$609,000
450 Douglas Woods Mews SE
Douglasdale/Glen · Calgary, AB · T2Z3B1
- 4 beds
- 4 baths
- 1,957 sq. ft.
- Single Family

450 Douglas Woods Mews SE is a 4-bedroom, 4-bathroom, single family for sale in Douglasdale/Glen, Calgary, listed at $609,000 (MLS® A2357150). It is listed by Real Broker, and the Ezra Malo Group at RE/MAX First can book you a showing or send recent sales nearby.
About this home
Welcome to this spacious family home situated in a quiet cul de sac in the established community of Douglasdale! Offering nearly 3,000 sq. ft. of developed living space, four bedrooms, and multiple living areas, this two-storey home provides plenty of room for the whole family to grow, gather, and enjoy. As you step inside, you're welcomed by a formal living room and separate dining room, offering great spaces for entertaining and family gatherings. The main floor continues into an inviting open-concept kitchen with an additional breakfast nook and a second living room featuring a cozy gas fireplace, creating the perfect space to relax on those chilly winter evenings. Sliding glass doors off the kitchen lead to the beautifully maintained backyard, where you'll find a spacious deck, storage shed, and a gorgeous perennial garden filled with flowers that return year after year. Situated on a generous lot, this outdoor space is a wonderful place to enjoy the warmer months. Upstairs, you'll find three generously sized bedrooms, along with a versatile bonus room that would make an ideal home office, playroom, or additional family space. The spacious primary bedroom features a walk-in closet and a large four-piece ensuite complete with a soaker tub and separate stand-up shower. The fully developed basement offers even more flexibility, featuring a recreation room or flex space, a fourth bedroom, and an additional full bathroom. There's also a dedicated workspace perfect for hobbies, projects, or a home workshop, along with a separate storage room complete with plenty of shelving. With four bedrooms, three full bathrooms, and a convenient main-floor powder room, this home offers the space and functionality growing families are looking for. Located in the mature and highly desirable community of Douglasdale, you'll enjoy a beautiful golf course, the walking paths of Fish Creek Provincial Park, numerous schools, and convenient shopping and retail amenities. With easy access t o major routes and less than 20 km from downtown Calgary, Douglasdale offers a wonderful balance of community living and city convenience. A fantastic opportunity to enjoy space, comfort, and an established community! (id:67720)
Home details
- Property type
- Single Family
- Living area
- 1,957 sq. ft.
- Building type
- House
- Year built
- 1996
- Storeys
- 2
- Bedrooms above grade
- 3
- Bedrooms below grade
- 1
- Basement
- Finished, Full
- Heating
- Forced air
- Cooling
- None
- Fireplaces
- 1
- Flooring
- Tile, Hardwood, Carpeted, Linoleum
- Appliances included
- Washer, Refrigerator, Dishwasher, Stove, Dryer, Hood Fan
- Parking spaces
- 4
- Parking
- Attached Garage
- Lot features
- Cul-de-sac, No Smoking Home
- Lot dimensions
- 462.00
- Community features
- Golf Course Development
- Zoning
- R-C1
- Title
- Freehold
- Lot size
- 462 square meters
- Property taxes
- $4,788 (2026)
- MLS® number
- A2357150
MLS® A2357150 · Listed by Real Broker · Information updated Nov 6, 6:03 p.m.
Location
Living in Douglasdale/Glen
See every home for sale in Douglasdale/Glen, or read our Douglasdale/Glen community guide for schools, parks and prices.
More homes for sale in Douglasdale/Glen
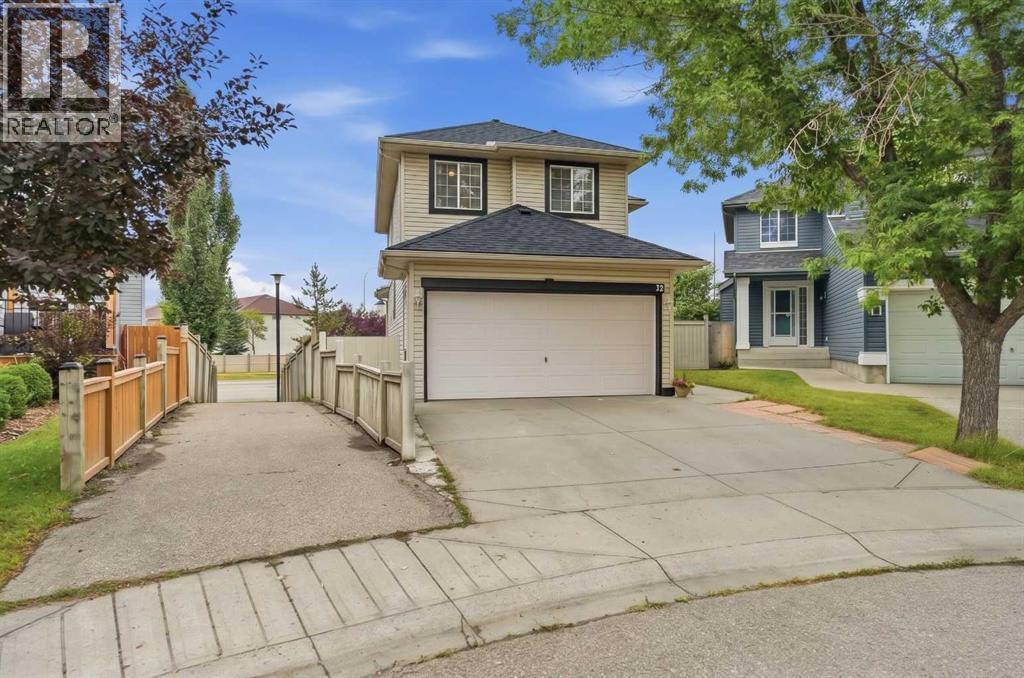
$599,998
- 3 beds
- 4 baths
- 1,300 sq. ft.
52 Douglas Glen Crescent SE
Douglasdale/Glen · Single Family
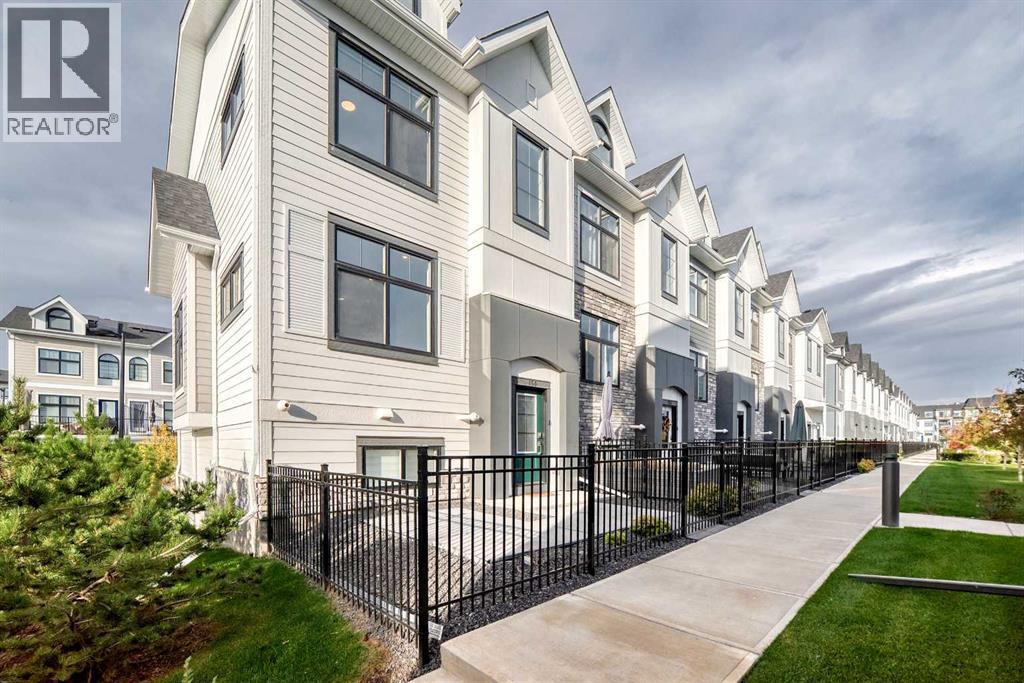
$599,000
- 3 beds
- 3 baths
- 1,386 sq. ft.
150 Les Jardins Park SE
Douglasdale/Glen · Single Family
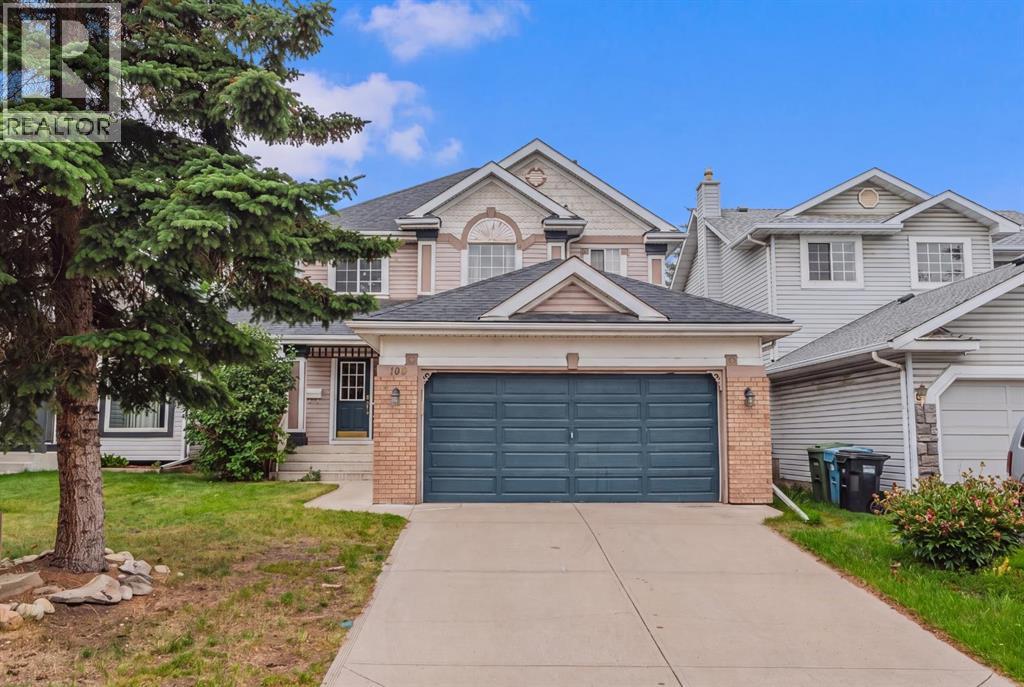
$619,999
- 3 beds
- 3 baths
- 1,730 sq. ft.
109 Douglas Glen Court SE
Douglasdale/Glen · Single Family