$679,000
3812 65 Street NW
Bowness · Calgary, AB · T3B6M9
- 4 beds
- 4 baths
- 1,872 sq. ft.
- Single Family

3812 65 Street NW is a 4-bedroom, 4-bathroom, single family for sale in Bowness, Calgary, listed at $679,000 (MLS® A2359749). It is listed by RE/MAX Realty Professionals, and the Ezra Malo Group at RE/MAX First can book you a showing or send recent sales nearby.
About this home
Proudly offered by its original owner, this 2022-built, three-storey townhome combines modern design, flexible living space and the privacy of a backyard—all with no condo fees. Part of a self-managed fourplex, it offers approximately 1,872 sq. ft. of living space, with four bedrooms across three levels.The main floor features an open-concept living and dining area with 9-foot ceilings and large windows. The modern kitchen boasts quartz countertops and a new microwave. A sliding door opens to a sunny, west-facing balcony, while a fireplace adds warmth to the living room.Upstairs, the third floor offers three bedrooms, including a primary bedroom with ensuite, a full bathroom and convenient laundry. The lower level features a spacious family room with flexible potential as a media room, home office or play space, plus a fourth bedroom, a three-piece bathroom, a closet and under-stair storage. A walkout leads directly to your private backyard.Recent improvements include fresh paint, blackout blinds on all floors, and a recently serviced furnace and hot water tank. Parking and storage are easy with a detached single garage featuring a side door, plus a driveway.Schools are less than five minutes away, and downtown is approximately 20 minutes away. Shopping, coffee shops, the public library, RONA, Superstore, restaurants and transit are within walking distance. Nearby parks, pathways and major routes add to the appeal. Bowness also offers family-friendly events throughout the year, including the Stampede Parade, Santa Claus Parade and Tour de Bowness Festival, along with the amenities of Bowness Park and its splash park.Well maintained and thoughtfully laid out, this original-owner home is ready for its next chapter. Book your showing today! (id:67720)
Home details
- Property type
- Single Family
- Living area
- 1,872 sq. ft.
- Building type
- Row / Townhouse
- Year built
- 2021
- Storeys
- 3
- Bedrooms above grade
- 4
- Bedrooms below grade
- 0
- Basement
- None
- Heating
- Forced air, Electric, Natural gas, Other
- Cooling
- None
- Fireplaces
- 1
- Flooring
- Tile, Laminate, Carpeted
- Appliances included
- Refrigerator, Range - Electric, Dishwasher, Microwave Range Hood Combo, Garage door opener, Washer/Dryer Stack-Up
- Parking spaces
- 2
- Parking
- Detached Garage
- Exterior
- Poured concrete
- Lot features
- Closet Organizers, Level
- Lot dimensions
- 0.00
- Community features
- Pets Allowed With Restrictions
- Zoning
- M-C1
- Title
- Condo/Strata
- Property taxes
- $4,182 (2026)
- MLS® number
- A2359749
MLS® A2359749 · Listed by RE/MAX Realty Professionals · Information updated Nov 21, 10:01 p.m.
Location
Living in Bowness
See every home for sale in Bowness.
More homes for sale in Bowness
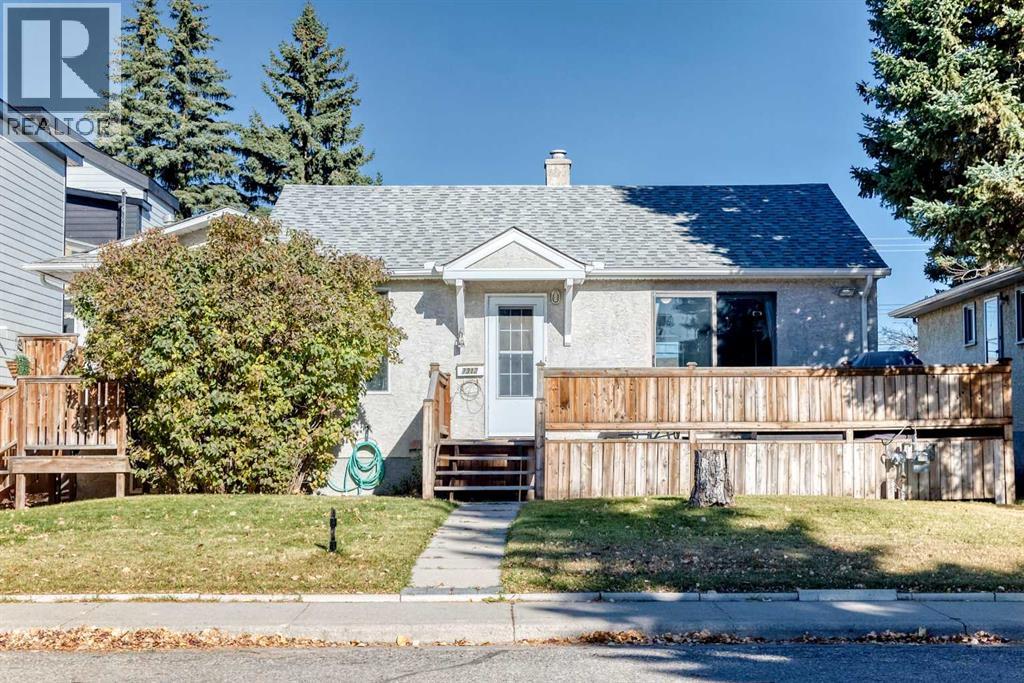
$689,900
- 4 beds
- 3 baths
- 1,451 sq. ft.
7312 36 Avenue NW
Bowness · Single Family
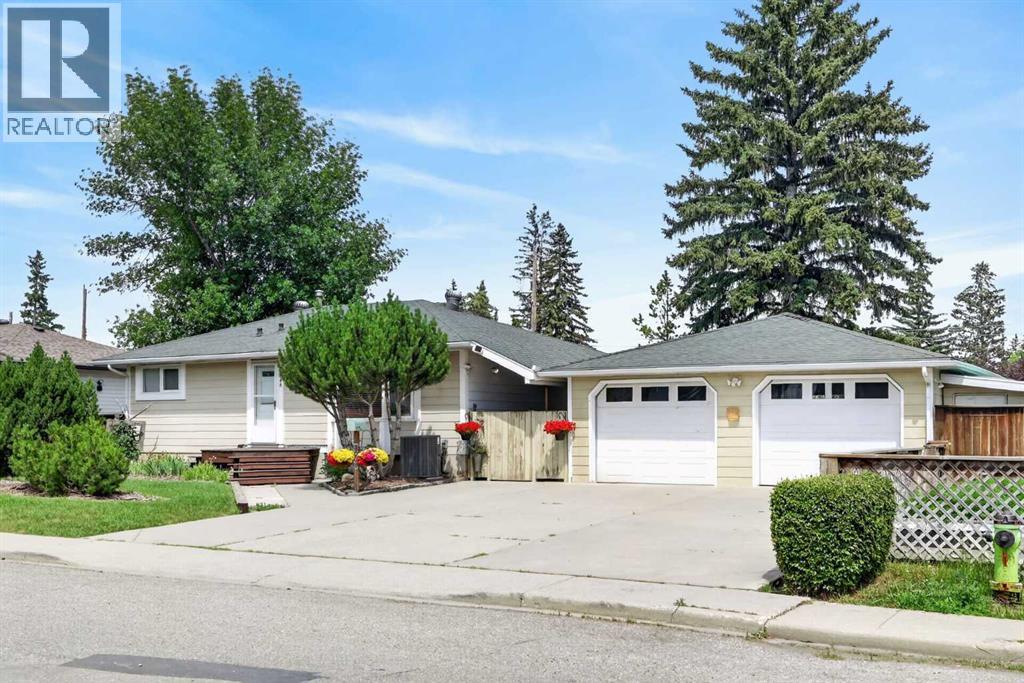
$699,900
- 4 beds
- 2 baths
- 880 sq. ft.
8008 36 Avenue NW
Bowness · Single Family
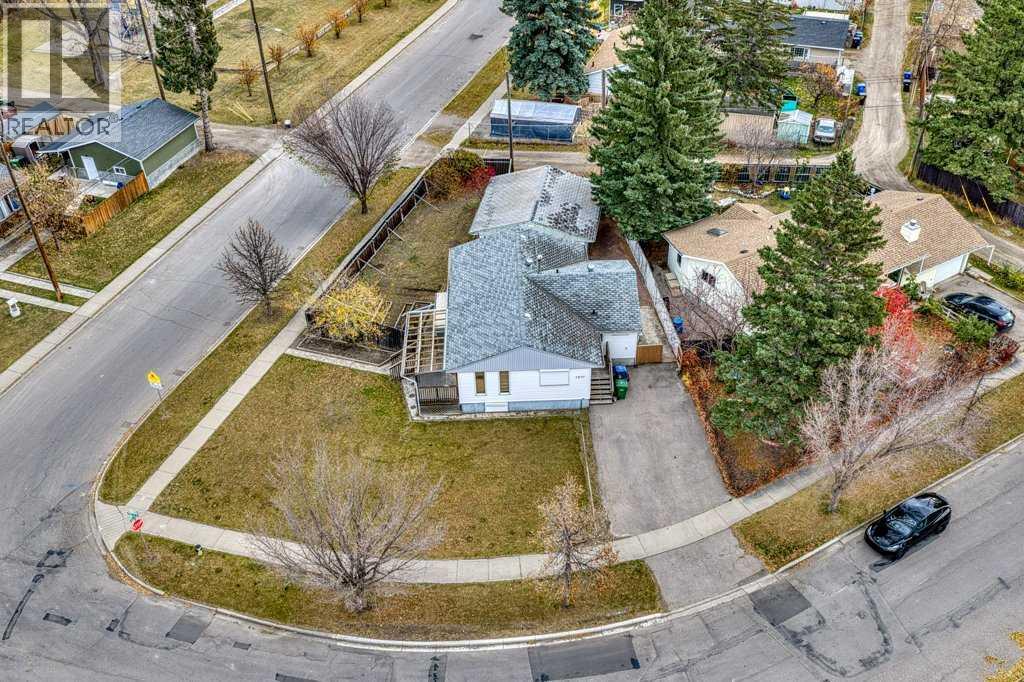
$645,900
- 4 beds
- 2 baths
- 1,093 sq. ft.
8528 Bowglen Road NW
Bowness · Single Family