$369,900
21, 12 Woodside Rise NW
Woodside · Airdrie, AB · T4B2L3
- 3 beds
- 2 baths
- 918 sq. ft.
- Single Family

21, 12 Woodside Rise NW is a 3-bedroom, 2-bathroom, single family for sale in Woodside, Airdrie, listed at $369,900 (MLS® A2357976). It is listed by RE/MAX First, and the Ezra Malo Group at RE/MAX First can book you a showing or send recent sales nearby.
About this home
~ OPEN HOUSE Saturday Nov 14th from 1-3pm ~ DOWNSIZE WITHOUT COMPROMISE IN THE LINKS AT WOODSIDE! Enjoy easy living in a 3 Bedroom low-maintenance bungalow with an attached garage, in this welcoming gated adult 55+ community, just steps from Woodside Golf Course and scenic walking paths!! Thoughtfully updated and FULLY FINISHED, this home offers the convenience of having everything you need on one level, with plenty of additional space downstairs for family, guests and hobbies. The inviting main floor is full of natural sunlight thanks to the vaulted ceiling and skylights, featuring durable linoleum & cozy carpet flooring. The spacious Kitchen hosts loads of cabinet space, granite countertop overlays, and is open to the Dining area and Living room. French doors open off the living space onto the north-facing deck, where you can enjoy your morning coffee or unwind outdoors, with stairs leading down to the grassy area lined with mature trees. Two large Bedrooms are on this level, a modern 4-pc Bathroom with vanity storage and a tub / shower combo. Also on this main-level is a convenient Laundry closet with a ventless combination washer/dryer. The fully developed Basement adds valuable flexibility. A spacious Recreation room, an additional room with an adjoining 3-pc Ensuite, generous storage and the option to reconnect laundry downstairs. This home also has CENTRAL A/C, a newer humidifier and recently serviced furnace offering added comfort & peace of mind. The attached single Garage includes practical shelving and cabinetry to keep everything organized, while ample visitor parking steps from the front door makes hosting friends and family easy. Enjoy all the benefits of a well-established community - with a clubhouse, nearby golf, walking paths and convenient access to Airdrie's shopping, dining and everyday amenities. Whether you're looking to simplify your lifestyle, enjoy more time doing what you love, or have room for the grandkids to visit, this home offers th e space you appreciate with less maintenance to worry about. WELCOME TO EASY LIVING IN WOODSIDE! (id:67720)
Home details
- Property type
- Single Family
- Living area
- 918 sq. ft.
- Building type
- Row / Townhouse
- Style
- Bungalow
- Year built
- 1998
- Storeys
- 1
- Bedrooms above grade
- 2
- Bedrooms below grade
- 1
- Basement
- Finished, Full
- Heating
- Forced air
- Cooling
- Central air conditioning
- Flooring
- Laminate, Carpeted, Linoleum
- Appliances included
- Washer, Refrigerator, Dishwasher, Stove, Dryer, Freezer, Microwave Range Hood Combo, Window Coverings, Garage door opener
- Parking spaces
- 1
- Parking
- Attached Garage, Visitor Parking
- Exterior
- Wood frame
- Lot features
- Other, No neighbours behind, No Smoking Home, Level
- Lot dimensions
- 175.00
- Community features
- Golf Course Development, Pets Allowed With Restrictions, Age Restrictions
- Zoning
- R2-T
- Title
- Freehold
- Lot size
- 175 square meters
- Condo or HOA fee
- $300 monthly
- Property taxes
- $2,857 (2026)
- MLS® number
- A2357976
MLS® A2357976 · Listed by RE/MAX First · Information updated Nov 13, 6:02 p.m.
Location
Living in Woodside
See every home for sale in Woodside.
More homes for sale in Woodside
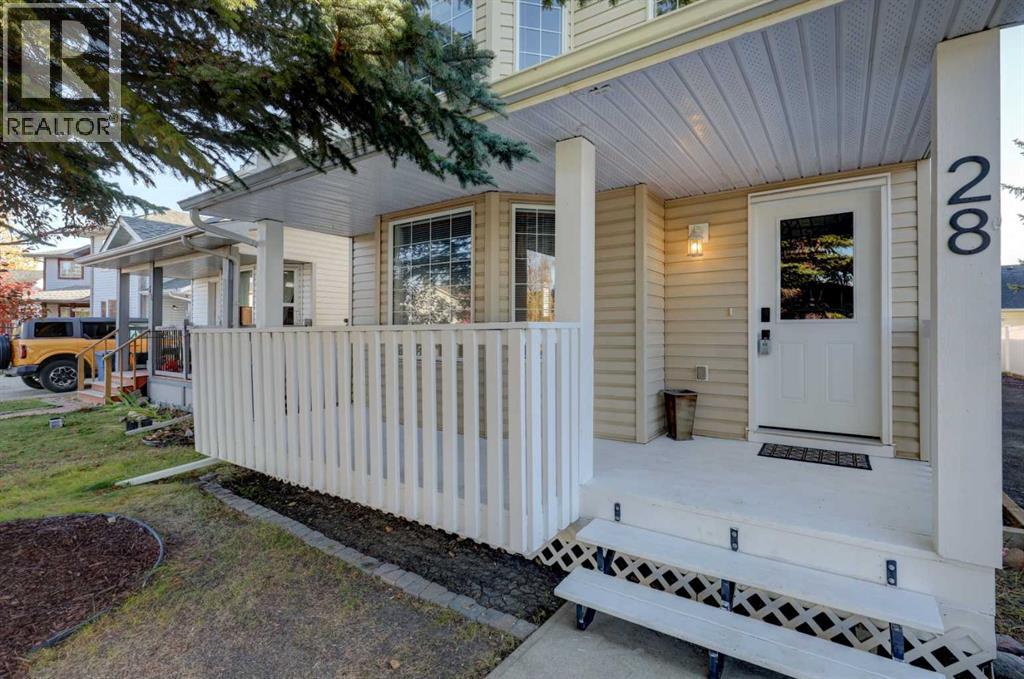
$460,000
- 3 beds
- 2 baths
- 1,326 sq. ft.
28 Woodside Circle NW
Woodside · Single Family
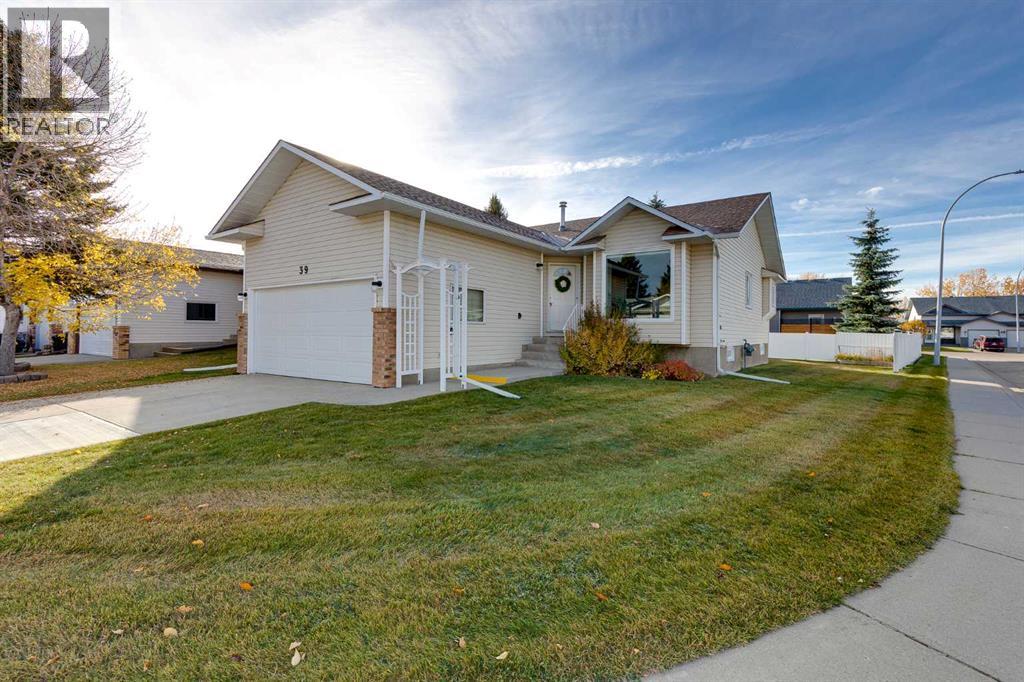
$505,000
- 2 beds
- 3 baths
- 1,176 sq. ft.
39 Woodside Close NW
Woodside · Single Family
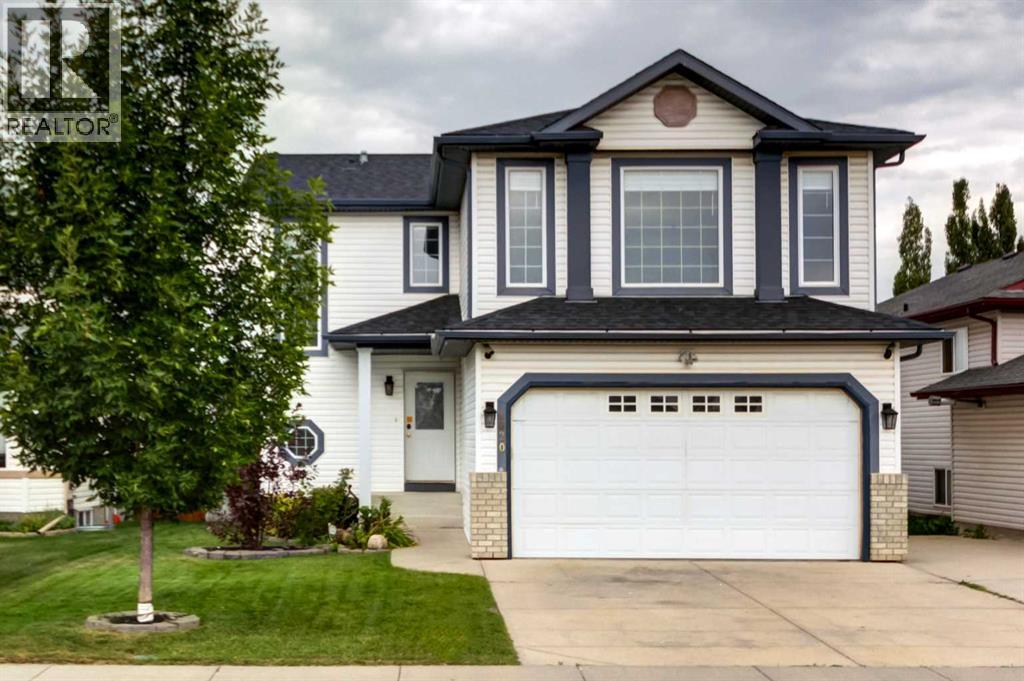
$549,900
- 4 beds
- 4 baths
- 1,622 sq. ft.
1820 Woodside Boulevard NW
Woodside · Single Family