$549,900
1820 Woodside Boulevard NW
Woodside · Airdrie, AB · T4B2K1
- 4 beds
- 4 baths
- 1,622 sq. ft.
- Single Family

1820 Woodside Boulevard NW is a 4-bedroom, 4-bathroom, single family for sale in Woodside, Airdrie, listed at $549,900 (MLS® A2342076). It is listed by RE/MAX First, and the Ezra Malo Group at RE/MAX First can book you a showing or send recent sales nearby.
About this home
Your short list is about to get even shorter! Welcome home ~ a FULLY developed two-storey with a double attached garage, in the heart of Woodside, Airdrie’s beautifully established golf course community. Boasting fresh paint, new flooring, central A/C, new Hot water tank, an oversized driveway, AND a huge private backyard with Back Lane access! Step inside to an inviting open-concept main floor finished with upgraded NEW luxury vinyl plank flooring. The bright kitchen features classic white cabinetry, stainless steel appliances, a corner pantry, ceiling fan, and a large window over the sink to make dish duty more enjoyable. The adjoining living and dining spaces offer an easy flow for everyday living and entertaining, with a garden door leading to the back deck, patio area and yard. Completing this main level is a convenient mudroom with a closet and garage access, and a 2-pc powder room with tiled floors & a window, plus the thoughtfully tucked-away main floor laundry! Upstairs, new carpet runs throughout the 3 bedrooms, thoughtfully separated from the bonus room for added privacy. The spacious primary suite features a 4-pc ensuite and organized walk-in closet with custom built-in wood shelving & hanging racks. TWO additional bedrooms share a 4-pc bathroom with a soaker tub/shower combo and generous vanity storage. The separate bonus room is filled with natural light from large windows and anchored by a corner gas fireplace with a tiered wood mantle. This perfectly developed basement adds even more versatile living space with new carpet! A large rec room, 4th bedroom, and 3-pc bathroom with tiled floor and a corner shower. Outside, enjoy a huge, fully landscaped backyard accented with mature trees and shrubs, a charming wood fence, complete with a deck that steps down to a lower wood patio, storage shed, and back lane access for added convenience and privacy. With the golf course at its heart, mature streets, parks and everyday amenities just minutes away, Woodside offers that established community lifestyle that people are searching hard for. Move-in-ready and impressively finished indoor and outdoor space, PLUS a fantastic location within Woodside… This home is an unbeatable opportunity that won’t last long - reach out today!! (id:67720)
Home details
- Property type
- Single Family
- Living area
- 1,622 sq. ft.
- Building type
- House
- Year built
- 1998
- Storeys
- 2
- Bedrooms above grade
- 3
- Bedrooms below grade
- 1
- Basement
- Finished, Full
- Heating
- Forced air
- Cooling
- Central air conditioning
- Fireplaces
- 1
- Flooring
- Tile, Laminate, Carpeted
- Appliances included
- Washer, Refrigerator, Dishwasher, Stove, Dryer, Hood Fan, Window Coverings
- Parking spaces
- 4
- Parking
- Attached Garage
- Exterior
- Wood frame
- Lot features
- Back lane, Closet Organizers, Level
- Lot dimensions
- 433.40
- Community features
- Golf Course Development
- Zoning
- R1
- Title
- Freehold
- Lot size
- 433.4 square meters
- Property taxes
- $3,772 (2026)
- MLS® number
- A2342076
MLS® A2342076 · Listed by RE/MAX First · Information updated Oct 31, 2:01 a.m.
Location
Living in Woodside
See every home for sale in Woodside.
More homes for sale in Woodside
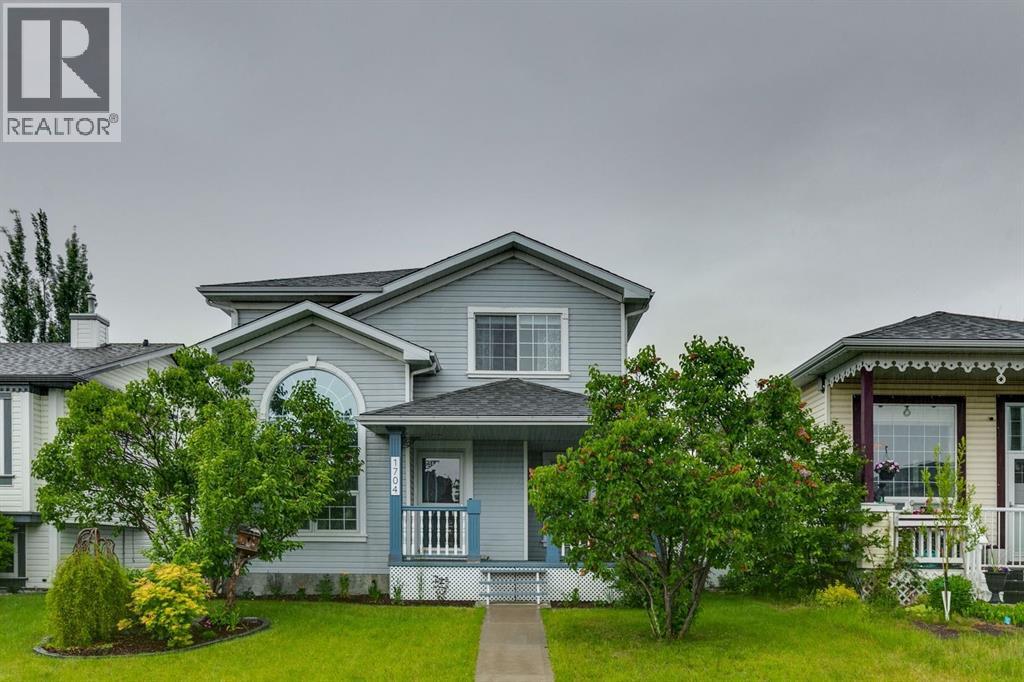
$560,000
- 4 beds
- 4 baths
- 1,506 sq. ft.
1704 Woodside Boulevard NW
Woodside · Single Family
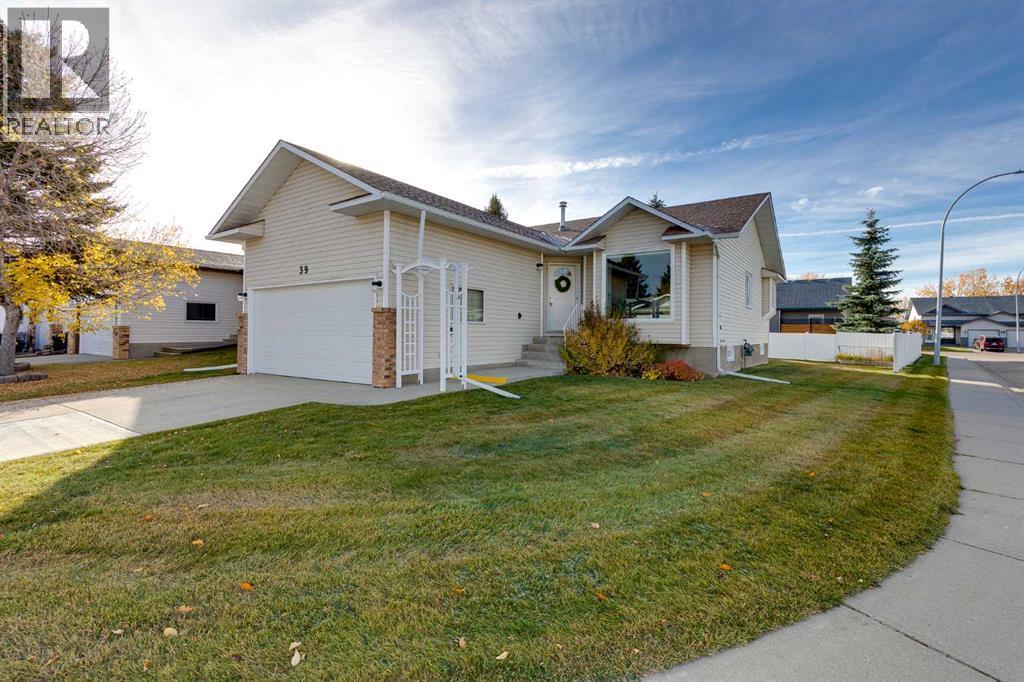
$515,000
- 2 beds
- 3 baths
- 1,176 sq. ft.
39 Woodside Close NW
Woodside · Single Family
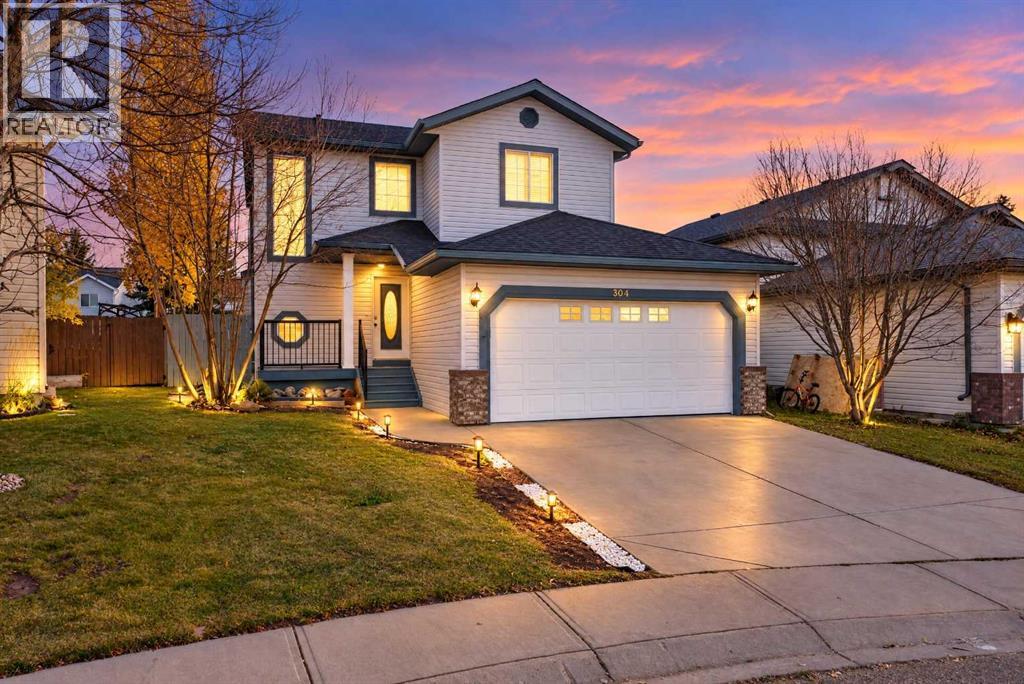
$619,000
- 4 beds
- 4 baths
- 1,394 sq. ft.
364 Woodside Circle NW
Woodside · Single Family