$489,900
89 Silverton Glen Landing SW
Silverado · Calgary, AB · T2X6T6
- 3 beds
- 3 baths
- 1,445 sq. ft.
- Single Family

89 Silverton Glen Landing SW is a 3-bedroom, 3-bathroom, single family for sale in Silverado, Calgary, listed at $489,900 (MLS® A2354332). It is listed by eXp Realty, and the Ezra Malo Group at RE/MAX First can book you a showing or send recent sales nearby.
About this home
FIRST-TIME BUYERS, THIS ONE'S FOR YOU! Eligible first-time homebuyers could save up to 5% with the new federal GST rebate on qualifying new homes! Introducing The Cove by Rohit Homes, a BRAND-NEW floorplan offering 1,445 sq. ft. of thoughtfully designed living space in Silverton, one of southwest Calgary's exciting new communities. With 3 bedrooms, 2.5 bathrooms, a single attached garage, and an innovative layout that maximizes every square foot, this home delivers style, functionality, and incredible potential!Step inside to a bright, open-concept main floor featuring 9' ceilings, large windows, and durable luxury vinyl plank flooring. The kitchen is a standout with quartz countertops, stainless steel appliances, full tile backsplash, integrated cabinet hood fan, central island with seating, and a dedicated pantry. The spacious dining and living areas flow seamlessly together, creating the perfect setting for entertaining or everyday living. Thoughtful touches include a mudroom with built-in bench for extra storage and a tucked-away powder room with a modern floating vanity.Upstairs, the primary retreat features an oversized walk-in closet and private ensuite with dual vanities and LED mirrors. Two additional bedrooms, a full bathroom, convenient upper-floor laundry with stacked washer and dryer, and linen storage complete this functional layout. The undeveloped basement offers future development potential, subject to applicable approvals.Built for Alberta living, The Cove includes triple-pane Low-E windows, a high-efficiency furnace, and enhanced insulation for year-round comfort and efficiency. The 12' x 22' single attached garage provides secure parking and storage, with an additional driveway parking space. An inviting front porch adds charm, while an optional side entrance and rear deck offer additional possibilities, subject to availability.LOCATION, LOCATION, LOCATION! Silverton offers the excitement of a growing southwest Calgary community with esta blished amenities close by. Enjoy convenient access to Macleod Trail and Stoney Trail, shopping, restaurants, schools, and everyday essentials in nearby Shawnessy, Silverado, and Somerset. The Somerset-Bridlewood CTrain station, YMCA, Spruce Meadows, and Fish Creek Provincial Park are all within easy reach. With planned parks, pathways, and future amenities, Silverton is a fantastic place to put down roots!Want to learn more? Visit the Rohit Homes showhome in Heartwood to explore the builder's finishes and discover what makes The Cove such an exciting opportunity.A brand-new floorplan, attached garage, thoughtful design, a growing community, and potential GST savings for eligible first-time buyers — welcome to The Cove! (id:67720)
Home details
- Property type
- Single Family
- Living area
- 1,445 sq. ft.
- Building type
- Row / Townhouse
- Year built
- 2026
- Storeys
- 2
- Bedrooms above grade
- 3
- Bedrooms below grade
- 0
- Basement
- Unfinished, Full
- Heating
- Forced air, Natural gas
- Cooling
- None
- Flooring
- Carpeted, Ceramic Tile, Vinyl Plank
- Appliances included
- Refrigerator, Dishwasher, Stove, Microwave, Hood Fan, Garage door opener, Washer/Dryer Stack-Up
- Parking spaces
- 2
- Parking
- Attached Garage
- Exterior
- Wood frame
- Lot features
- PVC window, Closet Organizers, No Animal Home, No Smoking Home
- Lot dimensions
- 1929.00
- Zoning
- R-GM
- Title
- Freehold
- Lot size
- 1,929 square feet
- MLS® number
- A2354332
MLS® A2354332 · Listed by eXp Realty · Information updated Nov 4, 10:04 a.m.
Location
Living in Silverado
See every home for sale in Silverado.
More homes for sale in Silverado
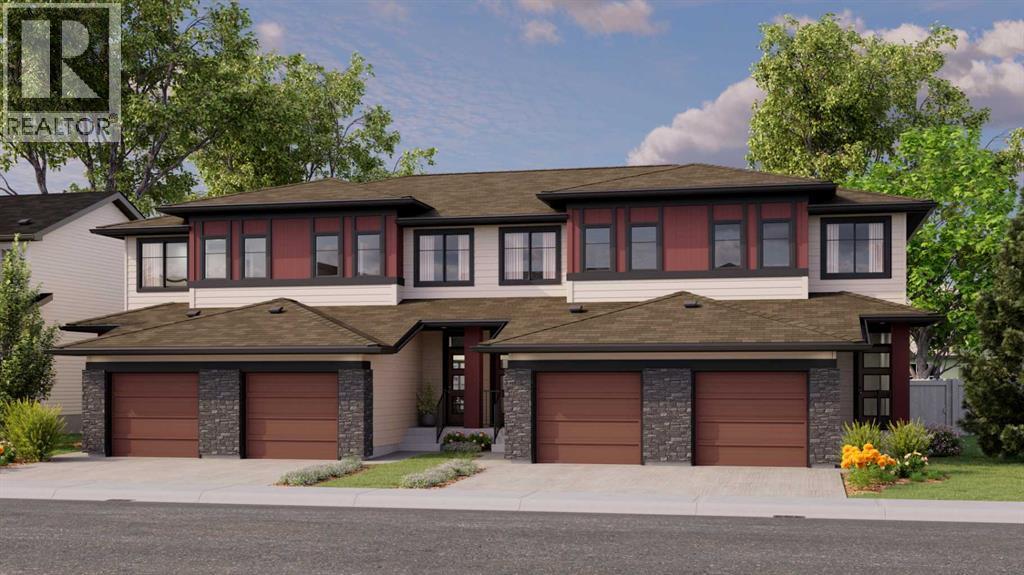
$489,900
- 3 beds
- 3 baths
- 1,445 sq. ft.
77 Silverton Glen Landing SW
Silverado · Single Family
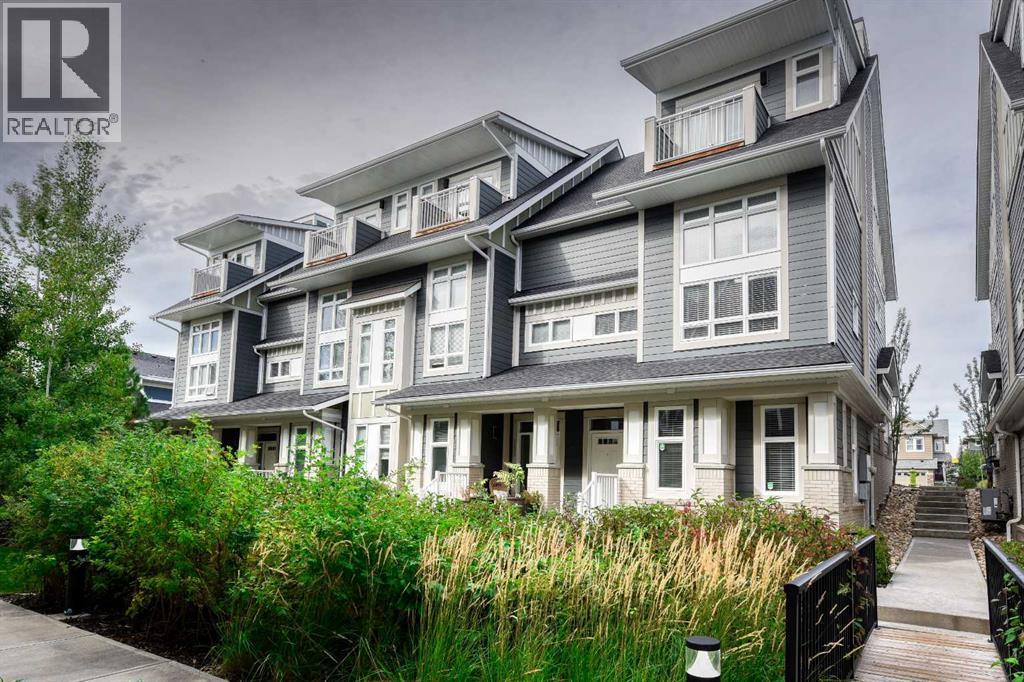
$499,900
- 3 beds
- 3 baths
- 1,703 sq. ft.
197 Silverado Plains Park SW
Silverado · Single Family
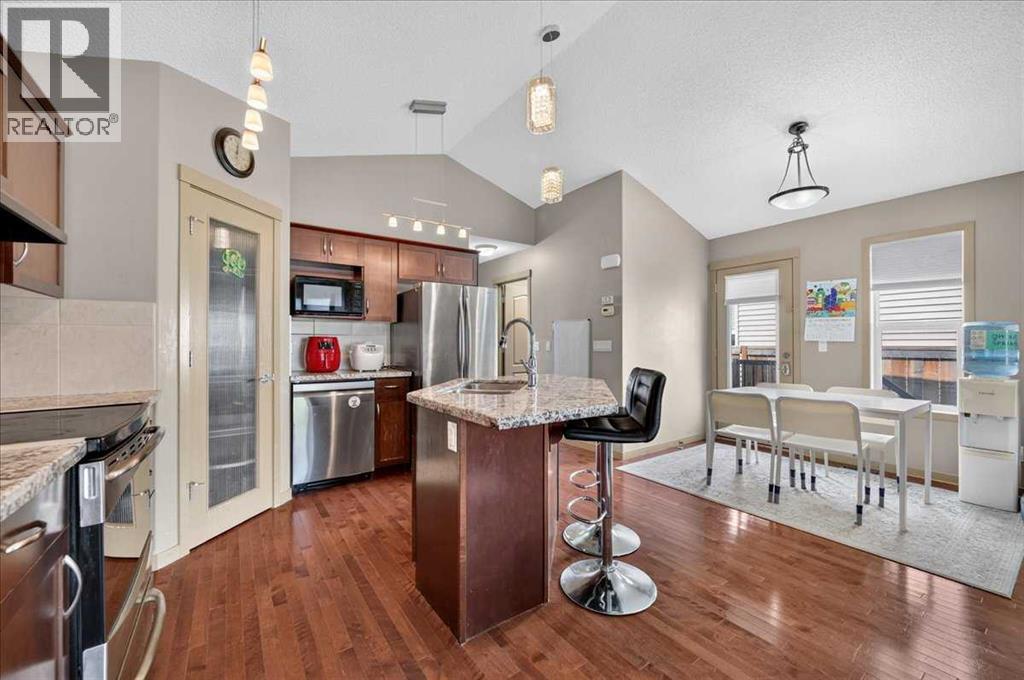
$499,900
- 4 beds
- 2 baths
- 864 sq. ft.
139 Silverado Way SW
Silverado · Single Family