$784,888
84 Everwillow Park SW
Evergreen · Calgary, AB · T2Y5C6
- 4 beds
- 4 baths
- 2,059 sq. ft.
- Single Family

84 Everwillow Park SW is a 4-bedroom, 4-bathroom, single family for sale in Evergreen, Calgary, listed at $784,888 (MLS® A2340480). It is listed by RE/MAX Realty Professionals, and the Ezra Malo Group at RE/MAX First can book you a showing or send recent sales nearby.
About this home
*** Location-Location- Location ***Welcome to this stunning and meticulously maintained two-storey walkout home, offering nearly 3,000 sq. ft. of beautifully designed living space. Ideally located on a quiet street just minutes from top-rated schools, parks, scenic walking paths—including Fish Creek Park—and with quick access to Stoney Trail, this home blend’s location, luxury, and lifestyle.Step into the grand two-storey foyer and be immediately impressed by the open-concept layout filled with natural light. The main floor feature rich hardwood flooring, built-in speakers, and a cozy stone-surround gas fireplace in the spacious living room. The chef-inspired kitchen is a showstopper, featuring premium cabinetry, stainless steel appliances, elegant quartz countertops, an oversized island, and a generous walk-in pantry—perfect for everyday living and entertaining alike.Upstairs, the bright west-facing bonus room with a wall of windows offers the perfect retreat. The luxurious primary suite boasts a walk-in closet and a spa-like 5-piece ensuite with dual sinks, a soaker tub, and a separate shower. Two additional large bedrooms, a full hallway bath, and extra storage complete the upper level. The fully finished walkout basement expands your living space with a massive family room featuring a second gas fireplace, a rec area, a fourth bedroom, a full bathroom, and a spacious utility/laundry room.Step outside to an oversized pie-shaped lot with professional landscaping, underground sprinklers, and a custom concrete patio—ideal for summer gatherings. Major recent upgrades include a new kitchen, new ensuite, newer carpet in the basement, hot water tank (2021), roof (2022), updated flooring, and central A/C for year-round comfort.This exceptional home offers the perfect combination of style, comfort, and functionality—don’t miss your chance to make it yours! (id:67720)
Home details
- Property type
- Single Family
- Living area
- 2,059 sq. ft.
- Building type
- House
- Year built
- 2005
- Storeys
- 2
- Bedrooms above grade
- 3
- Bedrooms below grade
- 1
- Basement
- Finished, Full, Separate entrance, Walk out
- Heating
- Forced air, Natural gas
- Cooling
- Central air conditioning
- Fireplaces
- 2
- Flooring
- Hardwood, Carpeted, Ceramic Tile, Vinyl
- Appliances included
- Refrigerator, Cooktop - Gas, Dishwasher, Oven, Microwave, Washer & Dryer
- Parking spaces
- 4
- Parking
- Attached Garage, Other
- Exterior
- Wood frame
- Lot features
- See remarks
- Lot dimensions
- 481.00
- Community features
- Golf Course Development
- Zoning
- R-G
- Title
- Freehold
- Lot size
- 481 square meters
- Property taxes
- $5,243 (2026)
- MLS® number
- A2340480
MLS® A2340480 · Listed by RE/MAX Realty Professionals · Information updated Nov 3, 10:01 a.m.
Location
Living in Evergreen
See every home for sale in Evergreen.
More homes for sale in Evergreen
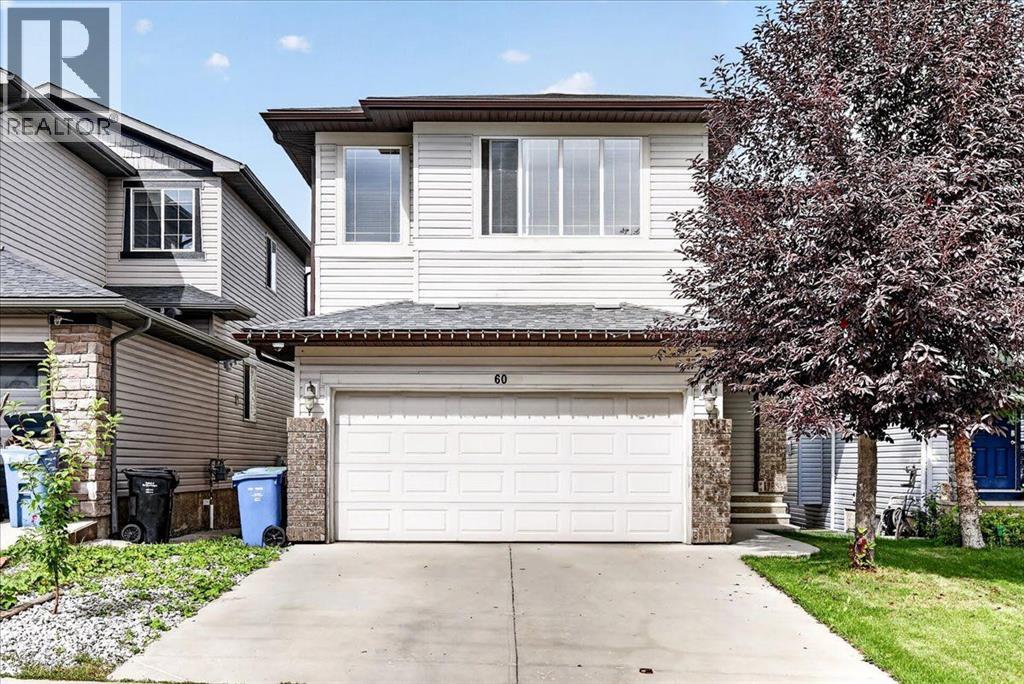
$785,000
- 4 beds
- 4 baths
- 1,958 sq. ft.
60 Everoak Close SW
Evergreen · Single Family
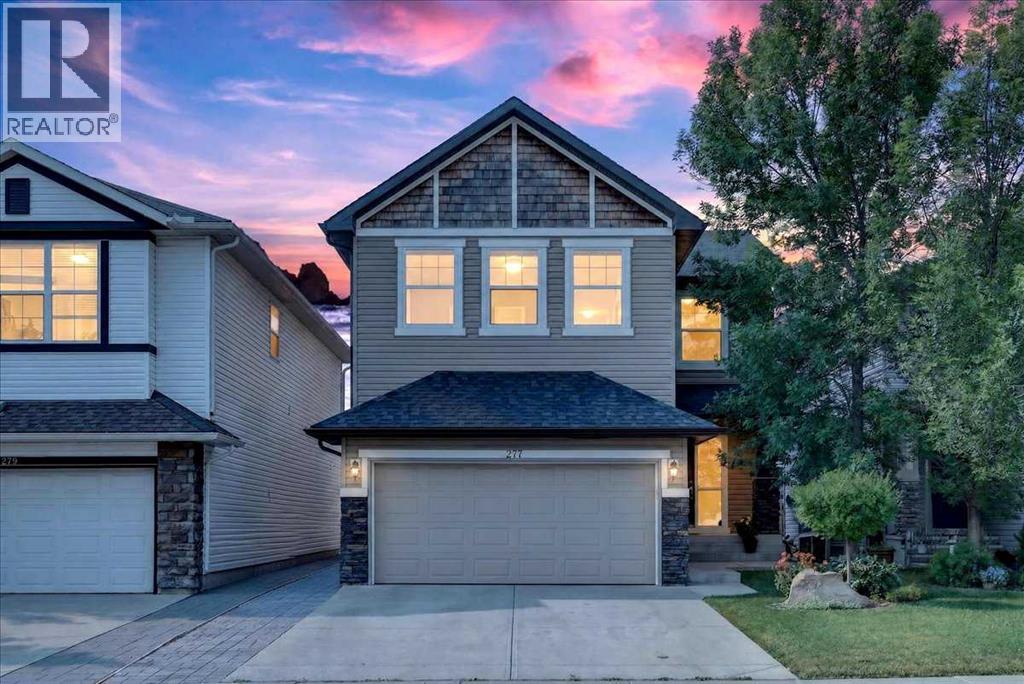
$799,900
- 4 beds
- 4 baths
- 2,332 sq. ft.
277 Evermeadow Avenue SW
Evergreen · Single Family
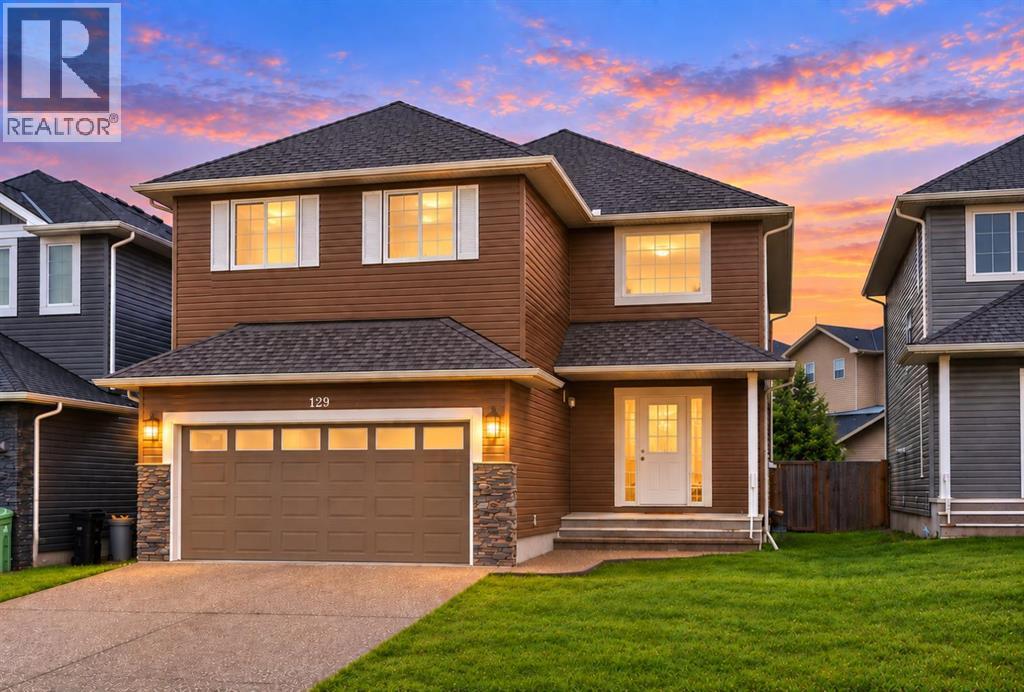
$769,000
- 3 beds
- 3 baths
- 2,546 sq. ft.
129 Everhollow Rise SW
Evergreen · Single Family