$200,000
815, 5204 Dalton Drive NW
Dalhousie · Calgary, AB · T3A3H1
- 2 beds
- 1 bath
- 860 sq. ft.
- Single Family

815, 5204 Dalton Drive NW is a 2-bedroom, 1-bathroom, single family for sale in Dalhousie, Calgary, listed at $200,000 (MLS® A2358562). It is listed by Homecare Realty Ltd., and the Ezra Malo Group at RE/MAX First can book you a showing or send recent sales nearby.
About this home
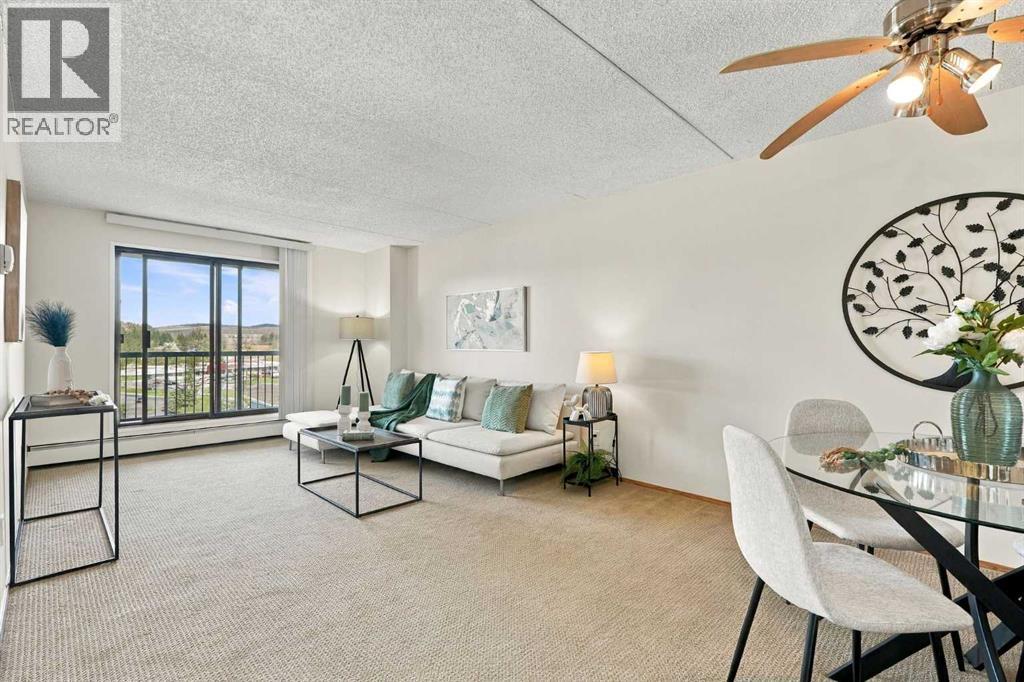
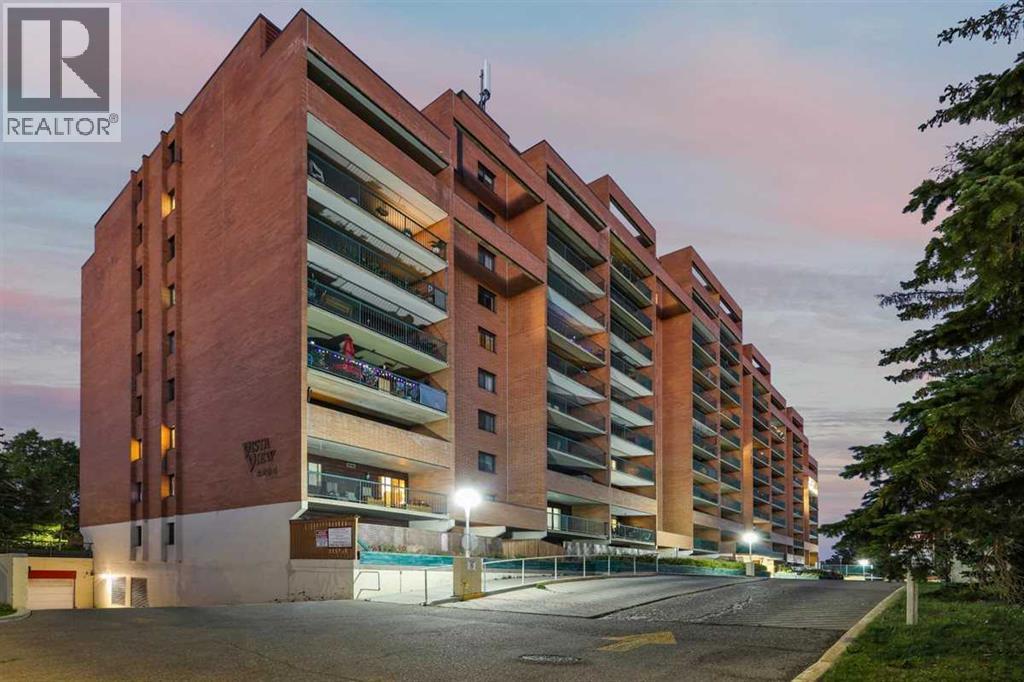
Open House – Sunday, Nov. 15, from 12PM to 4PM! Please buzz Unit 815 at the main entrance, then head up to the 8th floor to explore this wonderful condo. We look forward to welcoming you!**Location, location, location!** Welcome to Vista View in the highly desirable community of Dalhousie! This bright and spacious **2-bedroom, 1-bathroom condominium** offers an exceptional combination of comfort, convenience, and affordability. Whether you're a first-time homebuyer, downsizer, or investor looking for a great rental opportunity, this move-in-ready home is an excellent choice!**Everything you need is just steps away!** Co-op and Canadian Tire are right downstairs, while Dalhousie C-Train Station, shopping, restaurants, and everyday amenities are all within a 5-minute walk. Northland Shopping Centre, Sir Winston Churchill High School, and Dalhousie elementary schools are just a short 5-minute drive away. The University of Calgary is also conveniently accessible, approximately 10 minutes away by C-Train.**Enjoy an abundance of natural sunlight!** This southwest-facing unit features a bright and inviting living room filled with sunshine throughout the day, creating a warm and welcoming space for relaxing or entertaining. Step outside onto your **huge private balcony**, the perfect spot to enjoy your morning coffee, afternoon tea, or beautiful summer evenings.The thoughtfully designed floor plan offers a **generously sized separate kitchen with a cozy breakfast nook**, along with a bright dining area where you can enjoy meals and quality time with family and friends. The spacious layout provides both comfort and functionality for everyday living.**Outstanding value with utilities included!** The condominium fees cover **electricity, heat, water, and sewer**, making monthly budgeting simple and predictable.Residents can also enjoy an impressive selection of building amenities, including:- Main-floor common laundry facilities- Fitness room and sauna- Games r oom and party room- Tennis court- Ample visitor parking- RV parking available for rent (subject to availability)**An incredible opportunity to own an affordable condo in one of Calgary's most convenient and established communities!** With its unbeatable location, spacious layout, sunny southwest exposure, excellent amenities, and utilities included in the condo fees, this property offers exceptional value for homeowners and investors alike.**Don't miss out on this fantastic opportunity! Book your private showing today and discover everything this wonderful home has to offer!** (id:67720)
Home details
- Property type
- Single Family
- Living area
- 860 sq. ft.
- Building type
- Apartment
- Year built
- 1981
- Storeys
- 12
- Bedrooms above grade
- 2
- Bedrooms below grade
- 0
- Heating
- Baseboard heaters
- Cooling
- None
- Flooring
- Carpeted
- Appliances included
- Refrigerator, Dishwasher, Stove
- Parking spaces
- 1
- Parking
- Underground
- Exterior
- Poured concrete
- Lot features
- Sauna, Parking
- Community features
- Pets Allowed With Restrictions
- Zoning
- M-H2 d258
- Title
- Condo/Strata
- Condo or HOA fee
- $596 monthly
- Property taxes
- $1,596 (2026)
- MLS® number
- A2358562
MLS® A2358562 · Listed by Homecare Realty Ltd. · Information updated Nov 13, 10:01 p.m.
Location
Living in Dalhousie
See every home for sale in Dalhousie.
More homes for sale in Dalhousie
$200,000
- 2 beds
- 1 bath
- 866 sq. ft.
912, 5204 Dalton Drive NW
Dalhousie · Single Family
$199,900
- 2 beds
- 1 bath
- 853 sq. ft.
803, 5204 Dalton Drive NW
Dalhousie · Single Family
$209,000
- 2 beds
- 1 bath
- 723 sq. ft.
107A, 5601 Dalton Drive NW
Dalhousie · Single Family