$520,000
8036 Huntington Road NE
Huntington Hills · Calgary, AB · T2K5A4
- 5 beds
- 3 baths
- 1,065 sq. ft.
- Single Family

8036 Huntington Road NE is a 5-bedroom, 3-bathroom, single family for sale in Huntington Hills, Calgary, listed at $520,000 (MLS® A2353754). It is listed by eXp Realty, and the Ezra Malo Group at RE/MAX First can book you a showing or send recent sales nearby.
About this home
Welcome to this charming, lovingly maintained 5-bedroom, 2.5-bathroom bungalow in the established community of Huntington Hills. Owned by the same family since 1977, this well-cared-for home offers an abundance of space, comfort and versatility. The main floor features a spacious living room, a separate dining area and a functional kitchen with additional space for casual dining. Three bedrooms are conveniently located on the main level, including the primary bedroom with its own 2-piece ensuite. A full 4-piece bathroom completes this level. A separate entrance leads to the fully developed basement, offering even more living space with two additional bedrooms, a 3-piece bathroom, a convenient laundry area and a spacious recreation room complete with a traditional built-in bar, cabinetry and mini fridge. A dedicated workshop featuring a built-in workbench, pegboard storage and a window for natural light provides an ideal space for hobbies, DIY projects or additional workspace. Step outside and enjoy the home’s inviting outdoor spaces, featuring interlocking paver patio areas extending along the side of the home and into the backyard with a pergola creating a welcoming setting for outdoor dining, entertaining or simply relaxing. Convenient back lane access and a front parking pad with room for multiple vehicles add to the home’s everyday functionality. Additional updates and features include vinyl plank flooring throughout the main floor (2020), new basement carpet (2023), a new hot water tank (2023) and central air conditioning for comfort during the warmer months. Just minutes from Nose Hill Park, this home is ideally located close to schools, playgrounds, recreational facilities, public transit and shopping, with easy access to Centre Street, Beddington Trail, Stoney Trail and Deerfoot Trail. Now, for the first time in nearly 49 years, it’s ready to welcome its next chapter. Come discover all that this Huntington Hills home has to offer! (id:67720)
Home details
- Property type
- Single Family
- Living area
- 1,065 sq. ft.
- Building type
- House
- Style
- Bungalow
- Year built
- 1972
- Storeys
- 1
- Bedrooms above grade
- 3
- Bedrooms below grade
- 2
- Basement
- Finished, Full, Separate entrance
- Heating
- Forced air, Natural gas
- Cooling
- Central air conditioning
- Flooring
- Carpeted, Linoleum, Vinyl Plank
- Appliances included
- Refrigerator, Dishwasher, Stove, Microwave, Window Coverings, Washer & Dryer
- Parking spaces
- 2
- Parking
- Parking Pad
- Exterior
- Wood frame
- Lot features
- Back lane, Closet Organizers, Level
- Lot dimensions
- 394.00
- Zoning
- R-CG
- Title
- Freehold
- Lot size
- 394 square meters
- Property taxes
- $3,269 (2025)
- MLS® number
- A2353754
MLS® A2353754 · Listed by eXp Realty · Information updated Nov 12, 10:02 a.m.
Location
Living in Huntington Hills
See every home for sale in Huntington Hills.
More homes for sale in Huntington Hills
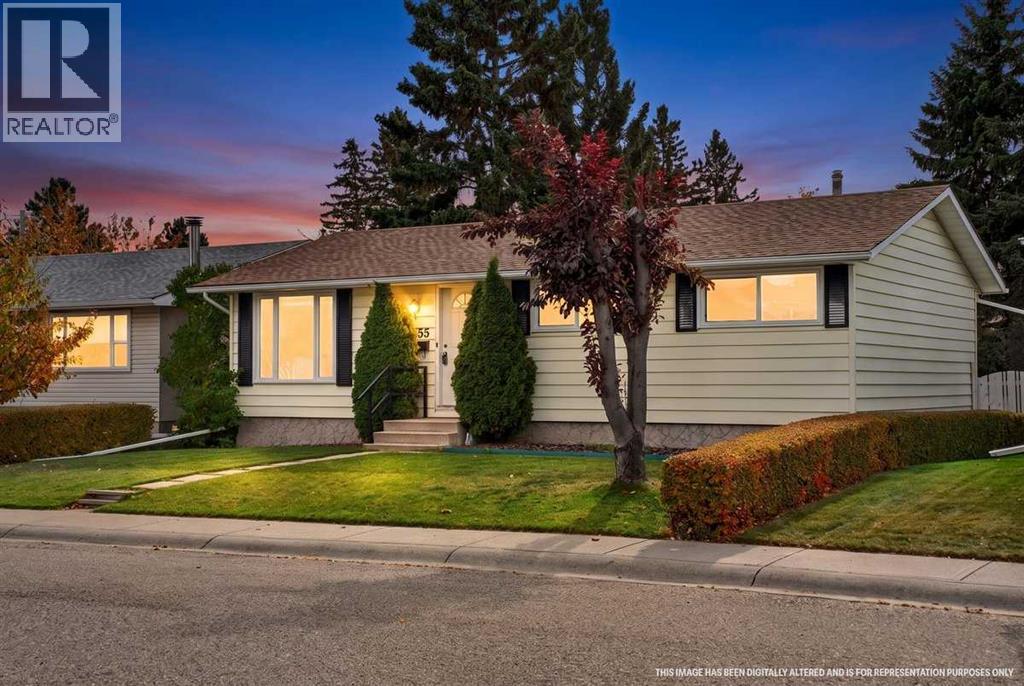
$519,900
- 4 beds
- 1 bath
- 963 sq. ft.
255 Huntridge Way NE
Huntington Hills · Single Family
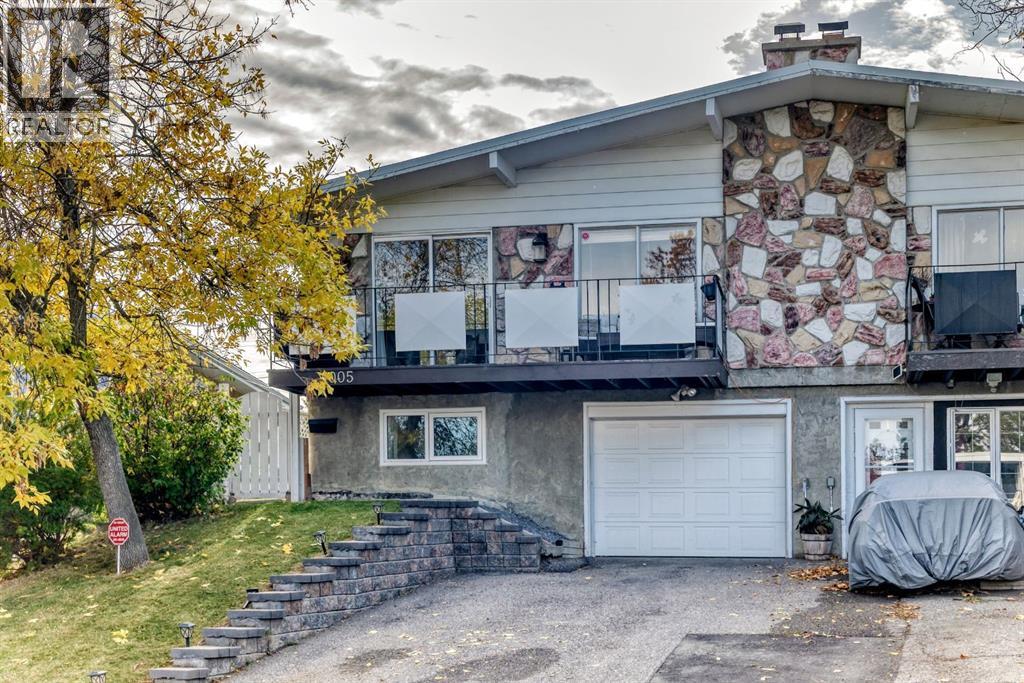
$524,900
- 4 beds
- 2 baths
- 1,011 sq. ft.
1005 Hunterhaven Road NW
Huntington Hills · Single Family
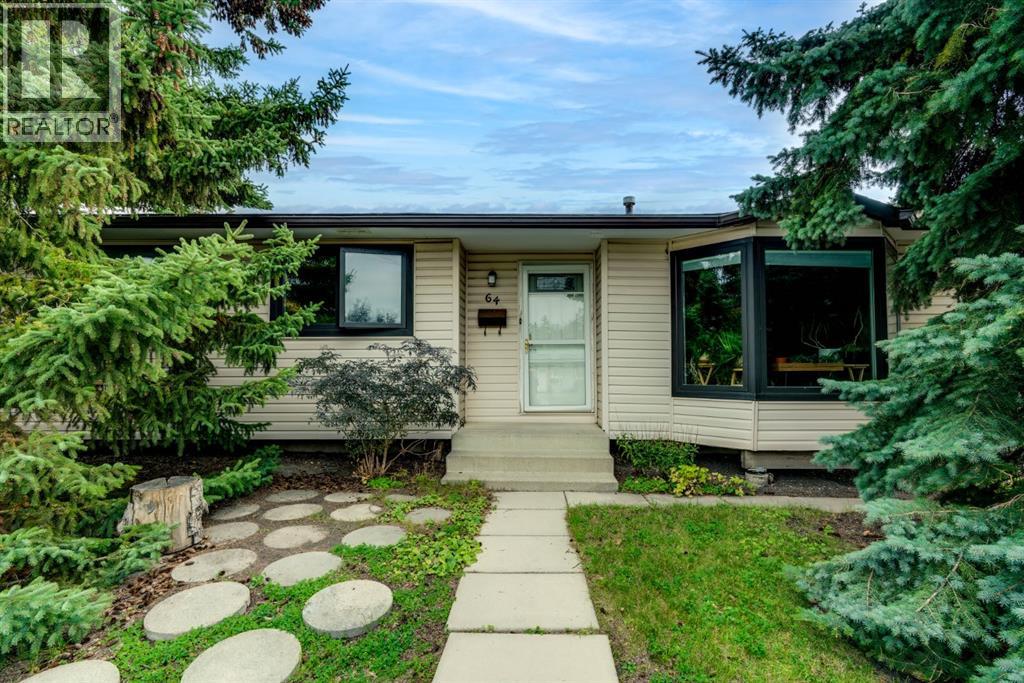
$525,000
- 4 beds
- 2 baths
- 1,079 sq. ft.
64 Huntham Road NE
Huntington Hills · Single Family