$599,900
7112 Fountain Road SE
Fairview · Calgary, AB · T2H0W6
- 4 beds
- 2 baths
- 1,050 sq. ft.
- Single Family

7112 Fountain Road SE is a 4-bedroom, 2-bathroom, single family for sale in Fairview, Calgary, listed at $599,900 (MLS® A2357140). It is listed by 2% Realty, and the Ezra Malo Group at RE/MAX First can book you a showing or send recent sales nearby.
About this home
Welcome to 7112 Fountain Road SE, a beautifully updated bungalow situated at the end of a quiet cul-de-sac on a huge pie-shaped lot, new roof (2023), and an Oversized Double Garage. Offering ~2000sqft of developed living space, this home features 3 bedrooms on the main floor plus a large 4th bedroom + Flex/Den in the fully finished basement.The bright main level features refreshed kitchen cabinetry, quartz countertops, tiled backsplash, stainless steel stove and fridge, a spacious dining area, and a comfortable living room. Newer windows throughout and an updated 4-piece bathroom add to the home's move-in-ready appeal. The seller will be upgrading the electrical panel.Downstairs, the renovated basement provides an incredible amount of additional living space, including a spacious 20'5" x 14'5" family room, an impressive 16'11" x 9'2" bedroom, updated 4-piece bathroom, and a finished 11'11" x 11'5" den/flex room, ideal for a home office, gym, playroom, or hobby space. Outside is where this property really stands out. The large private pie-shaped yard offers plenty of room for entertaining, kids, pets, or gardening and features a two-storey composite deck. Completing the property is an oversized 23'7" x 21'6" double detached garage with plenty of room for vehicles and additional storage.With its 4 bedrooms, 2 full bathrooms, renovated basement, numerous updates, oversized garage, and exceptional cul-de-sac lot, 7112 Fountain Road SE offers an excellent combination of space, functionality, and value. (id:67720)
Home details
- Property type
- Single Family
- Living area
- 1,050 sq. ft.
- Building type
- House
- Style
- Bungalow
- Year built
- 1961
- Storeys
- 1
- Bedrooms above grade
- 3
- Bedrooms below grade
- 1
- Basement
- Finished, Full, Separate entrance
- Heating
- Forced air
- Cooling
- Central air conditioning
- Flooring
- Hardwood, Carpeted, Ceramic Tile
- Appliances included
- Refrigerator, Dishwasher, Stove, Microwave, Hood Fan, Window Coverings, Washer & Dryer
- Parking spaces
- 2
- Parking
- Detached Garage
- Exterior
- Poured concrete
- Lot features
- See remarks, Other, Back lane
- Lot dimensions
- 581.00
- Zoning
- R-CG
- Title
- Freehold
- Lot size
- 581 square meters
- Property taxes
- $3,966 (2026)
- MLS® number
- A2357140
MLS® A2357140 · Listed by 2% Realty · Information updated Nov 6, 2:02 p.m.
Location
Living in Fairview
See every home for sale in Fairview.
More homes for sale in Fairview
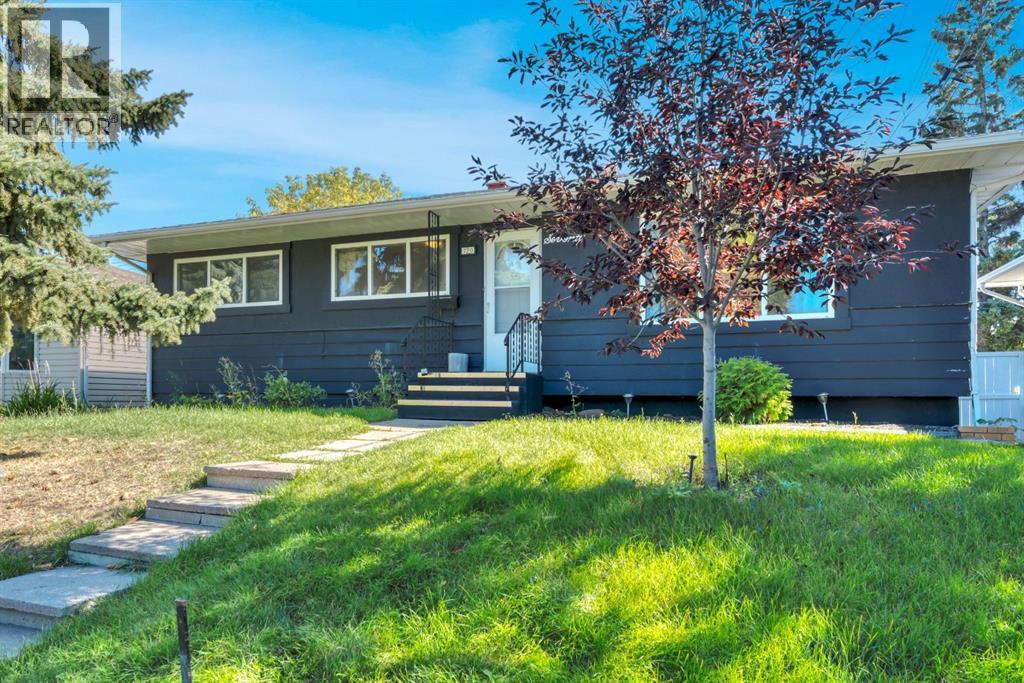
$599,900
- 4 beds
- 2 baths
- 1,080 sq. ft.
70 Fairview Crescent SE
Fairview · Single Family
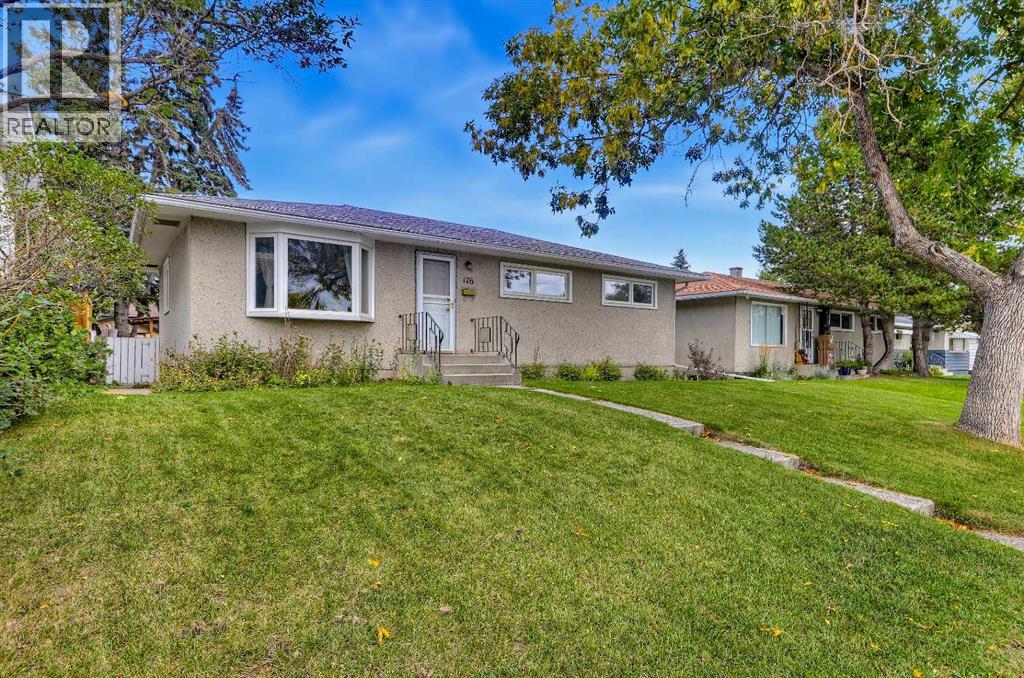
$600,000
- 5 beds
- 2 baths
- 1,000 sq. ft.
176 Frobisher Boulevard SE
Fairview · Single Family
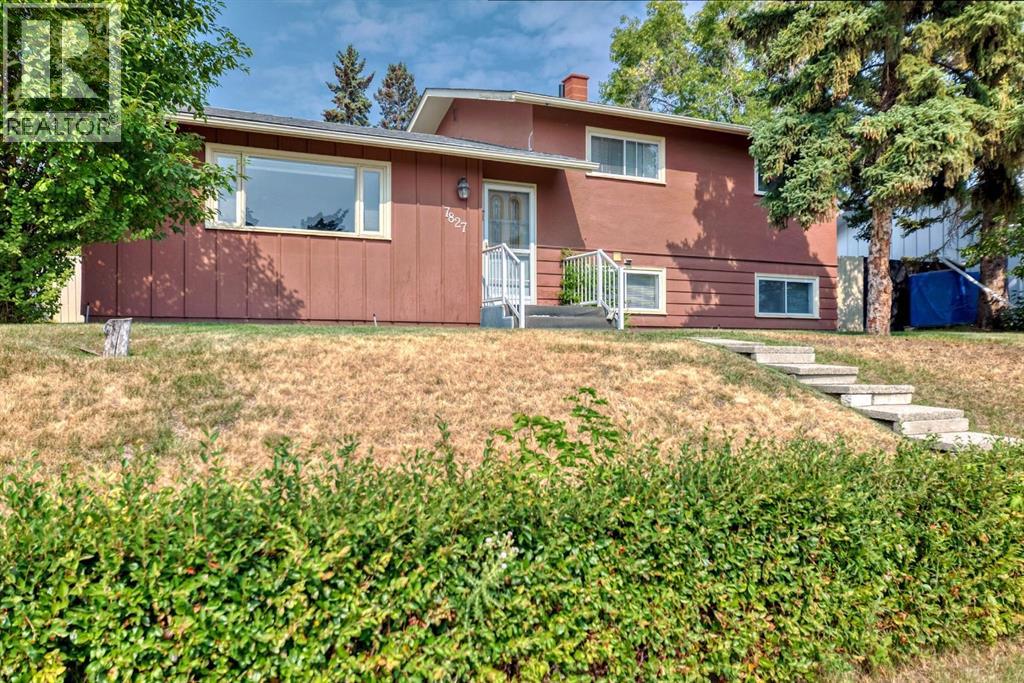
$590,000
- 3 beds
- 2 baths
- 1,098 sq. ft.
7827 Fairmount Drive SE
Fairview · Single Family