$725,000
6436 70 Street NW
Silver Springs · Calgary, AB · T3B3J6
- 4 beds
- 3 baths
- 1,189 sq. ft.
- Single Family

6436 70 Street NW is a 4-bedroom, 3-bathroom, single family for sale in Silver Springs, Calgary, listed at $725,000 (MLS® A2356784). It is listed by Renzo Real Estate Inc., and the Ezra Malo Group at RE/MAX First can book you a showing or send recent sales nearby.
About this home
Meet “Sienna” – A stunning, move-in-ready bungalow in the heart of Silver Springs!Beautifully updated and full of charm, this 4-bedroom, 2.5-bathroom home is perfectly situated on a quiet, tree-lined street in one of Calgary’s most established neighbourhoods.From the moment you arrive, you'll appreciate the home's inviting curb appeal. Step inside to a spacious entryway that welcomes you into a bright and inviting living room, where a large bay window frames lovely views of the tree-lined street. The adjoining dining room flows seamlessly into the updated kitchen, featuring granite countertops, stainless steel appliances, abundant cabinetry, and generous counter space.Down the hall, you'll find three well-appointed bedrooms, including a spacious primary retreat with its own convenient 2-piece ensuite. An updated main bathroom with tub and shower combo completes the main level. Central air conditioning ensures comfort throughout the warmer months.The fully developed lower level offers even more room to relax and unwind. A generous recreation room features a cozy electric fireplace, while exposed ceiling beams and painted wall panelling add warmth and character to the space. A fourth bedroom, dedicated office, and full bathroom provide excellent flexibility for guests, family, or working from home.Step outside to discover a beautifully landscaped backyard designed for both entertaining and everyday enjoyment. A spacious deck with pergola, inviting stone patio, mature trees, and garden beds create a wonderful outdoor retreat, perfect for summer gatherings or quiet evenings at home. A double detached garage completes this fantastic property.Located in the sought-after community of Silver Springs, you'll enjoy exceptional access to parks, pathways, schools, shopping, and everyday amenities.Beautifully updated, thoughtfully maintained, and ready to welcome its next owners – Sienna is a home you won't want to miss! (id:67720)
Home details
- Property type
- Single Family
- Living area
- 1,189 sq. ft.
- Building type
- House
- Style
- Bungalow
- Year built
- 1972
- Storeys
- 1
- Bedrooms above grade
- 3
- Bedrooms below grade
- 1
- Basement
- Finished, Full
- Heating
- Forced air, Natural gas
- Cooling
- Central air conditioning
- Fireplaces
- 1
- Flooring
- Tile, Laminate, Carpeted, Vinyl
- Appliances included
- Washer, Refrigerator, Dishwasher, Stove, Dryer, Freezer, Microwave Range Hood Combo, Window Coverings, Garage door opener
- Parking spaces
- 2
- Parking
- Detached Garage
- Exterior
- Wood frame
- Lot features
- See remarks, Back lane, PVC window, Closet Organizers
- Lot dimensions
- 541.00
- Zoning
- R-C1
- Title
- Freehold
- Lot size
- 541 square meters
- Property taxes
- $4,821 (2026)
- MLS® number
- A2356784
MLS® A2356784 · Listed by Renzo Real Estate Inc. · Information updated Nov 5, 6:02 p.m.
Location
Living in Silver Springs
See every home for sale in Silver Springs.
More homes for sale in Silver Springs
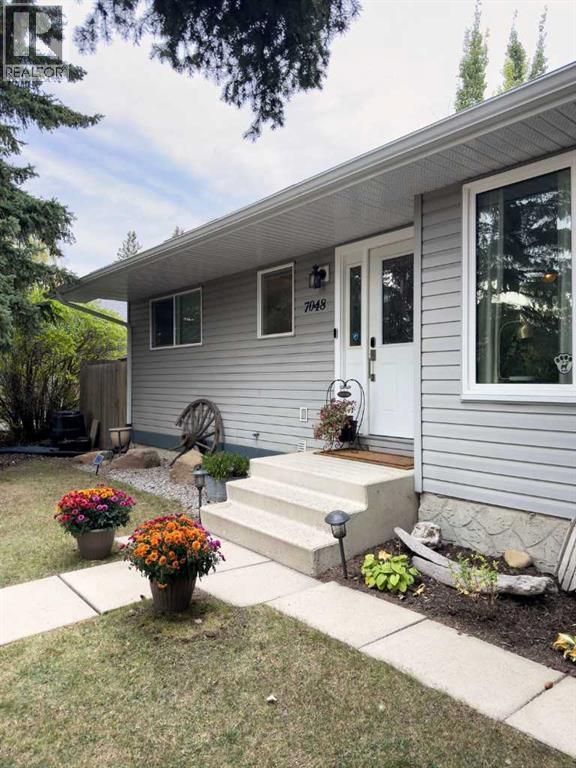
$735,000
- 4 beds
- 3 baths
- 1,152 sq. ft.
7048 61 Avenue NW
Silver Springs · Single Family
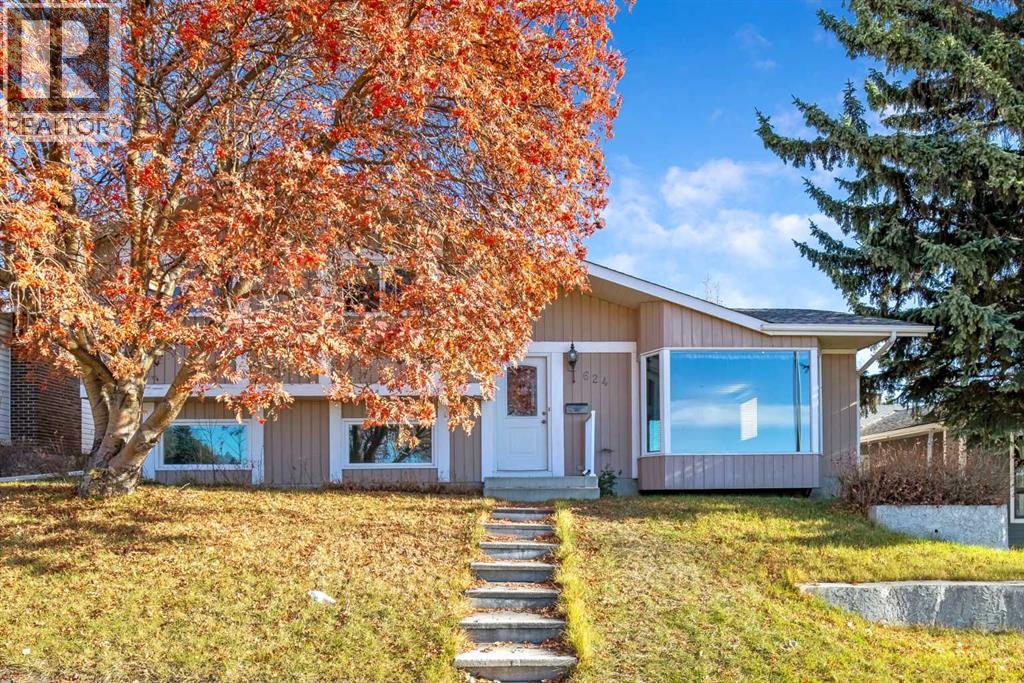
$715,000
- 4 beds
- 3 baths
- 1,288 sq. ft.
624 Silvergrove Drive NW
Silver Springs · Single Family
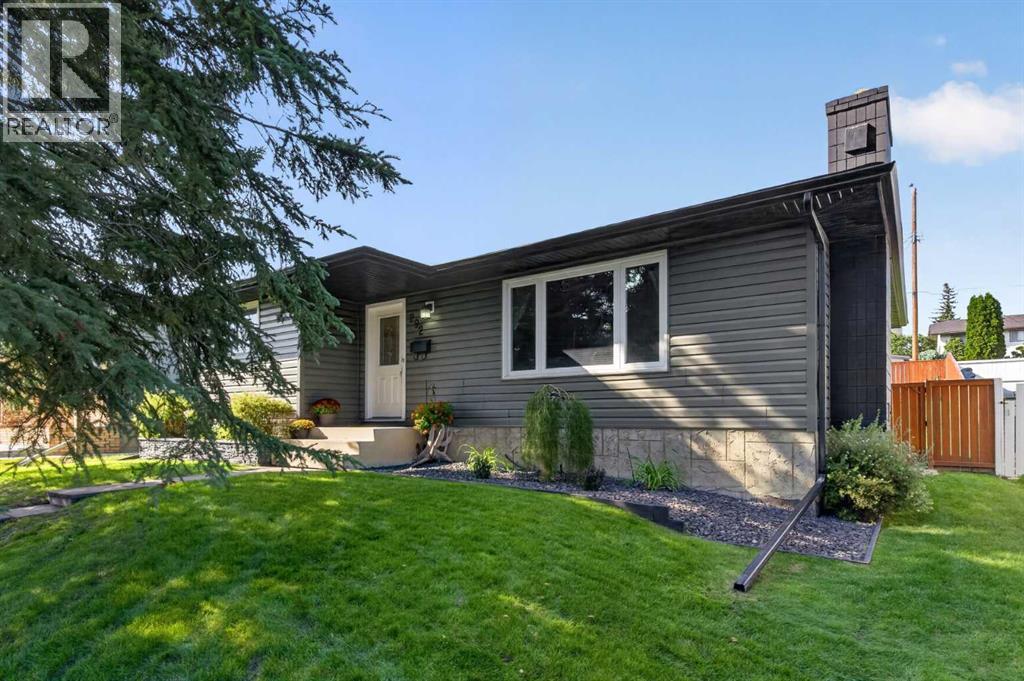
$700,000
- 4 beds
- 3 baths
- 1,177 sq. ft.
292 Silver Brook Way NW
Silver Springs · Single Family