$689,900
61 Legacy Manor SE
Legacy · Calgary, AB · T2X2E9
- 3 beds
- 3 baths
- 1,904 sq. ft.
- Single Family

61 Legacy Manor SE is a 3-bedroom, 3-bathroom, single family for sale in Legacy, Calgary, listed at $689,900 (MLS® A2333539). It is listed by CIR Realty, and the Ezra Malo Group at RE/MAX First can book you a showing or send recent sales nearby.
About this home
Remarkably well maintained, this ONE OWNER HOME presents in NEAR-NEW CONDITION and feels every bit as good as it looks! Don’t miss this stunning TURNKEY opportunity in an ESTATE AREA of Legacy, offering over 1,900 sq. ft. of living space, double attached heated garage, beautifully finished interior and exceptional landscaping details. Tucked onto a quiet street just STEPS FROM A SCENIC COMMUNITY POND, the setting offers a tranquil feel. Complete with A/C, a sun-filled south-facing backyard and a spacious bonus room, you’ll find timeless style and everyday comfort in equal measure. A spacious front foyer with upgraded 8’ doors welcomes you inside and opens to a bright, open concept main floor. Expansive windows fill the kitchen, dining area and living room with natural light, while striking HARDWOOD FLOORING sweeps the entire level. The kitchen pairs crisp white cabinetry with beautiful QUARTZ COUNTERTOPS, brick-lay backsplash, stainless steel appliances, electric range, fridge with water dispenser and a large corner pantry for additional storage. An expansive island comfortably seats four and creates a natural gathering place while remaining connected to the dining and living areas. The dining area accommodates a large table and overlooks the living room, which offers ample space for furniture centered around a tiled GAS FIREPLACE with a built-in mantle. The main living areas open directly to the south-facing backyard, creating a natural extension of the home's living space. Beautifully landscaped for both relaxation and entertaining, it has been upgraded with a low-maintenance COMPOSITE DECK & BBQ gas line and an expansive 328 sq. ft. STAMPED CONCRETE PATIO. A manicured lawn, stone accents and rich stained horizontal wood fencing complete this exceptional OUTDOOR OASIS. A powder room is discreetly tucked away from the main living spaces, while a dedicated MUDROOM provides a functional transition from the HEATED DOUBLE ATTACHED GARAGE. CUSTOM CUBBIES, BUILT-IN’S & c ounter space keep coats, shoes and everyday essentials organized and out of sight. Enroute to the upper level, elegant SPINDLE RAILING leads to a spacious central BONUS ROOM separating the primary suite at the rear from two secondary bedrooms at the front. The primary bedroom is bright and inviting, with a large south-facing window, large walk-in closet and 5-pce spa-inspired ensuite featuring DUAL QUARTZ VANITIES, soaker tub, tile-glass shower & private water closet. Two additional well-sized bedrooms are positioned at the front, including one with its own walk-in closet. A 4-pce bathroom continues the home's consistent quartz finish, while convenient upstairs laundry with built-in cabinetry completes the space. The basement offers 765+ sq. ft. of future living space, complete with a BATHROOM ROUGH-IN and NEW HOT WATER TANK (2026). View the virtual tour or book a showing today! (id:67720)
Home details
- Property type
- Single Family
- Living area
- 1,904 sq. ft.
- Building type
- House
- Year built
- 2016
- Storeys
- 2
- Bedrooms above grade
- 3
- Bedrooms below grade
- 0
- Basement
- Unfinished, Full
- Heating
- Forced air
- Cooling
- Central air conditioning
- Fireplaces
- 1
- Flooring
- Tile, Hardwood
- Appliances included
- Refrigerator, Dishwasher, Stove, Oven, Microwave Range Hood Combo, Window Coverings, Washer & Dryer
- Parking spaces
- 4
- Parking
- Attached Garage, Garage, Heated Garage
- Exterior
- Wood frame
- Lot features
- Other, PVC window, Closet Organizers, No Animal Home, Level, Gas BBQ Hookup, Parking
- Lot dimensions
- 329.00
- Zoning
- R-G
- Title
- Freehold
- Lot size
- 329 square meters
- Property taxes
- $4,767 (2026)
- MLS® number
- A2333539
MLS® A2333539 · Listed by CIR Realty · Information updated Nov 17, 10:01 a.m.
Location
Living in Legacy
See every home for sale in Legacy.
More homes for sale in Legacy
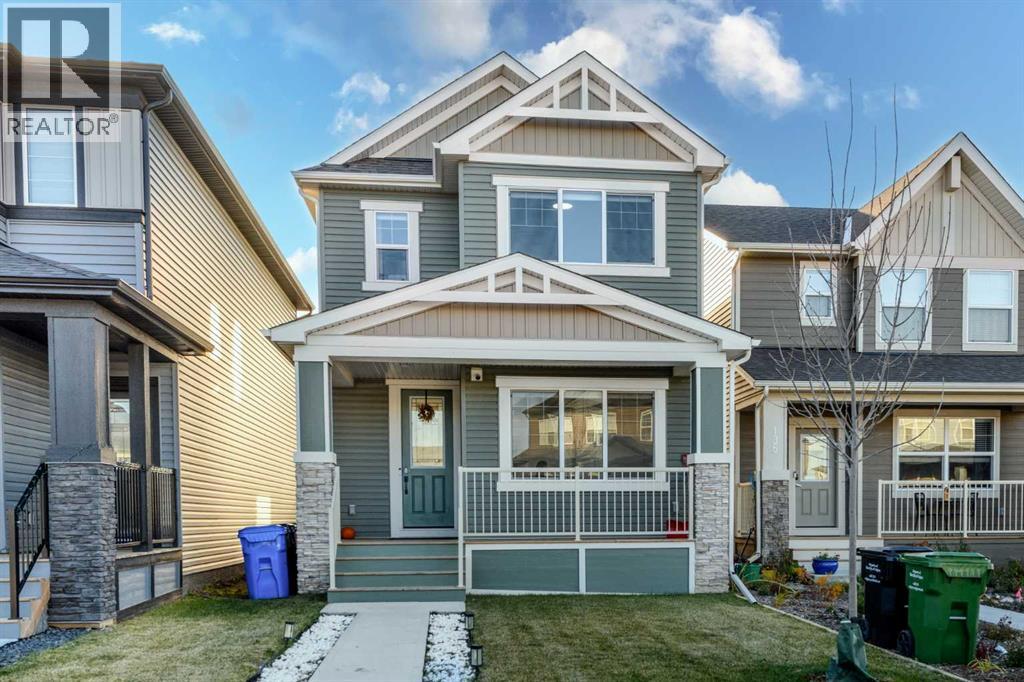
$689,900
- 5 beds
- 4 baths
- 1,808 sq. ft.
139 Legacy Reach Court SE
Legacy · Single Family
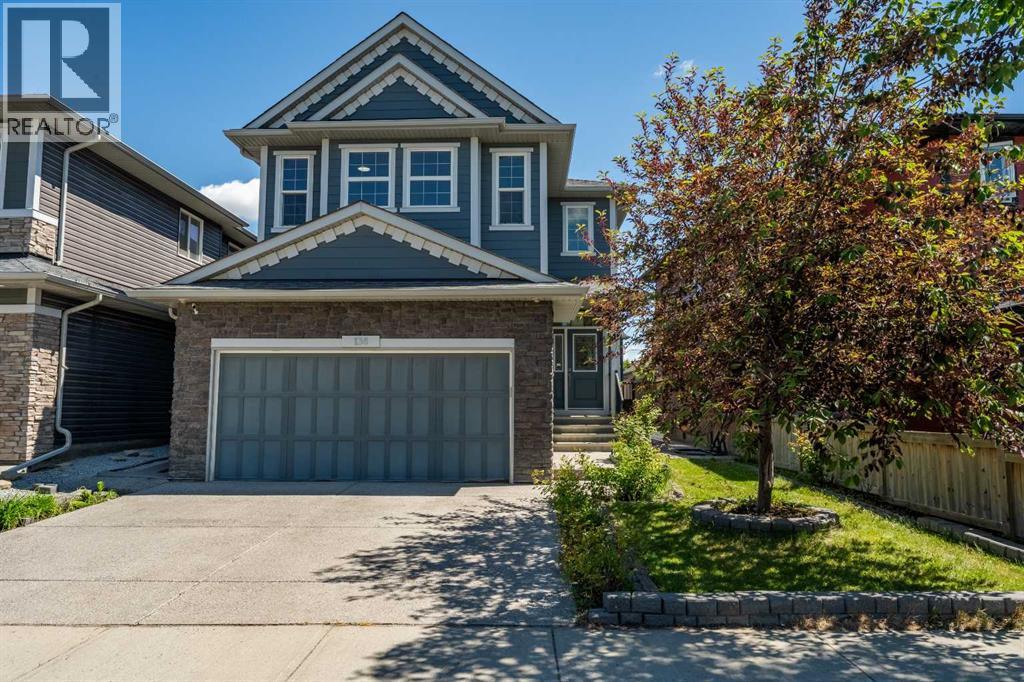
$700,000
- 5 beds
- 4 baths
- 1,998 sq. ft.
136 Legacy Circle SE
Legacy · Single Family
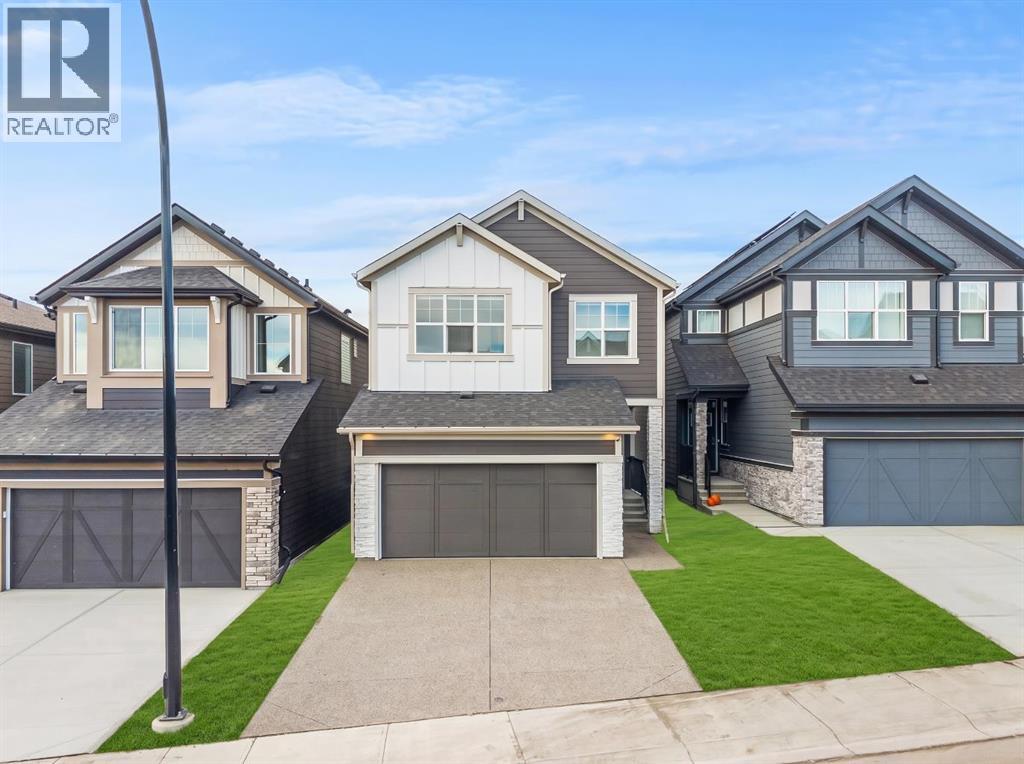
$759,900
- 4 beds
- 3 baths
- 2,222 sq. ft.
42 Legacy Reach Circle SE
Legacy · Single Family