$235,000
6, 1412 43 Street SE
Forest Lawn · Calgary, AB · T2A5E7
- 3 beds
- 2 baths
- 547 sq. ft.
- Single Family

6, 1412 43 Street SE is a 3-bedroom, 2-bathroom, single family for sale in Forest Lawn, Calgary, listed at $235,000 (MLS® A2357438). It is listed by LPT Realty, and the Ezra Malo Group at RE/MAX First can book you a showing or send recent sales nearby.
About this home
This townhome gives you 3 bedrooms, 1.5 baths and in-suite laundry, with a bright living room that opens onto your own balcony. A brick feature wall adds warmth, and the vinyl plank flooring makes the space easy to furnish. The kitchen flows into a separate dining area. Out back, the fenced yard gives pets room to roam. All three bedrooms are downstairs with good-sized windows, plus a 4-piece bath. Low-maintenance vinyl siding and off-street parking off the back lane keep day-to-day simple. Shops and restaurants along 17 Ave SE are minutes away. Nearby healthcare providers and schools for all ages. This property is registered as a condominium; however, it operates independently with NO CONDO FEES, no management company, and no condo documents, providing the freedom of ownership without the added costs. Available for immediate possession! (id:67720)
Home details
- Property type
- Single Family
- Living area
- 547 sq. ft.
- Building type
- Row / Townhouse
- Style
- Bi-level
- Year built
- 1976
- Bedrooms above grade
- 0
- Bedrooms below grade
- 3
- Basement
- Finished, Full
- Heating
- Forced air, Natural gas
- Cooling
- None
- Flooring
- Tile, Laminate
- Appliances included
- Refrigerator, Range - Electric, Washer & Dryer
- Parking spaces
- 1
- Parking
- Other
- Lot features
- Back lane, No Animal Home, No Smoking Home
- Community features
- Pets Allowed
- Zoning
- M-C1
- Title
- Condo/Strata
- Property taxes
- $1,795 (2026)
- MLS® number
- A2357438
MLS® A2357438 · Listed by LPT Realty · Information updated Nov 8, 2:02 p.m.
Location
Living in Forest Lawn
See every home for sale in Forest Lawn.
More homes for sale in Forest Lawn
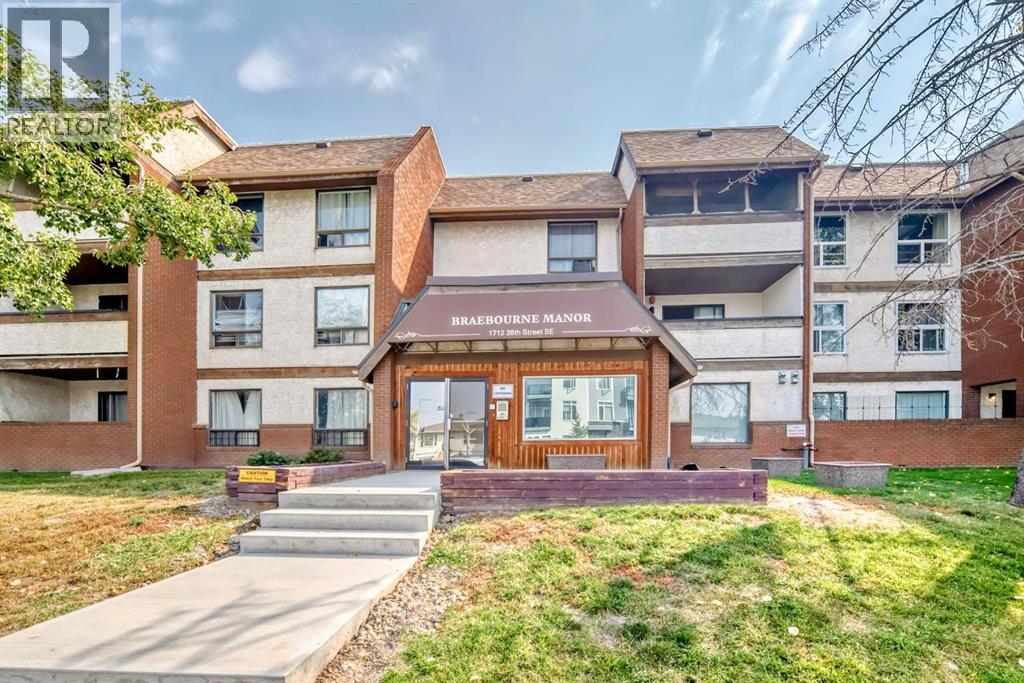
$139,900
- 2 beds
- 1 bath
- 801 sq. ft.
306, 1712 38 Street SE
Forest Lawn · Single Family
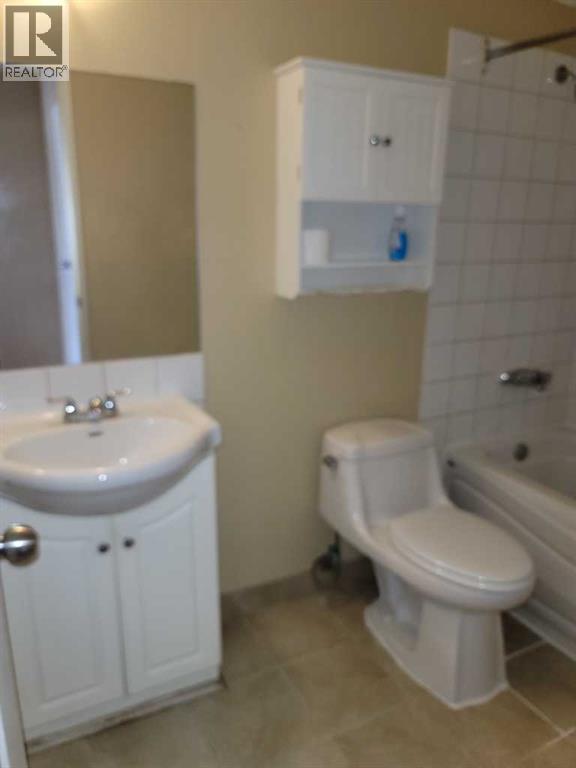
$138,000
- 2 beds
- 1 bath
- 749 sq. ft.
209, 1712 38 Street SE
Forest Lawn · Single Family
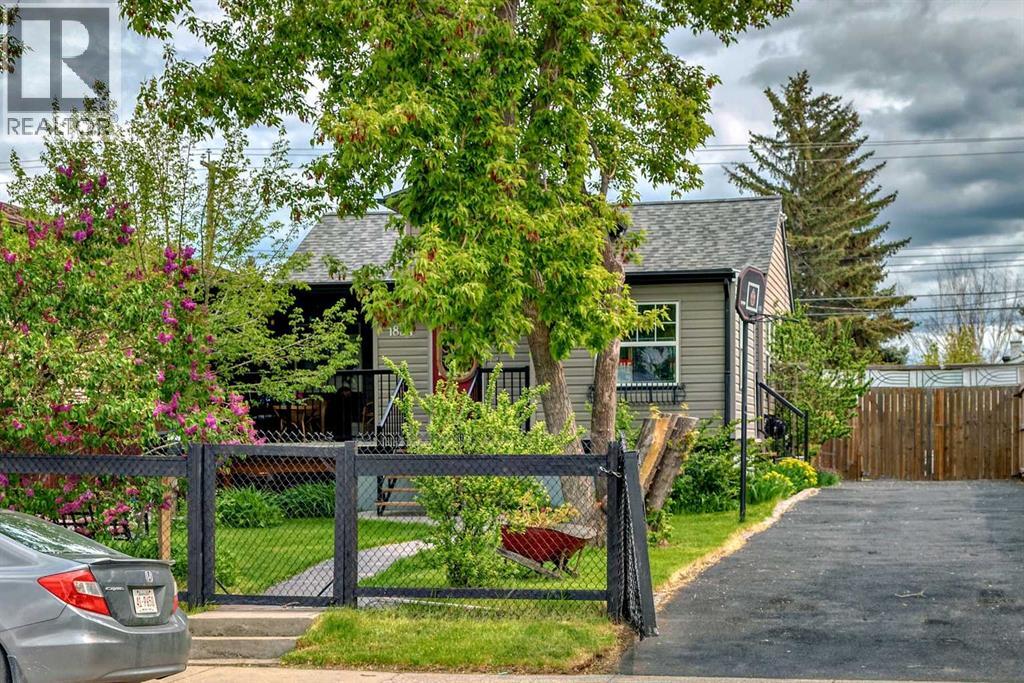
$429,999
- 4 beds
- 3 baths
- 890 sq. ft.
1834 42 Street SE
Forest Lawn · Single Family