$699,000
516 34 Avenue NE
Winston Heights/Mountview · Calgary, AB · T2E2J9
- 4 beds
- 3 baths
- 1,587 sq. ft.
- Single Family

516 34 Avenue NE is a 4-bedroom, 3-bathroom, single family for sale in Winston Heights/Mountview, Calgary, listed at $699,000 (MLS® A2357552). It is listed by Royal LePage Blue Sky, and the Ezra Malo Group at RE/MAX First can book you a showing or send recent sales nearby.
About this home
Inner City - Winston Heights, a half-duplex, features a living room with 9 ft ceilings and large windows for natural light. Modern, open-concept kitchen — perfect for entertaining, with the option to customize the kitchen island. A half bathroom completes the main floor. Vinyl plank flooring on both main and upper floors. Primary bedroom with walk-in closet and 5-piece ensuite — dual vanity, quartz counters, soaker tub, and shower; second and third bedrooms facing south. Space for a stacked washer and dryer on the upper floor. Fully finished suite basement, with kitchen, eating area and a large bedroom; 4-piece bathroom with quartz counters and soaker tub. Separate entrance to the basement. (id:67720)
Home details
- Property type
- Single Family
- Living area
- 1,587 sq. ft.
- Building type
- Duplex
- Year built
- 2015
- Storeys
- 2
- Bedrooms above grade
- 3
- Bedrooms below grade
- 1
- Basement
- Finished, Full, Separate entrance, Suite
- Heating
- Forced air, Natural gas
- Cooling
- None
- Flooring
- Tile, Vinyl
- Appliances included
- Refrigerator, Dishwasher, Stove, Hood Fan, Garage door opener, Washer & Dryer
- Parking spaces
- 2
- Parking
- Detached Garage
- Exterior
- Wood frame
- Lot features
- See remarks
- Lot dimensions
- 246.00
- Zoning
- R-C2
- Title
- Freehold
- Lot size
- 246 square meters
- Property taxes
- $4,628 (2026)
- MLS® number
- A2357552
MLS® A2357552 · Listed by Royal LePage Blue Sky · Information updated Nov 9, 10:02 p.m.
Location
Living in Winston Heights/Mountview
See every home for sale in Winston Heights/Mountview.
More homes for sale in Winston Heights/Mountview
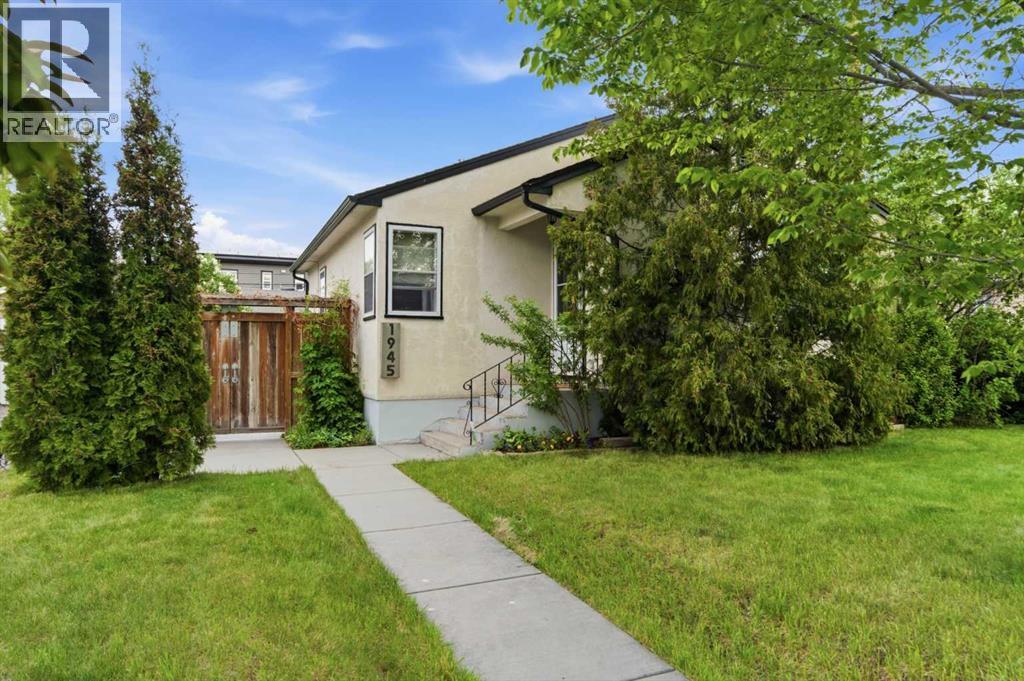
$650,000
- 2 beds
- 2 baths
- 855 sq. ft.
1945 Mountview Crescent NE
Winston Heights/Mountview · Single Family
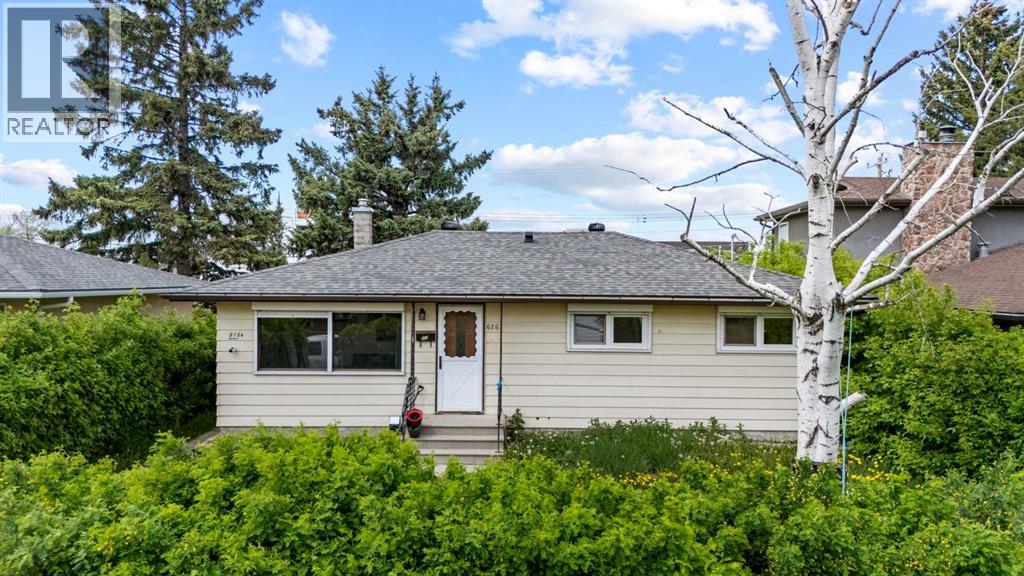
$649,900
- 4 beds
- 2 baths
- 940 sq. ft.
616 34 Avenue NE
Winston Heights/Mountview · Single Family
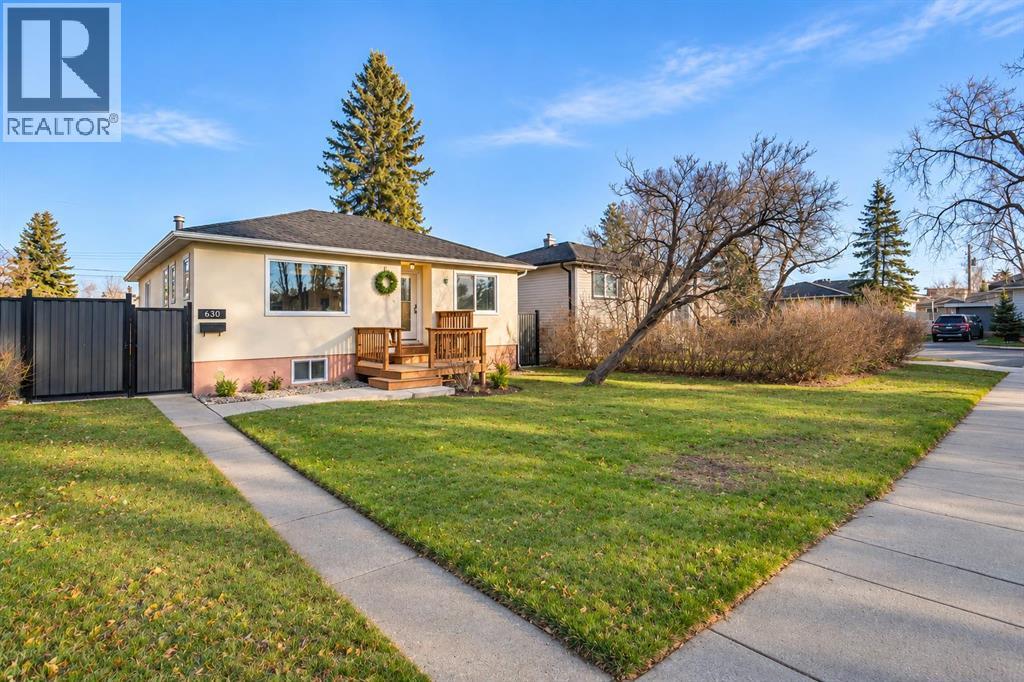
$649,900
- 3 beds
- 2 baths
- 968 sq. ft.
630 23 Avenue NE
Winston Heights/Mountview · Single Family