$799,900
513 Sierra Madre Court SW
Signal Hill · Calgary, AB · T3H3H5
- 5 beds
- 4 baths
- 2,148 sq. ft.
- Single Family

513 Sierra Madre Court SW is a 5-bedroom, 4-bathroom, single family for sale in Signal Hill, Calgary, listed at $799,900 (MLS® A2358736). It is listed by Seller Direct Real Estate, and the Ezra Malo Group at RE/MAX First can book you a showing or send recent sales nearby.
About this home
Welcome to this wonderful Signal Hill home. A beautifully renovated walkout basement is the standout feature of this 5-bedroom, 3.5-bathroom home tucked into a quiet Signal Hill cul-de-sac. With a private main-floor office, soaring ceilings and a landscaped backyard framed by mature trees, there’s room to work from home, entertain and spread out. The recently finished walkout brings an entire level of living space, with high-end finishes, an elegant coffered ceiling and modern lighting. The spacious family room features a fireplace and built-ins, with an adjoining games area and wet bar. Two additional bedrooms, both with new large windows, share a beautifully finished modern bathroom. A separate storage and utility room includes a washer and dryer rough-in, and a subfloor adds warmth underfoot. Natural light fills the open main floor, where a welcoming living room and a family room with custom built-in shelving and a striking stone fireplace offer two distinct gathering spaces. The kitchen features quality oak cabinetry, a central island, generous counter space and a fridge, stove, dishwasher replaced in 2024. The adjoining dining area overlooks the beautifully landscaped backyard, where an upper deck and a covered patio offer two inviting spots to relax or entertain outdoors. A private den, a dedicated laundry room and a half bath complete the main floor. Upstairs, the spacious primary bedroom features a walk-in closet and a full ensuite with a soaker tub and separate shower. Two more generously sized bedrooms and a four-piece bathroom complete the upper level. Additional updates include a Napoleon Ultimate high-efficiency furnace, central air conditioning and a hot water tank, all installed in 2022. Close to schools, parks, shopping and everyday amenities, this home pairs a thoughtfully designed layout and a finished walkout with the opportunity to update the upper levels to suit your own style. (id:67720)
Home details
- Property type
- Single Family
- Living area
- 2,148 sq. ft.
- Building type
- House
- Year built
- 1998
- Storeys
- 2
- Bedrooms above grade
- 3
- Bedrooms below grade
- 2
- Basement
- Finished, Full, Walk out
- Heating
- Central heating
- Cooling
- Central air conditioning
- Fireplaces
- 2
- Flooring
- Hardwood, Laminate, Carpeted
- Appliances included
- Refrigerator, Gas stove(s), Dishwasher, Microwave, Hood Fan, Washer & Dryer
- Parking spaces
- 4
- Parking
- Attached Garage, Concrete
- Exterior
- Wood frame
- Lot features
- Cul-de-sac, See remarks
- Lot dimensions
- 44.22
- Zoning
- R-C1
- Title
- Freehold
- Lot size
- 44.22 square meters
- Property taxes
- $5,732 (2026)
- MLS® number
- A2358736
MLS® A2358736 · Listed by Seller Direct Real Estate · Information updated Nov 16, 2:04 p.m.
Location
Living in Signal Hill
See every home for sale in Signal Hill.
More homes for sale in Signal Hill
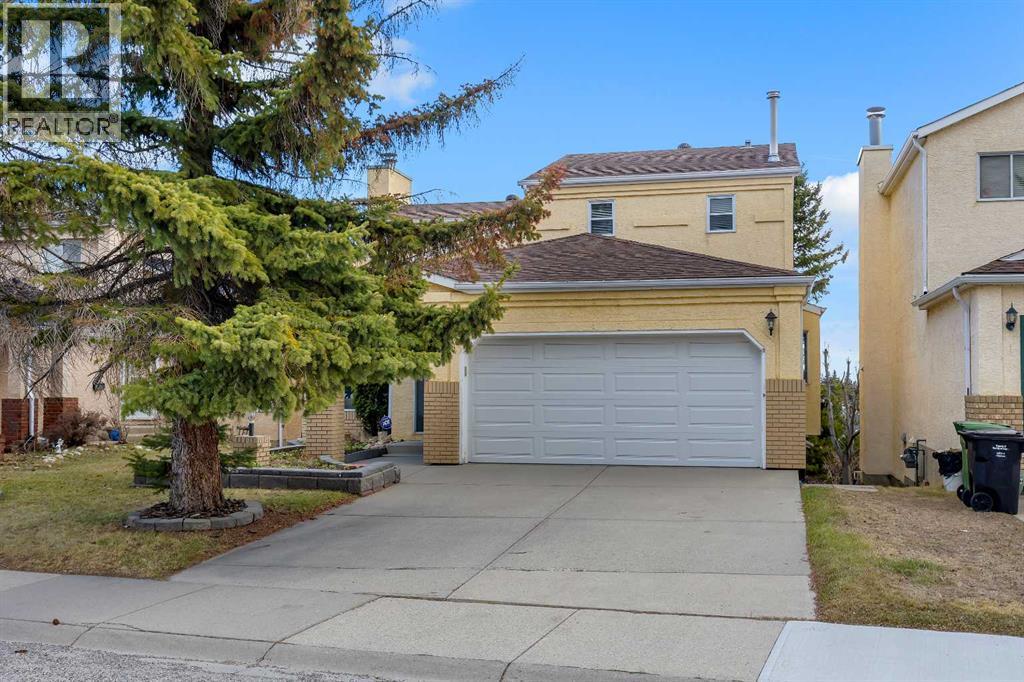
$789,900
- 6 beds
- 4 baths
- 1,896 sq. ft.
2856 Signal Hill Heights SW
Signal Hill · Single Family
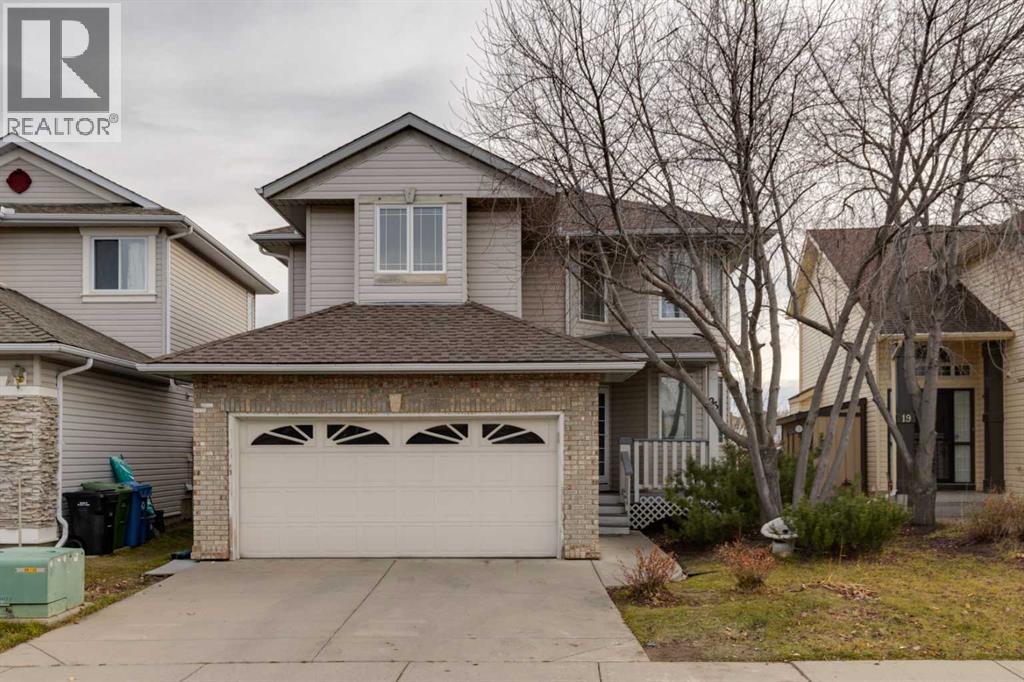
$779,000
- 4 beds
- 4 baths
- 1,864 sq. ft.
23 Sierra Nevada Close SW
Signal Hill · Single Family
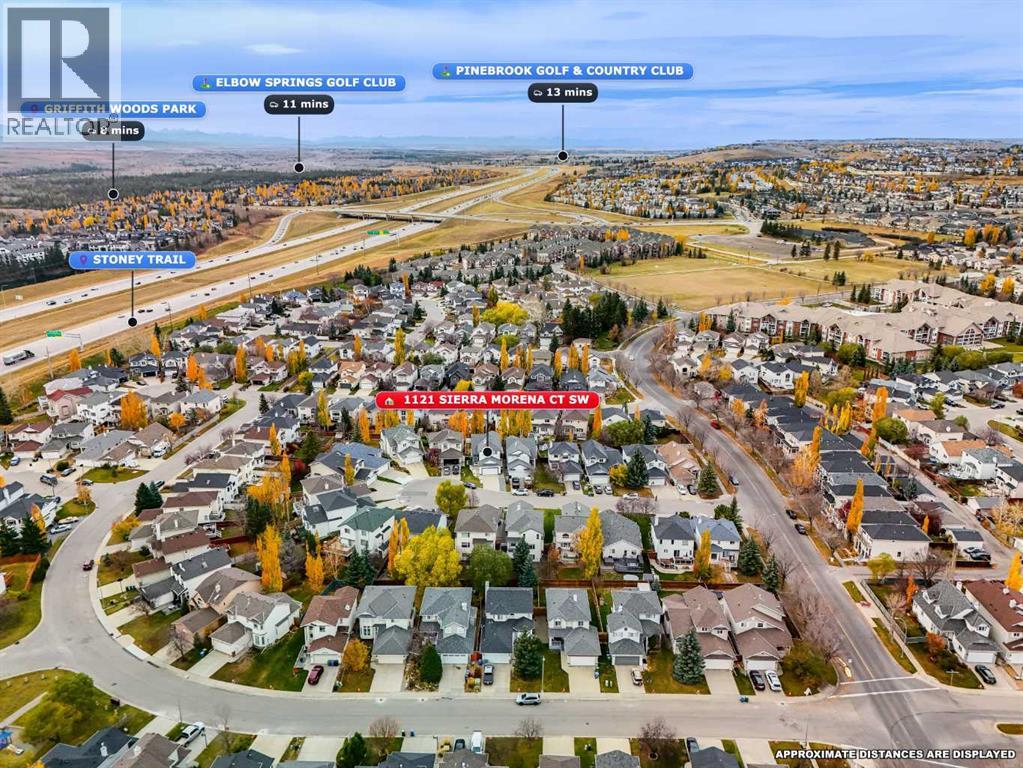
$864,990
- 4 beds
- 4 baths
- 1,886 sq. ft.
1121 Sierra Morena Court SW
Signal Hill · Single Family