$849,900
50 Legacy Woods Circle SE
Legacy · Calgary, AB · T2X4M2
- 4 beds
- 4 baths
- 2,112 sq. ft.
- Single Family

50 Legacy Woods Circle SE is a 4-bedroom, 4-bathroom, single family for sale in Legacy, Calgary, listed at $849,900 (MLS® A2358417). It is listed by Royal LePage Benchmark, and the Ezra Malo Group at RE/MAX First can book you a showing or send recent sales nearby.
About this home
WELCOME TO THE WOODS - ONE OF LEGACY'S MOST UNIQUE & SOUGHT-AFTER ENCLAVES! Tucked away among mature Aspen trees, this special pocket of Legacy was thoughtfully designed around nature, featuring larger lots, beautiful homes & a quieter residential setting. Situated on an impressive 5,586 sq ft lot, considerably LARGER than many in Legacy, this property backs onto a beautiful treed area & walking pathway. For families, the location is exceptional! The pathway provides DIRECT access to Living Spirit Catholic K–9 School - without ever having to cross a street! Imagine the convenience of watching your children walk to school ... right from home. PLUS there is a Catholic High School in Legacy!!!! Parks, playgrounds, ball diamonds & Legacy's extensive pathway system are all nearby - with shopping & restaurants just mins away. The location is great but the home is also exceptional! 3056 sqft of developed space on 3 levels. Built by Westcreek - the sellers customized their Birch Model - added sq footage + made other changes - creating the PERFECT / UNIQUE family home! Amazing curb appeal, authentic stonework, James Hardie siding, aggregate driveway and a lovely SOUTH facing Front porch. Plus enjoy Stamped Concrete in the backyard, Firepit, Dalkin High Efficiency AC, Deck with gas line for your BBQ - all on a level lot with TREES in your yard & behind! Walk in & enjoy large BRIGHT foyer + 9 ft ceilings. OPEN concept living, dining, kitchen area - perfect for keeping families together. Mn floor office w/amazing views! 2 piece bath, HUGE mudroom that offers storage & provides direct access to garage. Oversized 20' 11" x 23' 5" garage - drywalled/insulated w/windows & SOUTH facing - so no need to pay to heat it! SO many windows bring the outside IN! Kitchen offers GAS stove, SS appliances, walk in pantry, SO many cabinets, quartz counters + massive island w/hidden cabinets offers unexpected storage for items rarely used! Transition upstairs to find Bonus room, Laund ry room, 4 piece bath, two bedrooms & primary with WALK IN CLOSET & 5 piece ensuite. Basement offers even more value! Developed w/PERMITS - enjoy large rec room, fireplace & bar area. 4th Bedroom with HUGE closet. Pocket office space. 4 piece bath & big mechanical room. Tons of storage here - for a fully developed home! 3 Cameras (including doorbell) security system w/o monthly subscription. Base station that stores recordings. Work from home? You will love the built in WiFi router for upstairs & 220 volt plugs in the utility room for servers/computer hardware - housed in cabinet. The Woods has its own community entrance.... call today - this one won't last! (id:67720)
Home details
- Property type
- Single Family
- Living area
- 2,112 sq. ft.
- Building type
- House
- Year built
- 2020
- Storeys
- 2
- Bedrooms above grade
- 3
- Bedrooms below grade
- 1
- Basement
- Finished, Full
- Heating
- Forced air, Natural gas
- Cooling
- Central air conditioning
- Fireplaces
- 1
- Flooring
- Carpeted, Vinyl Plank
- Appliances included
- Washer, Refrigerator, Water softener, Gas stove(s), Dishwasher, Dryer, Microwave Range Hood Combo, Window Coverings, Garage door opener
- Parking spaces
- 4
- Parking
- Attached Garage, Oversize, Exposed Aggregate
- Exterior
- Wood frame
- Lot features
- See remarks, Other, Wet bar, Closet Organizers, No Smoking Home, Level, Gas BBQ Hookup
- Lot dimensions
- 519.00
- Zoning
- R-1s
- Title
- Freehold
- Lot size
- 519 square meters
- Property taxes
- $5,732 (2026)
- MLS® number
- A2358417
MLS® A2358417 · Listed by Royal LePage Benchmark · Information updated Nov 13, 6:02 p.m.
Location
Living in Legacy
See every home for sale in Legacy.
More homes for sale in Legacy
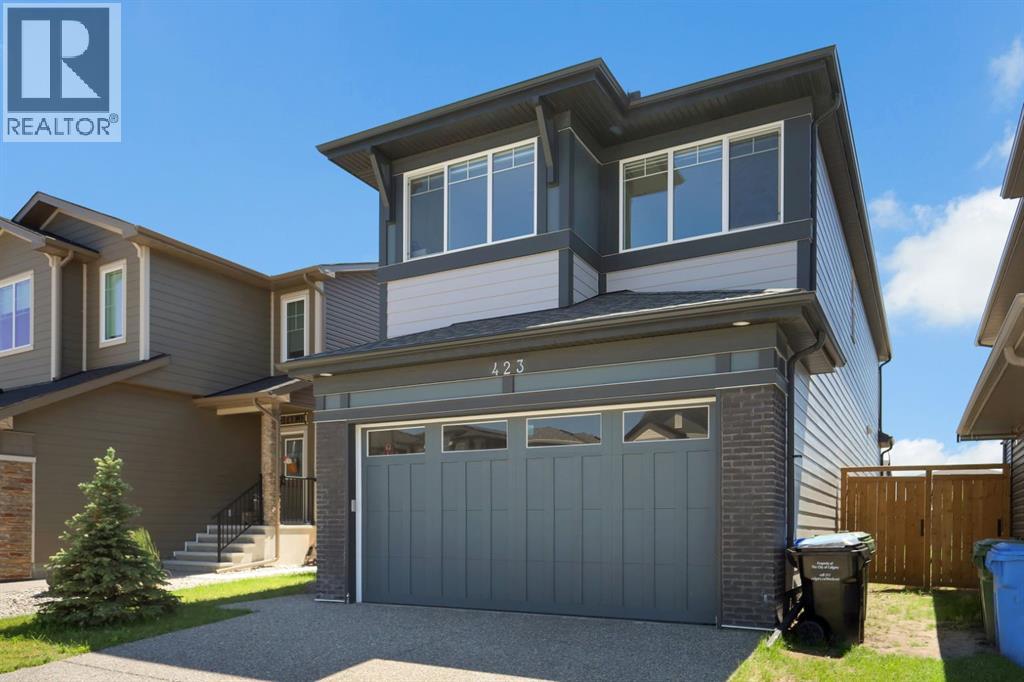
$839,999
- 4 beds
- 3 baths
- 2,363 sq. ft.
423 Legacy Circle SE
Legacy · Single Family
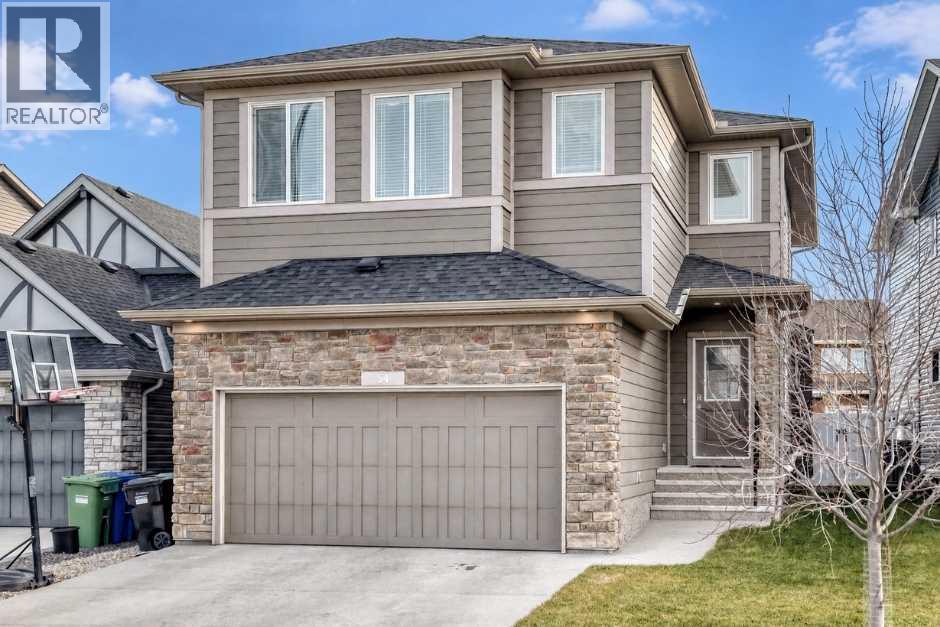
$824,900
- 4 beds
- 3 baths
- 2,477 sq. ft.
54 Legacy Heath SE
Legacy · Single Family
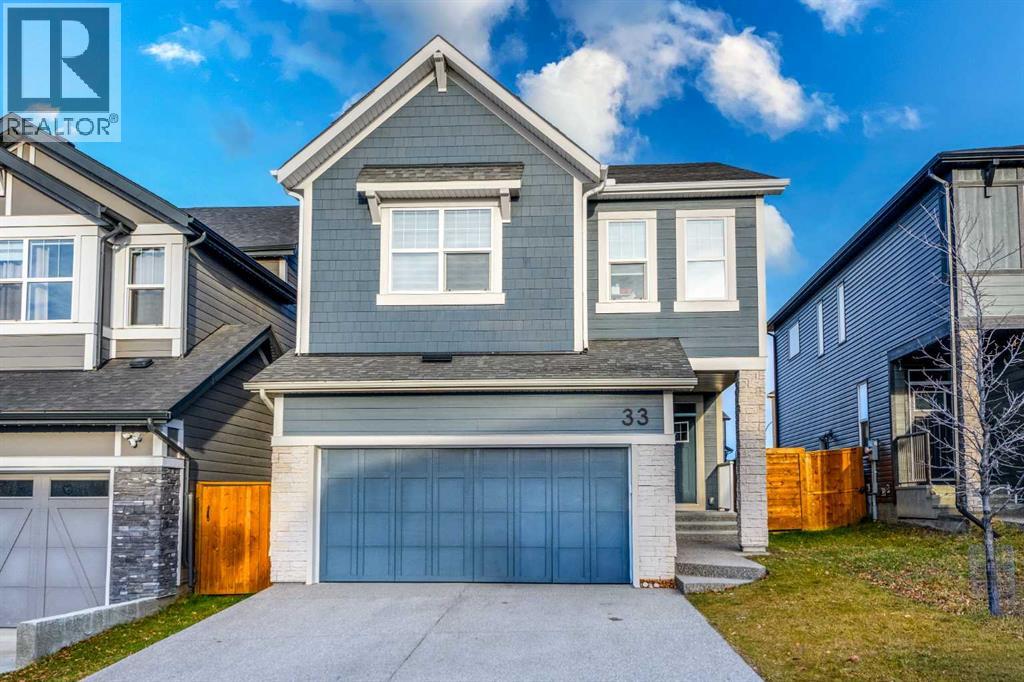
$820,000
- 3 beds
- 3 baths
- 2,309 sq. ft.
33 Legacy Reach View SE
Legacy · Single Family