$699,999
358 Skyview Ranch Way NE
Skyview Ranch · Calgary, AB · T3N0B2
- 5 beds
- 4 baths
- 1,751 sq. ft.
- Single Family

358 Skyview Ranch Way NE is a 5-bedroom, 4-bathroom, single family for sale in Skyview Ranch, Calgary, listed at $699,999 (MLS® A2359021). It is listed by Brilliant Realty, and the Ezra Malo Group at RE/MAX First can book you a showing or send recent sales nearby.
About this home
Beautifully maintained and offering exceptional versatility, this impressive 2-storey home in the desirable community of Skyview Ranch features 3 bedrooms, a spacious bonus room, and an illegal 2-bedroom basement suite with a separate entrance making it an ideal opportunity for families, investors or those seeking additional living space.Step inside to a bright and inviting open-concept main floor, thoughtfully finished with a combination of tile and pre-finished hardwood flooring. The spacious living room is the perfect place to unwind, featuring a beautiful fireplace and oversized windows that fill the home with natural light. The well-appointed kitchen offers rich espresso cabinetry, stainless steel appliances, a breakfast bar, ample counter and cupboard space, and a convenient corner walk-through pantry. The adjoining dining area provides easy access to the sunny deck and spacious backyard, making it perfect for entertaining and family gatherings.The upper level offers a comfortable and functional layout, featuring a spacious primary bedroom with oversized windows, a generous walk-in closet and a luxurious 5-piece ensuite complete with dual vanities, a corner soaker tub and separate shower. Two additional well-sized bedrooms, a full 4-piece bathroom, a versatile bonus room ideal for family movie nights or a home office, and convenient upper floor laundry complete this level.The fully finished illegal 2-bedroom basement suite features a separate entrance, two bedrooms, a full kitchen, spacious living area, 4-piece bathroom and separate laundry, offering added flexibility for extended family, guests or potential rental income.Outside, enjoy the sunny deck, spacious backyard and poured-concrete parking pad with additional parking potential for a vehicle or RV.Conveniently located in Skyview Ranch, this home is close to parks, playgrounds, shopping, restaurants, schools and everyday amenities.Offering space, functionality, versatility and excellent value , this is a fantastic opportunity to make this home yours! Book your private showing today. (id:67720)
Home details
- Property type
- Single Family
- Living area
- 1,751 sq. ft.
- Building type
- House
- Year built
- 2010
- Storeys
- 2
- Bedrooms above grade
- 3
- Bedrooms below grade
- 2
- Basement
- Finished, Full, Separate entrance, Suite
- Heating
- Forced air, Natural gas
- Cooling
- None
- Fireplaces
- 1
- Flooring
- Tile, Hardwood, Carpeted, Vinyl Plank
- Appliances included
- Washer, Refrigerator, Water softener, Dishwasher, Stove, Dryer, Microwave Range Hood Combo, Window Coverings, Garage door opener, Washer/Dryer Stack-Up
- Parking spaces
- 2
- Parking
- Attached Garage
- Exterior
- Wood frame
- Lot features
- Back lane
- Lot dimensions
- 354.00
- Zoning
- R-1N
- Title
- Freehold
- Lot size
- 354 square meters
- Property taxes
- $4,392 (2026)
- MLS® number
- A2359021
MLS® A2359021 · Listed by Brilliant Realty · Information updated Nov 20, 6:03 p.m.
Location
Living in Skyview Ranch
See every home for sale in Skyview Ranch.
More homes for sale in Skyview Ranch
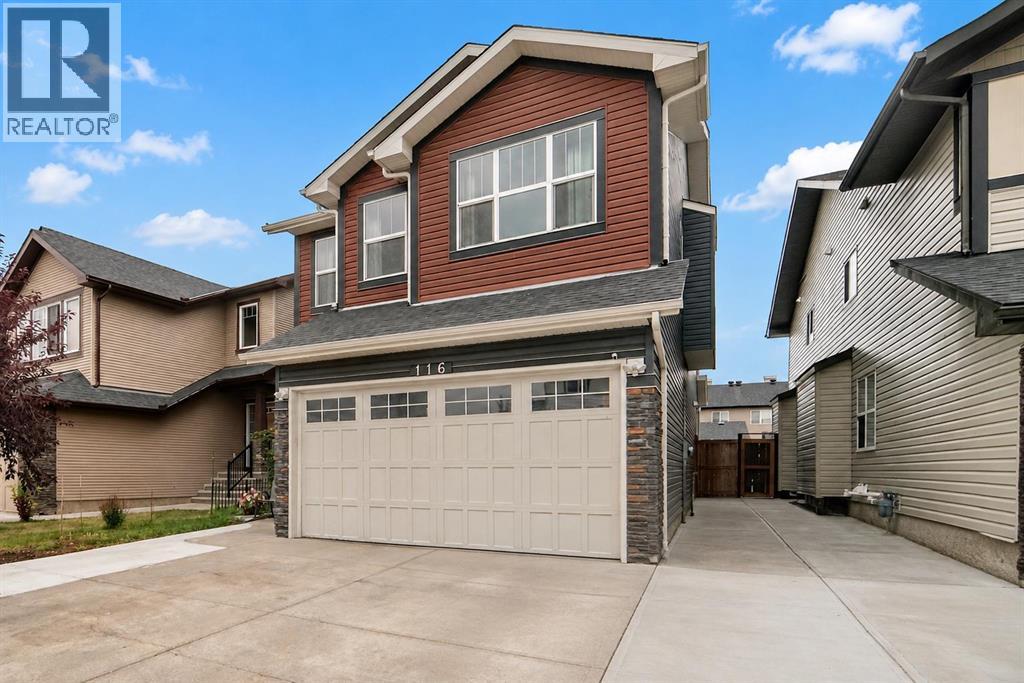
$684,900
- 4 beds
- 4 baths
- 2,072 sq. ft.
116 Skyview Shores Gardens NE
Skyview Ranch · Single Family
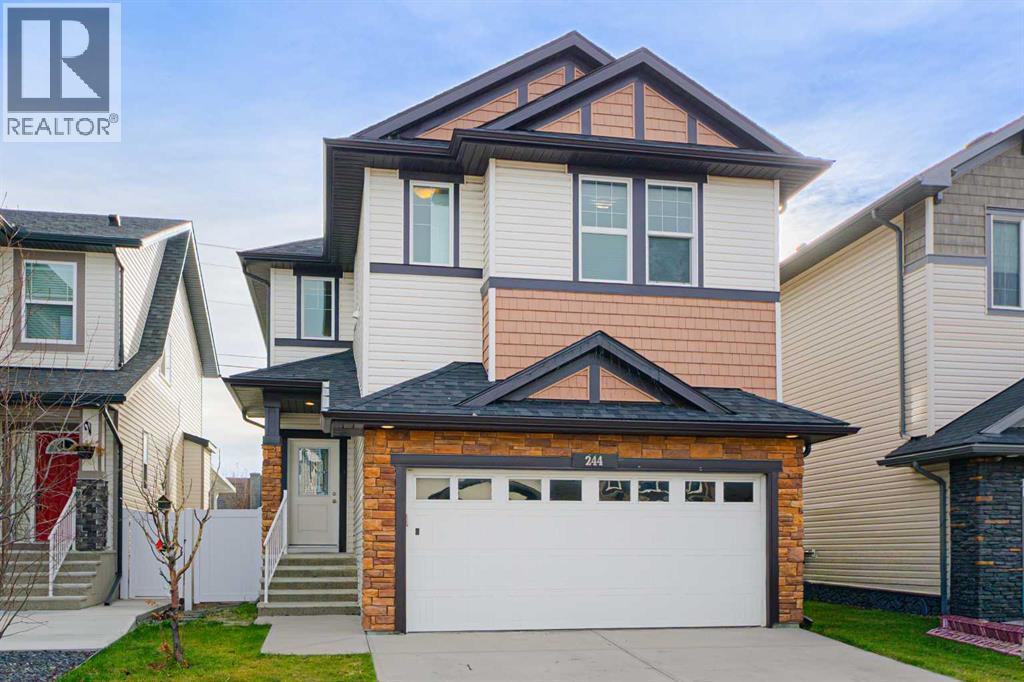
$679,800
- 6 beds
- 4 baths
- 2,269 sq. ft.
244 Skyview Shores Manor NE
Skyview Ranch · Single Family
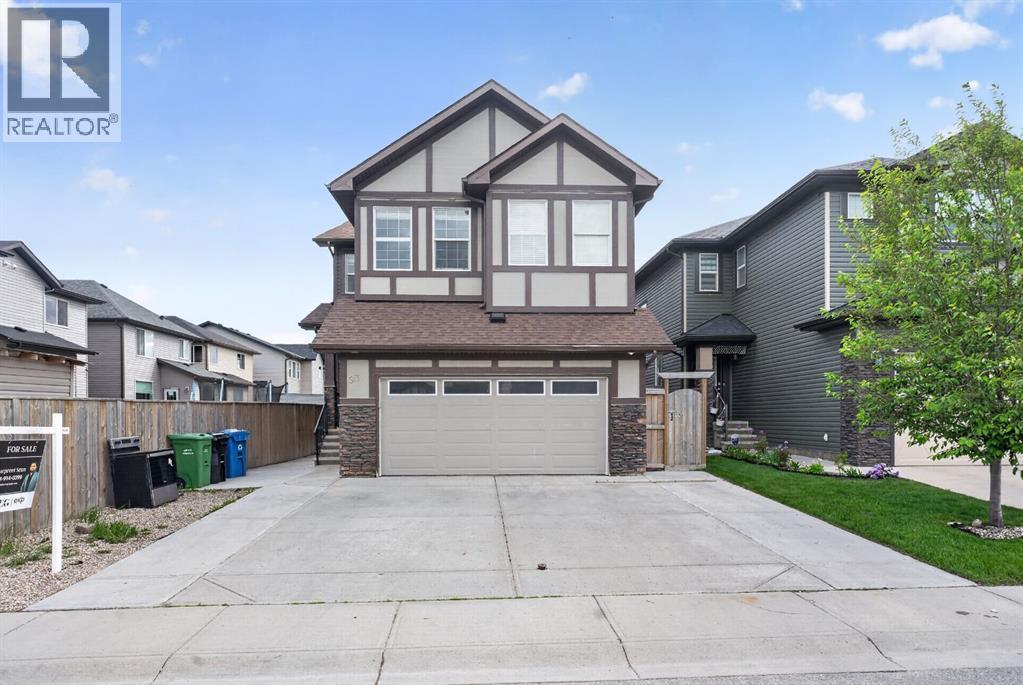
$745,000
- 6 beds
- 4 baths
- 2,461 sq. ft.
93 Skyview Shores Terrace NE
Skyview Ranch · Single Family