$684,900
116 Skyview Shores Gardens NE
Skyview Ranch · Calgary, AB · T3N0E1
- 4 beds
- 4 baths
- 2,072 sq. ft.
- Single Family

116 Skyview Shores Gardens NE is a 4-bedroom, 4-bathroom, single family for sale in Skyview Ranch, Calgary, listed at $684,900 (MLS® A2352265). It is listed by Ko Realty Ltd., and the Ezra Malo Group at RE/MAX First can book you a showing or send recent sales nearby.
About this home
WELCOME TO YOUR DREAM HOME – SPACIOUS, STYLISH & MOVE-IN READY! OVER 2,071 SQ. FT. OF LIVING SPACE ABOVE GRADE PLUS A FULLY FINISHED BASEMENT!An incredible opportunity to own this beautiful home offering 4 BEDROOMS, 3.5 BATHROOMS, AND A FULLY FINISHED BASEMENT! Perfect for first-time home buyers, growing families, or anyone looking for the ideal combination of comfort, space, and functionality, this wonderful property has everything you need to create lasting memories!Step inside and discover an inviting home designed for comfortable everyday living and effortless entertaining. With an impressive 2,071 SQ. FT. of above-grade living space, there is plenty of room for the whole family to spread out, relax, and enjoy. The spacious layout offers endless possibilities, whether you're hosting family gatherings, spending quality time with loved ones, or simply enjoying a peaceful evening at home.Featuring 4 GENEROUSLY SIZED BEDROOMS AND 3.5 BATHROOMS, this home provides an excellent balance of privacy and convenience. Each bedroom offers flexibility to accommodate your family's needs, whether it's a comfortable sleeping space, a home office, a guest room, or a creative personal retreat. With multiple bathrooms throughout the home, busy mornings and everyday routines become that much easier!THE FULLY FINISHED BASEMENT IS A FANTASTIC BONUS! This additional living area offers incredible flexibility and valuable extra space for your family to enjoy. Imagine creating your very own entertainment area, cozy movie theatre, children's playroom, home gym, or comfortable gathering space for friends and family. Whatever your lifestyle, the finished basement gives you the freedom to make the space your own!One of the most attractive features of this property is its generous size and practical layout, making it an excellent choice for buyers who appreciate both space and functionality. Whether you're purchasing your very first home, planning for a growing family, or simply loo king for more room to enjoy everyday life, this home offers the versatility to suit your changing needs for years to come.DON'T MISS THIS FANTASTIC OPPORTUNITY TO MAKE THIS BEAUTIFUL HOUSE YOUR NEXT HOME! A property with this much space and potential deserves a closer look. CALL YOUR FAVOURITE REALTOR TODAY AND BOOK YOUR PRIVATE SHOWING! Your next chapter starts here! (id:67720)
Home details
- Property type
- Single Family
- Living area
- 2,072 sq. ft.
- Building type
- House
- Year built
- 2009
- Storeys
- 2
- Bedrooms above grade
- 3
- Bedrooms below grade
- 1
- Basement
- Finished, Full
- Heating
- Forced air
- Cooling
- None
- Fireplaces
- 1
- Flooring
- Tile, Carpeted, Vinyl
- Appliances included
- Refrigerator, Dishwasher, Range, Oven - Built-In, Hood Fan, Washer & Dryer
- Parking spaces
- 2
- Parking
- Attached Garage
- Exterior
- Wood frame
- Lot features
- Back lane, No Animal Home, No Smoking Home
- Lot dimensions
- 345.00
- Zoning
- R-1N
- Title
- Freehold
- Lot size
- 345 square meters
- Property taxes
- $4,871 (2026)
- MLS® number
- A2352265
MLS® A2352265 · Listed by Ko Realty Ltd. · Information updated Oct 28, 8:34 p.m.
Location
Living in Skyview Ranch
See every home for sale in Skyview Ranch.
More homes for sale in Skyview Ranch
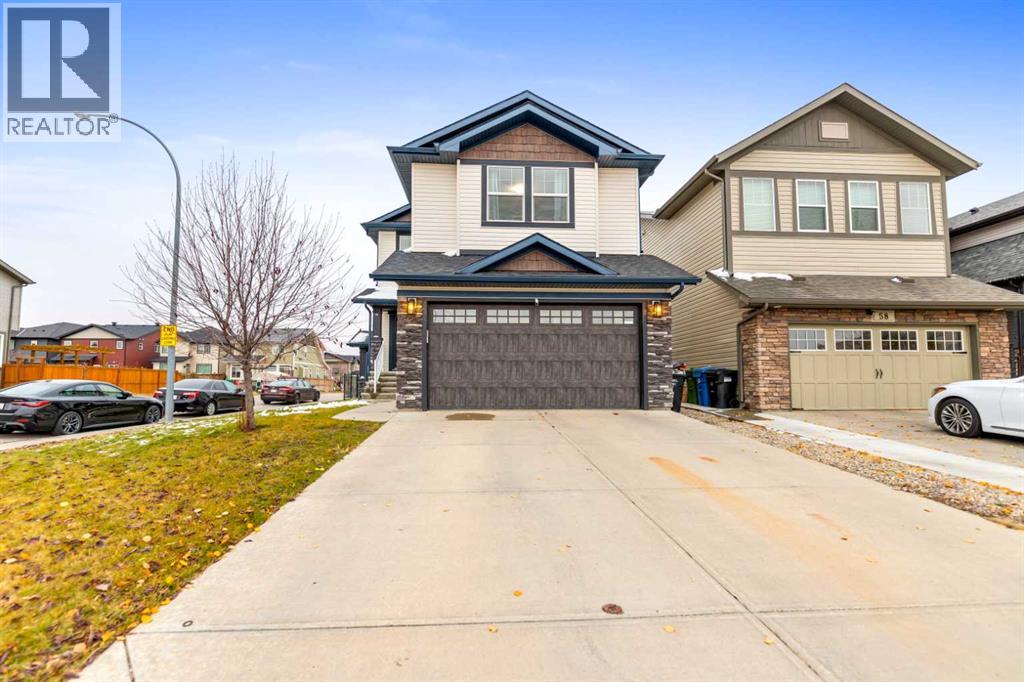
$665,800
- 4 beds
- 3 baths
- 1,911 sq. ft.
62 Skyview Ranch Street NE
Skyview Ranch · Single Family
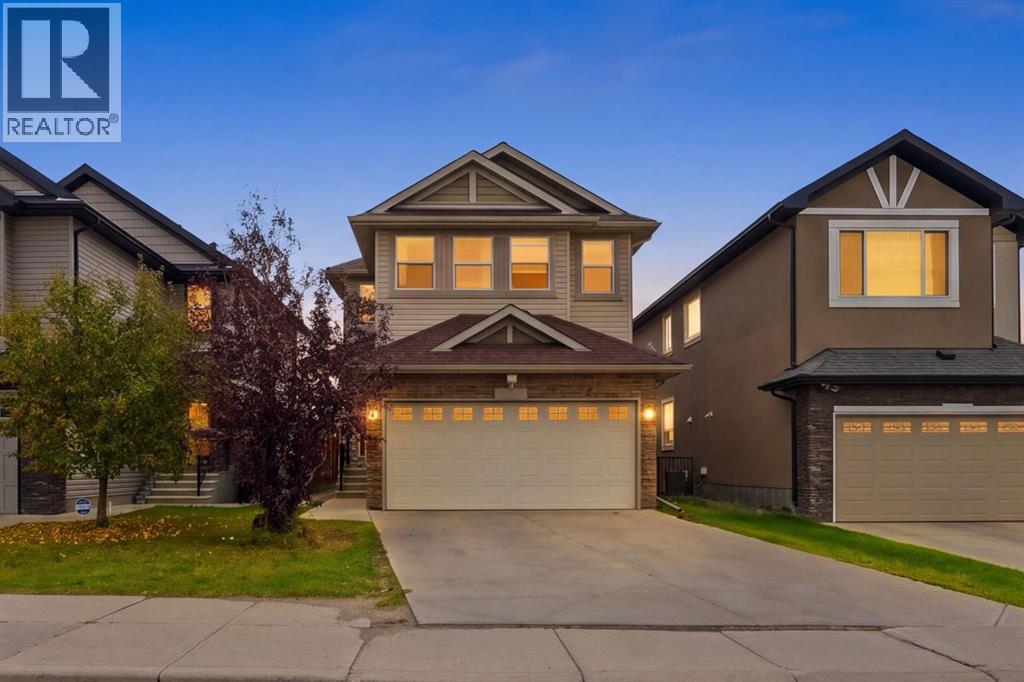
$715,000
- 5 beds
- 4 baths
- 1,751 sq. ft.
358 Skyview Ranch Way NE
Skyview Ranch · Single Family
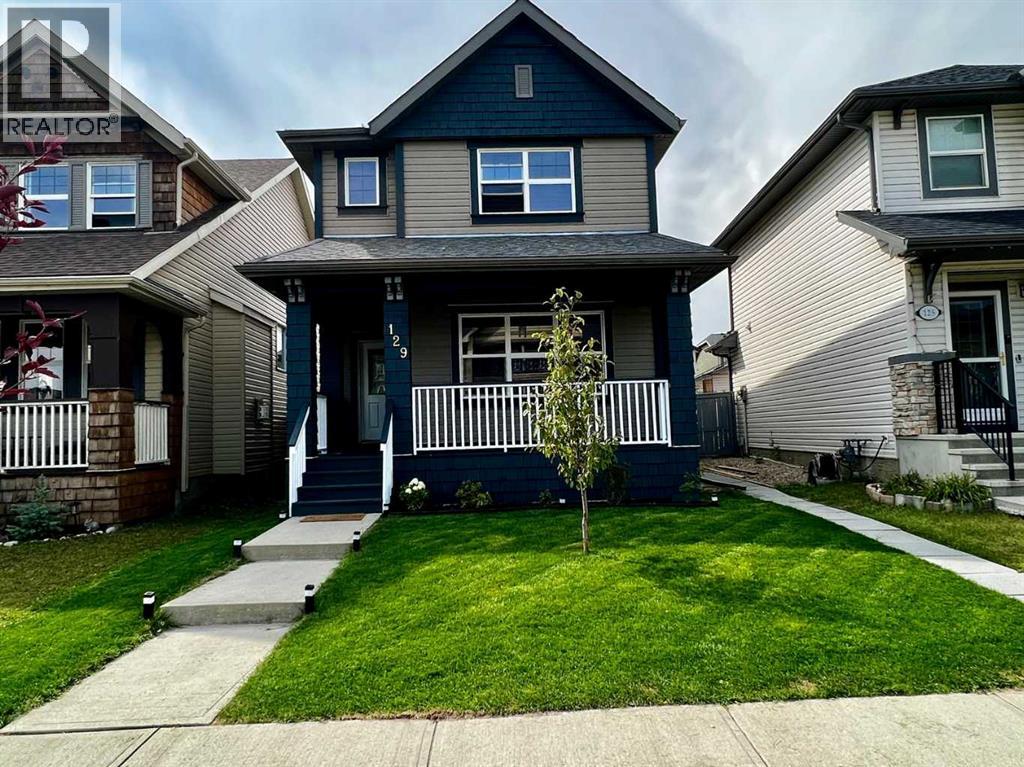
$649,900
- 4 beds
- 4 baths
- 1,503 sq. ft.
129 Skyview Ranch Drive NE
Skyview Ranch · Single Family