$599,000
347 Belvedere Drive SE
Belvedere · Calgary, AB · T2A7Y2
- 4 beds
- 3 baths
- 1,900 sq. ft.
- Single Family

347 Belvedere Drive SE is a 4-bedroom, 3-bathroom, single family for sale in Belvedere, Calgary, listed at $599,000 (MLS® A2356962). It is listed by Town Residential, and the Ezra Malo Group at RE/MAX First can book you a showing or send recent sales nearby.
About this home
1,900 SQ.FT | 4-BEDS | 3-BATHS | SPICE KITCHEN | MAIN FLOOR BEDROOM & FULL BATH | SOUTH FACING BACKYARD | SIDE ENTRANCE | Built by Crystal Creek Homes, this 1,900 sq. ft. two-storey stands out with a dedicated prep kitchen, main-floor bedroom and full bathroom, separate side entrance, and sunny south-facing backyard. The bright, open-concept main level features a spacious kitchen with central island, and a comfortable living area with electric fireplace. Tucked away from the main kitchen, the dedicated prep kitchen provides additional cooking space. A MAIN FLOOR BEDROOM AND FULL BATHROOM are ideal for guests or multigenerational living. Upstairs, you'll find three additional bedrooms, including a spacious primary suite with ensuite, along with a convenient laundry area. The separate SIDE ENTRANCE provides flexibility for future basement development, including potential for a secondary legal suite (subject to municipal approvals). Outside, enjoy a sunny south-facing yard in the back and a welcoming covered porch in the front. Located close to shopping, parks, pathways, and convenient access to Stoney Trail and 17 Avenue SE. Your investment is protected with full builder warranty. With limited opportunities remaining to purchase a new home in Belvedere, don't miss your chance. Book your showing today! (id:67720)
Home details
- Property type
- Single Family
- Living area
- 1,900 sq. ft.
- Building type
- House
- Year built
- 2026
- Storeys
- 2
- Bedrooms above grade
- 4
- Bedrooms below grade
- 0
- Basement
- Unfinished, Full, Separate entrance
- Heating
- Forced air
- Cooling
- None
- Fireplaces
- 1
- Flooring
- Tile, Laminate, Carpeted
- Appliances included
- Refrigerator, Range - Electric, Dishwasher, Microwave Range Hood Combo, Hood Fan, Washer & Dryer
- Parking spaces
- 2
- Parking
- Parking Pad
- Exterior
- Wood frame
- Lot features
- Back lane, No Animal Home, No Smoking Home
- Lot dimensions
- 265.10
- Zoning
- R-G
- Title
- Freehold
- Lot size
- 265.1 square meters
- MLS® number
- A2356962
MLS® A2356962 · Listed by Town Residential · Information updated Nov 5, 6:02 p.m.
Location
Living in Belvedere
See every home for sale in Belvedere.
More homes for sale in Belvedere
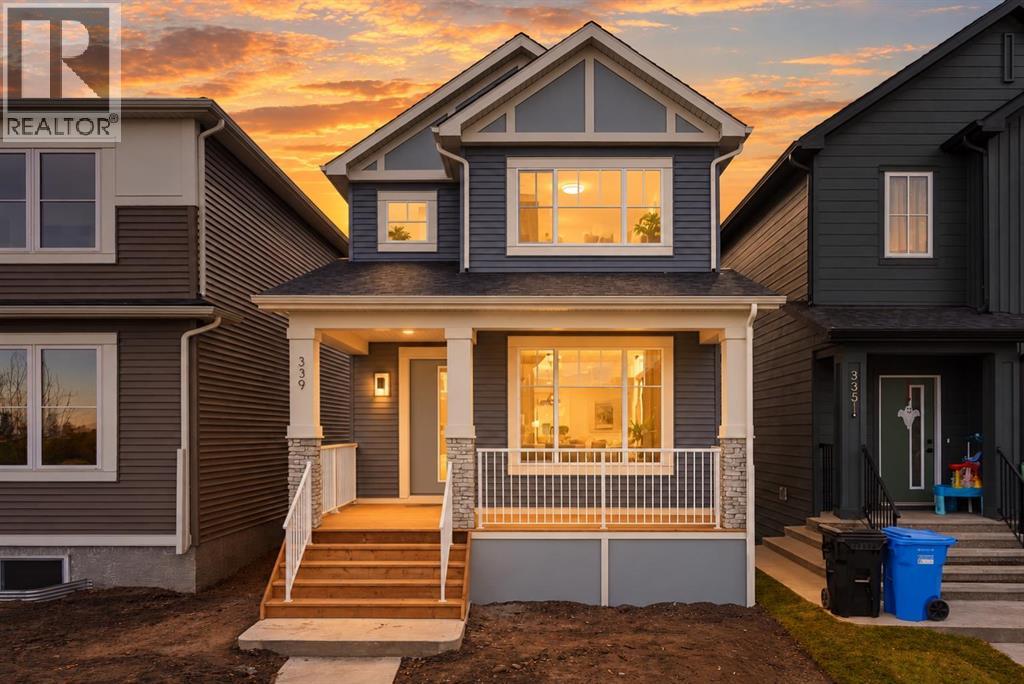
$589,000
- 4 beds
- 3 baths
- 1,800 sq. ft.
339 Belvedere Drive SE
Belvedere · Single Family
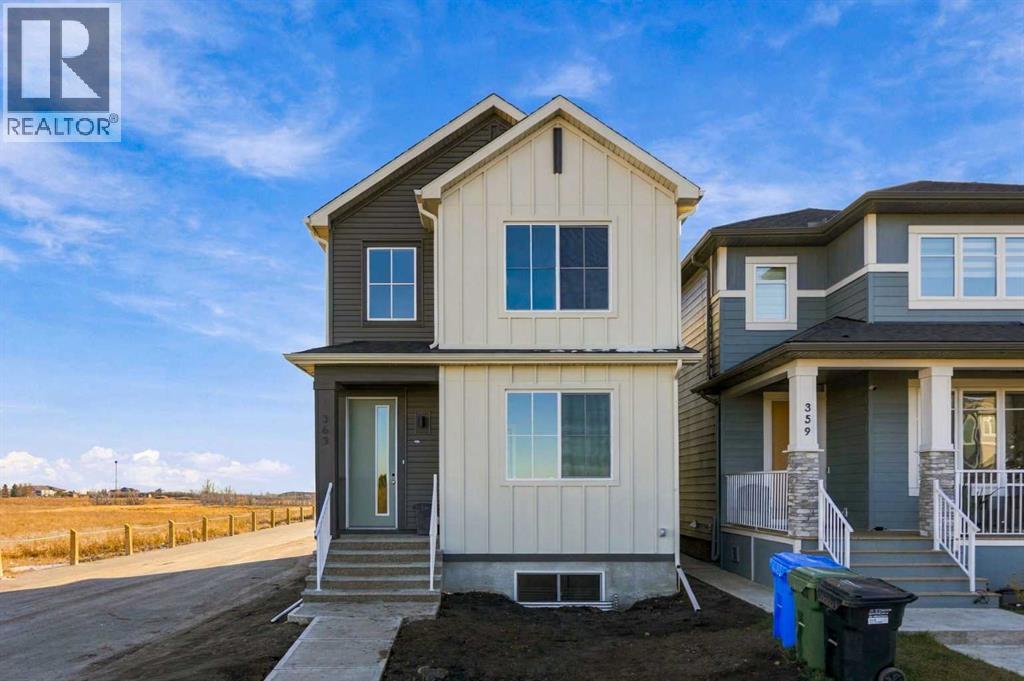
$619,000
- 4 beds
- 3 baths
- 1,900 sq. ft.
363 Belvedere Drive SE
Belvedere · Single Family
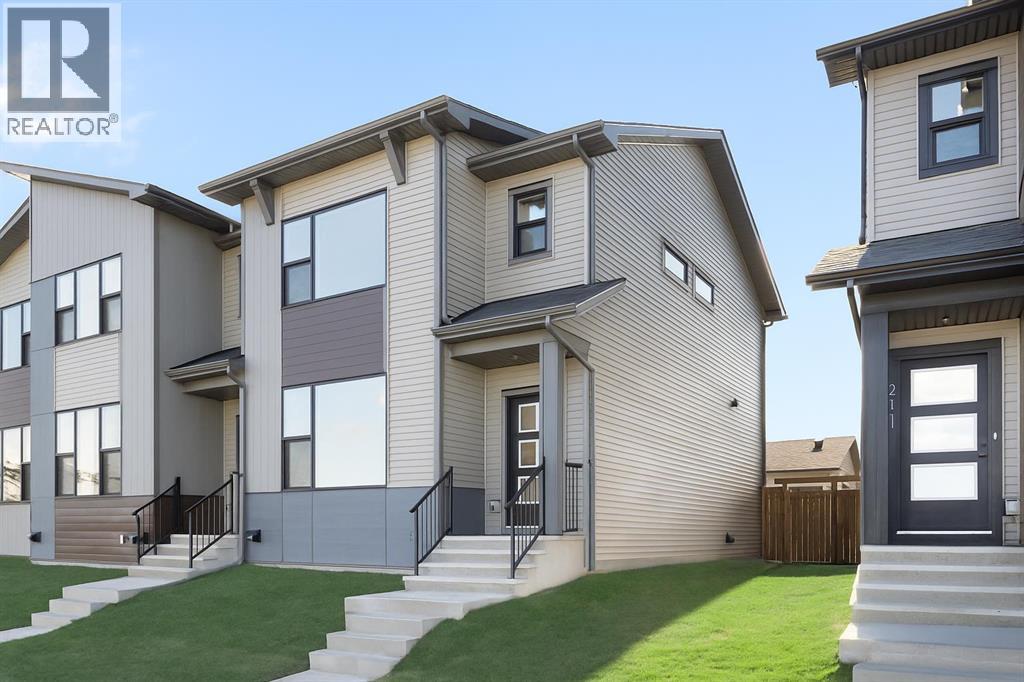
$575,900
- 3 beds
- 3 baths
- 1,476 sq. ft.
215 Belvedere Avenue SE
Belvedere · Single Family