$850,000
3354 Oakwood Drive SW
Oakridge · Calgary, AB · T2V4J4
- 4 beds
- 3 baths
- 1,669 sq. ft.
- Single Family

3354 Oakwood Drive SW is a 4-bedroom, 3-bathroom, single family for sale in Oakridge, Calgary, listed at $850,000 (MLS® A2358568). It is listed by Real Broker, and the Ezra Malo Group at RE/MAX First can book you a showing or send recent sales nearby.
About this home
Who says you have to choose between space, comfort, and a great location? At 3354 Oakwood Drive SW, you can have all three! Set on a corner lot in Calgary's Oakridge community, this beautifully maintained bungalow offers 1,669 sq. ft. on the main floor and over 3,000 sq. ft. of total living space. With room to spread out, thoughtful updates, and some of Calgary's best outdoor spaces close by, this is a home that makes everyday living feel easy.Step inside and you'll quickly see just how well this home has been cared for. The updated kitchen is ready for everything from quick weekday breakfasts to big family dinners, while the updated bathrooms bring a fresh feel to your daily routine. Two fireplaces add warmth and character on chilly Calgary evenings, while air conditioning keeps things cool when summer heats up. With over 3,000 sq. ft. of living space, there's room to gather, relax, work, play, or simply enjoy having a little extra space to yourself. Every corner reflects years of careful upkeep, so you can focus on making memories instead of making repairs.And there's more to love outside! The corner lot gives this property a great setting, while the oversized heated garage offers plenty of room for vehicles, tools, storage, or weekend projects. No more climbing into a freezing car on winter mornings!If you love getting outdoors, the location is hard to beat. The dog park is just steps away, making daily walks with your four-legged friend a breeze. Nearby pathways connect you to both Fish Creek Provincial Park and Glenmore Park, where you can walk, run, bike, or simply enjoy some fresh air. Whether it's a quick evening stroll or a full afternoon outside, adventure is never far from home.Need to get around the city? Stoney Trail, Taza shopping, Co-op, and the BRT transit route are all close by, making errands and daily travel that much easier.Whether you're looking for room to grow, space to entertain, or a well-kept bungalow with everything close at hand , this Oakridge home gives you plenty of options.The space is here, the updates are done, and the location makes life easy. Come see what 3354 Oakwood Drive SW has to offer! (id:67720)
Home details
- Property type
- Single Family
- Living area
- 1,669 sq. ft.
- Building type
- House
- Style
- Bungalow
- Year built
- 1975
- Storeys
- 1
- Bedrooms above grade
- 3
- Bedrooms below grade
- 1
- Basement
- Finished, Full
- Heating
- Forced air, Natural gas
- Cooling
- Central air conditioning
- Fireplaces
- 2
- Flooring
- Tile, Hardwood, Carpeted
- Appliances included
- Washer, Refrigerator, Water softener, Dishwasher, Stove, Dryer, Freezer, Window Coverings, Garage door opener
- Parking spaces
- 2
- Parking
- Detached Garage, Other
- Exterior
- Wood frame
- Lot features
- Other, Back lane, PVC window, No Animal Home, No Smoking Home, Level
- Lot dimensions
- 603.00
- Zoning
- R-C1
- Title
- Freehold
- Lot size
- 603 square meters
- Property taxes
- $5,070 (2026)
- MLS® number
- A2358568
MLS® A2358568 · Listed by Real Broker · Information updated Nov 14, 2:06 a.m.
Location
Living in Oakridge
See every home for sale in Oakridge.
More homes for sale in Oakridge
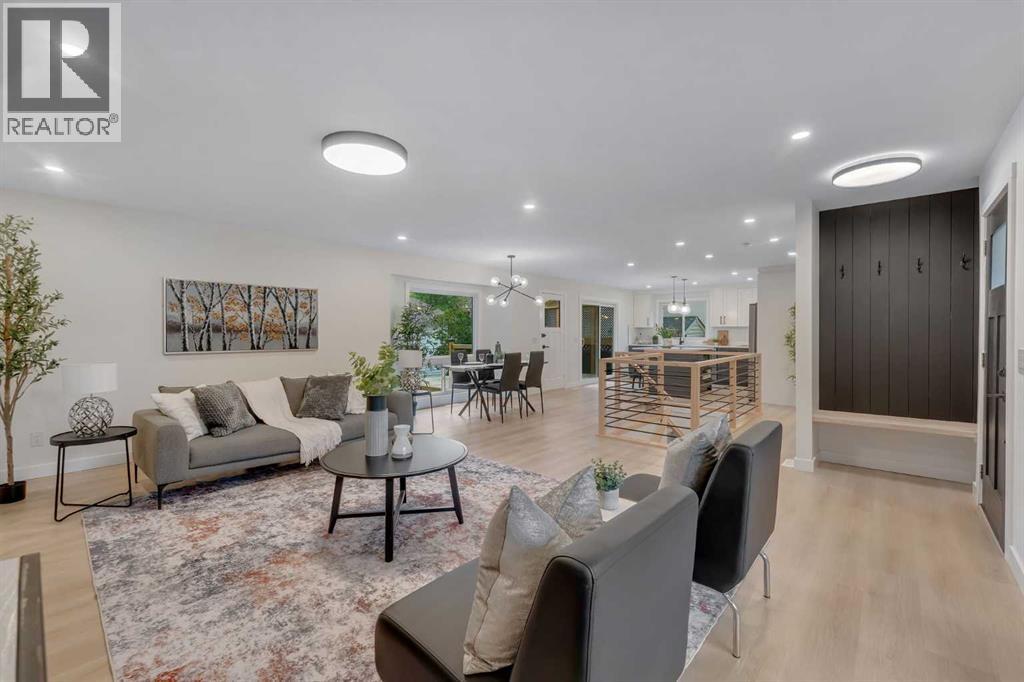
$849,800
- 4 beds
- 3 baths
- 1,250 sq. ft.
104 Oakmoor Place SW
Oakridge · Single Family
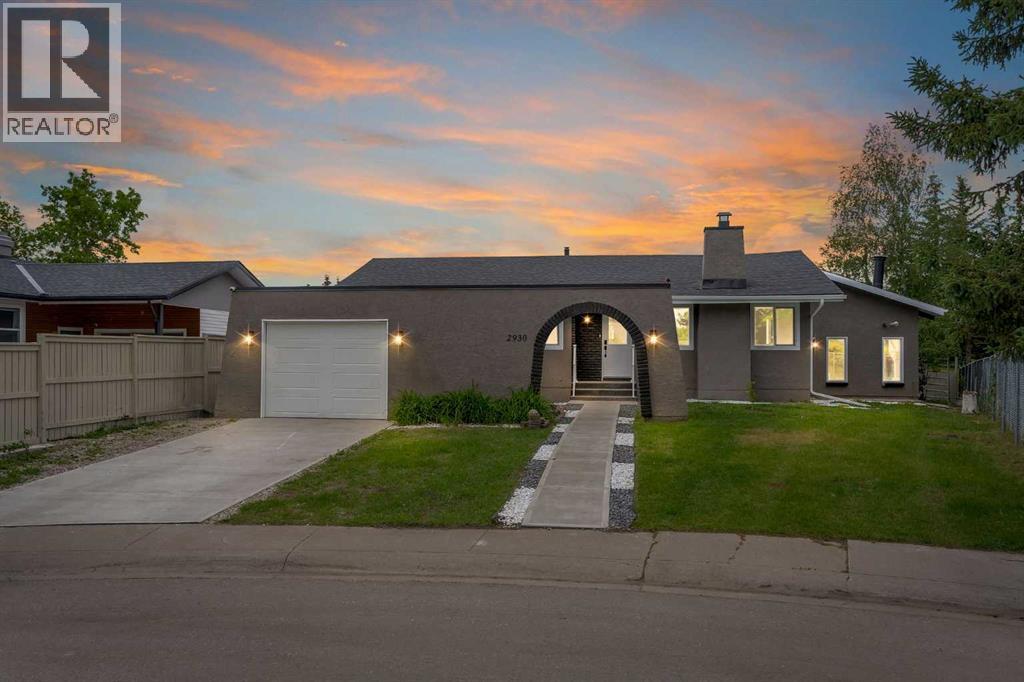
$829,999
- 5 beds
- 4 baths
- 2,282 sq. ft.
2930 Oakmoor Crescent SW
Oakridge · Single Family
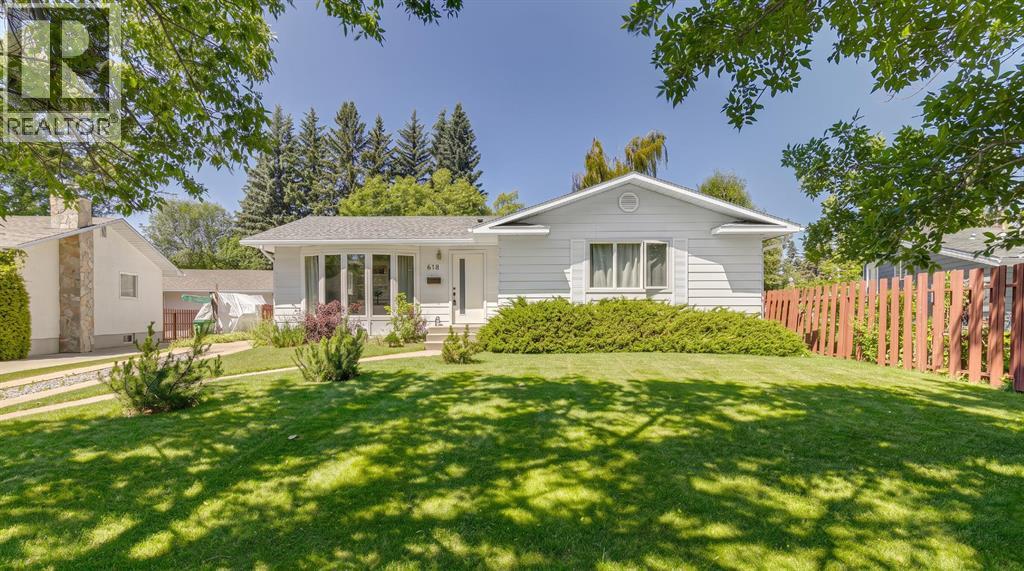
$875,000
- 4 beds
- 3 baths
- 1,227 sq. ft.
618 Oakhill Place SW
Oakridge · Single Family