$949,900
2907 Oakwood Drive SW
Oakridge · Calgary, AB · T2V3Y2
- 4 beds
- 3 baths
- 1,805 sq. ft.
- Single Family

2907 Oakwood Drive SW is a 4-bedroom, 3-bathroom, single family for sale in Oakridge, Calgary, listed at $949,900 (MLS® A2358001). It is listed by Century 21 Bamber Realty LTD., and the Ezra Malo Group at RE/MAX First can book you a showing or send recent sales nearby.
About this home
Beautifully and thoughtfully renovated throughout, this exceptional Oakridge home offers the perfect blend of style, comfort and functionality in one of Calgary’s most established and desirable southwest communities. A spacious foyer welcomes you before ascending into the bright living room, featuring soaring vaulted ceilings and expansive windows that fill the space with natural light. The adjoining dining room leads into the kitchen, complete with granite countertops, stainless steel appliances and abundant custom oak cabinetry. Just a few steps down, the family room features a wood-burning fireplace and French doors opening onto the beautifully landscaped backyard, where a tiered patio and mature trees create a private setting for outdoor entertaining and relaxation. A thoughtfully designed mudroom provides excellent everyday functionality, while a versatile main-floor office or additional bedroom and an updated powder room complete the main living areas. Upstairs, the primary bedroom features a spacious closet with custom built-in shelving and a beautifully updated 3-piece ensuite. Two additional bedrooms and a renovated 4-piece bathroom complete the upper level. The developed basement offers a comfortable and spacious TV/recreation room, a dedicated fitness space, a separate laundry room and a generous storage room. The home has benefited from extensive cosmetic improvements throughout. Other upgrades in recent years include central air conditioning, a tankless hot water heater, new front and side exterior doors, a radon mitigation system installed as a proactive measure, and so much more. The location is equally impressive. Nestled in the heart of Oakridge, this home offers exceptional access to the Glenmore Reservoir, scenic walking and cycling pathways, parks and green spaces. Within walking distance of Louis Riel School and just minutes from shopping, restaurants, recreation facilities, Rockyview Hospital and Stoney Trail, the home offers everyday convenien ce in a beautiful, established setting. With its mature trees, neighbourhood charm and outstanding access to nature and amenities, Oakridge offers a lifestyle that's hard to beat. An exceptional opportunity to enjoy an updated, move-in-ready home in one of Calgary's most sought-after southwest communities. (id:67720)
Home details
- Property type
- Single Family
- Living area
- 1,805 sq. ft.
- Building type
- House
- Year built
- 1972
- Storeys
- 2
- Bedrooms above grade
- 4
- Bedrooms below grade
- 0
- Basement
- Finished, Partial
- Heating
- Forced air, Natural gas
- Cooling
- Central air conditioning
- Fireplaces
- 1
- Flooring
- Tile, Hardwood, Carpeted
- Appliances included
- Washer, Refrigerator, Cooktop - Gas, Dishwasher, Dryer, Microwave, Oven - Built-In, Hood Fan, Window Coverings, Water Heater - Tankless
- Parking spaces
- 4
- Parking
- Detached Garage, Oversize
- Exterior
- Wood frame
- Lot features
- Treed, Closet Organizers
- Lot dimensions
- 610.00
- Zoning
- R-C1
- Title
- Freehold
- Lot size
- 610 square meters
- Property taxes
- $6,111 (2026)
- MLS® number
- A2358001
MLS® A2358001 · Listed by Century 21 Bamber Realty LTD. · Information updated Nov 12, 6:03 p.m.
Location
Living in Oakridge
See every home for sale in Oakridge.
More homes for sale in Oakridge
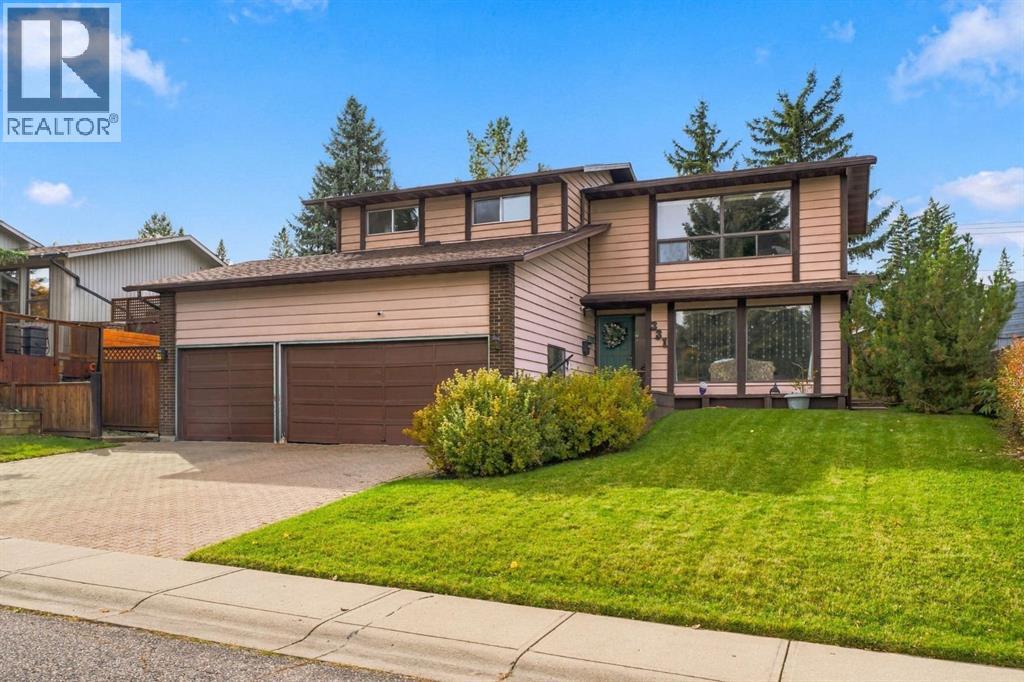
$999,000
- 4 beds
- 5 baths
- 2,458 sq. ft.
331 Oakfern Crescent SW
Oakridge · Single Family
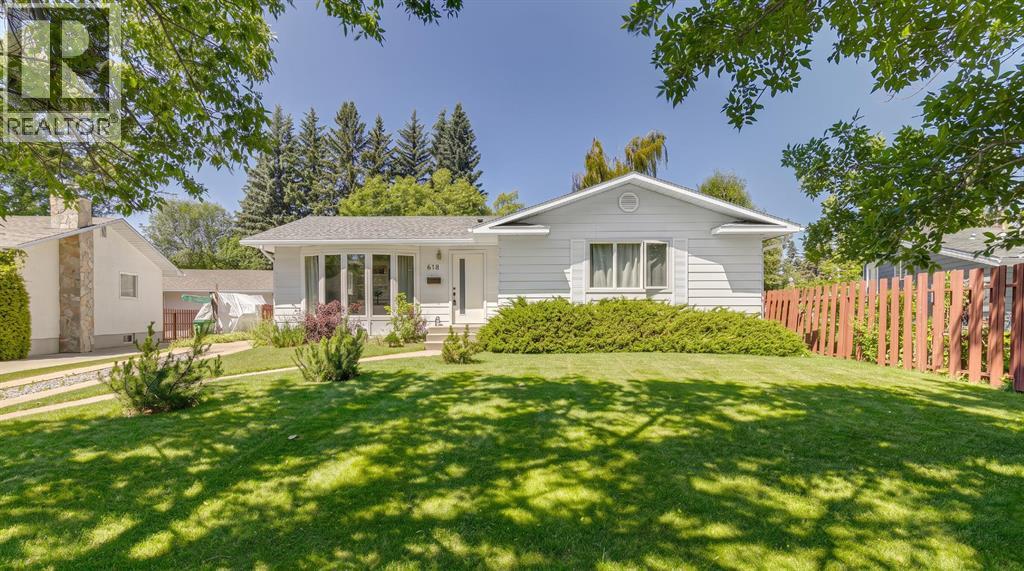
$875,000
- 4 beds
- 3 baths
- 1,227 sq. ft.
618 Oakhill Place SW
Oakridge · Single Family
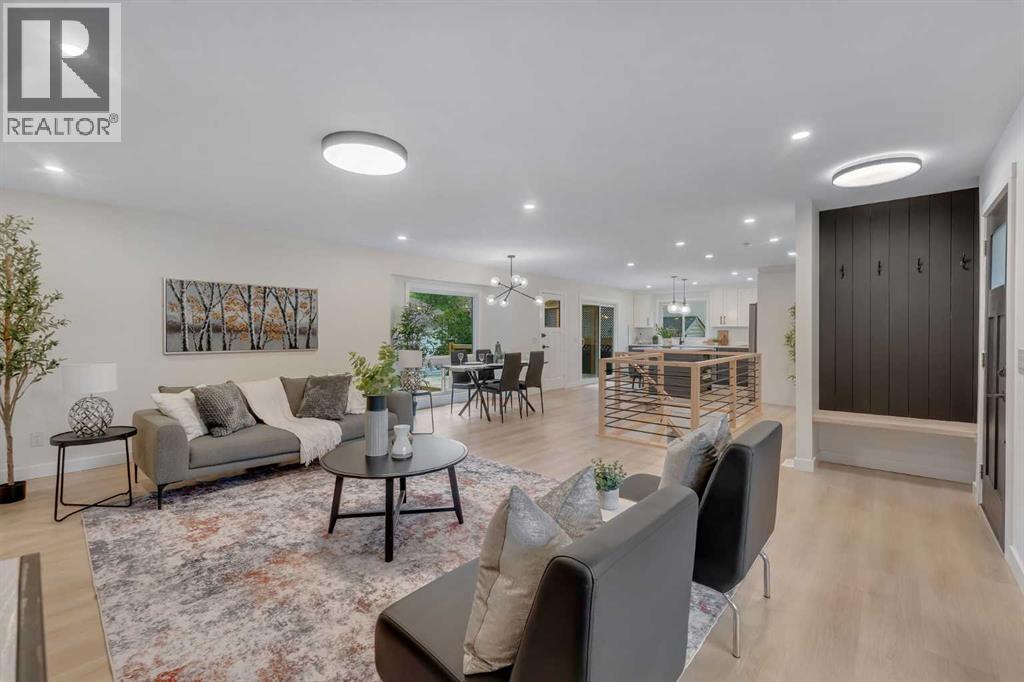
$849,888
- 4 beds
- 3 baths
- 1,250 sq. ft.
104 Oakmoor Place SW
Oakridge · Single Family