$890,000
29 Carringvue Park NW
Carrington · Calgary, AB · T3P1L1
- 4 beds
- 4 baths
- 2,266 sq. ft.
- Single Family

29 Carringvue Park NW is a 4-bedroom, 4-bathroom, single family for sale in Carrington, Calgary, listed at $890,000 (MLS® A2358143). It is listed by CIR Realty, and the Ezra Malo Group at RE/MAX First can book you a showing or send recent sales nearby.
About this home
Natural light reaches all three levels of this original-owner Carrington home. With four bedrooms, 3.5 bathrooms and a west-facing backyard, there’s room to gather and space to unwind.Afternoon sun stretches across the quartz island as dinner comes together, and conversation carries into the double-height open to below great room. Warm wood tones and a fireplace give the open main floor a welcoming feel. The kitchen features a gas cooktop, built-in wall oven and microwave. A dedicated office gives work its own space.Upstairs, the large west-facing primary bedroom takes in mountain views on clear days. The suite includes a walk-in closet and a spacious, spa-like ensuite with a soaking tub beneath the window, separate glass shower and double vanity. Two more bedrooms share the upper level with a bonus room that overlooks the great room, keeping both floors connected.The finished walkout offers a bright recreation area, fourth bedroom and full bathroom, with direct access to the backyard. The rear deck and patio provide space to enjoy the afternoon sun. Parks, ponds and walking paths are just steps away.Finishes and upgrades include upgraded carpeting and underlay, additional windows and automatic blinds in the living room, built-in appliances, a built-in bench and locker, a full-width rear deck, and a finished dog run in the side yard. The large double attached garage has an 8-foot door height, EV-ready electrical and rough-ins for gas and a sink. Central air conditioning, a tankless water heater, a water softener, a 200-amp electrical panel, solar rough-ins, extensive CAT6 data and camera wiring, and audio wiring for the kitchen, deck and lower media room round out the home. This home is truly turn key! (id:67720)
Home details
- Property type
- Single Family
- Living area
- 2,266 sq. ft.
- Building type
- House
- Year built
- 2024
- Storeys
- 2
- Bedrooms above grade
- 3
- Bedrooms below grade
- 1
- Basement
- Finished, Full, Walk out
- Heating
- Forced air, Natural gas
- Cooling
- Central air conditioning
- Fireplaces
- 1
- Flooring
- Tile, Carpeted, Vinyl Plank
- Appliances included
- Washer, Refrigerator, Water softener, Range - Gas, Dishwasher, Dryer, Microwave, Oven - Built-In, Hood Fan, Window Coverings
- Parking spaces
- 4
- Parking
- Attached Garage
- Exterior
- Wood frame
- Lot features
- No Smoking Home, Gas BBQ Hookup
- Lot dimensions
- 357.00
- Zoning
- R-2
- Title
- Freehold
- Lot size
- 357 square meters
- Property taxes
- $6,178 (2026)
- MLS® number
- A2358143
MLS® A2358143 · Listed by CIR Realty · Information updated Nov 12, 2:02 p.m.
Location
Living in Carrington
See every home for sale in Carrington.
More homes for sale in Carrington
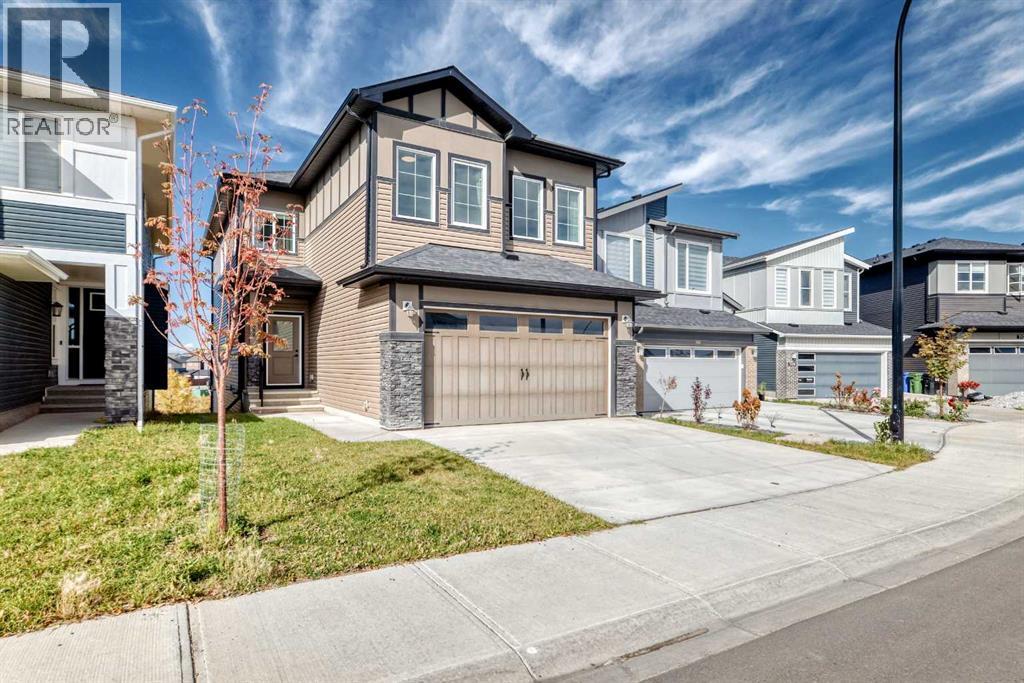
$888,880
- 3 beds
- 3 baths
- 2,466 sq. ft.
300 Carringvue Place NW
Carrington · Single Family
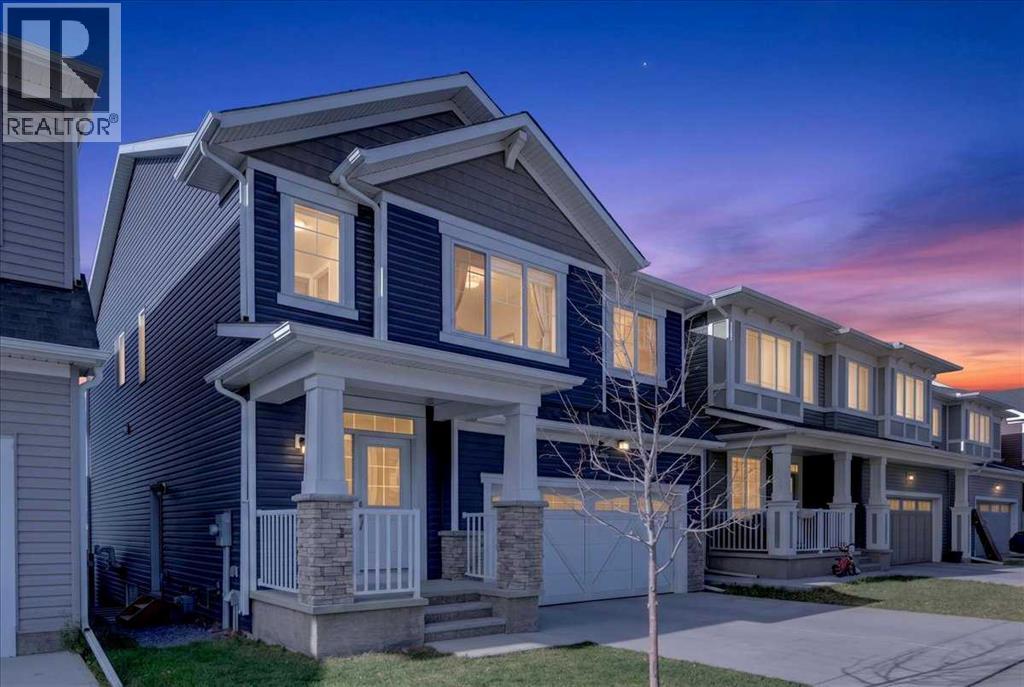
$895,000
- 5 beds
- 4 baths
- 2,293 sq. ft.
144 Carringham Way NW
Carrington · Single Family
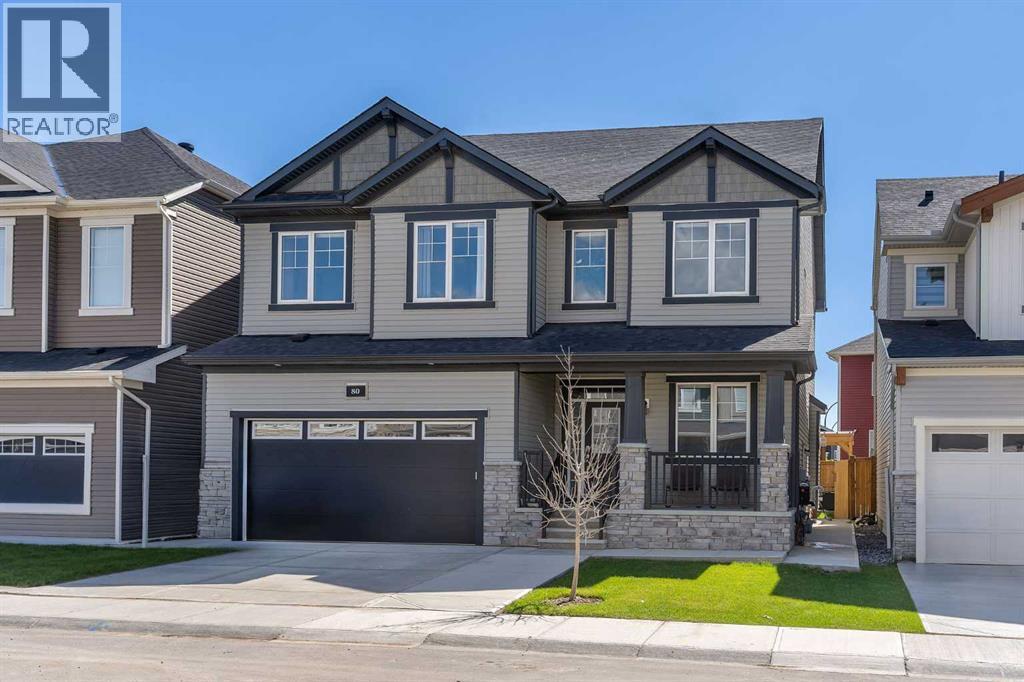
$899,900
- 6 beds
- 4 baths
- 2,748 sq. ft.
80 Carringwood Grove NW
Carrington · Single Family