$799,900
2630 28 Street SW
Killarney/Glengarry · Calgary, AB · t3e2j1
- 4 beds
- 4 baths
- 1,876 sq. ft.
- Single Family

2630 28 Street SW is a 4-bedroom, 4-bathroom, single family for sale in Killarney/Glengarry, Calgary, listed at $799,900 (MLS® A2358356). It is listed by Grand Realty, and the Ezra Malo Group at RE/MAX First can book you a showing or send recent sales nearby.
About this home
Incredible value for this stunning fully developed, detached 2-storey home in Killarney. The main floor features a front Den, Open Kitchen with Granite countertops, Gas Fireplace, and convenient access to the backyard. Follow the Curved Staircase to your Upper floor which has 3 bedrooms, including the Primary with vaulted ceilings, large walk-in closet, ensuite with jetted tub, shower & double sinks. The Upper Floor is complete with two other bedrooms and a laundry room. The basement is finished with a large rec room, bedroom and 4pc bathroom.Extra features include central A/C, built-in central vacuum, detached double car garage, spacious backyard and no attached neighbours! Come check this home out. (id:67720)
Home details
- Property type
- Single Family
- Living area
- 1,876 sq. ft.
- Building type
- House
- Year built
- 2006
- Storeys
- 2
- Bedrooms above grade
- 3
- Bedrooms below grade
- 1
- Basement
- Finished, Full
- Heating
- Forced air, Central heating, Other
- Cooling
- Central air conditioning
- Fireplaces
- 1
- Flooring
- Hardwood, Carpeted, Ceramic Tile
- Appliances included
- Washer, Range - Gas, Dishwasher, Dryer, Microwave, Humidifier, Hood Fan, Window Coverings
- Parking spaces
- 2
- Parking
- Detached Garage
- Exterior
- Wood frame
- Lot features
- Back lane
- Lot dimensions
- 290.00
- Zoning
- R-C2
- Title
- Freehold
- Lot size
- 290 square meters
- Property taxes
- $5,962 (2026)
- MLS® number
- A2358356
MLS® A2358356 · Listed by Grand Realty · Information updated Nov 12, 10:01 p.m.
Location
Living in Killarney/Glengarry
See every home for sale in Killarney/Glengarry.
More homes for sale in Killarney/Glengarry
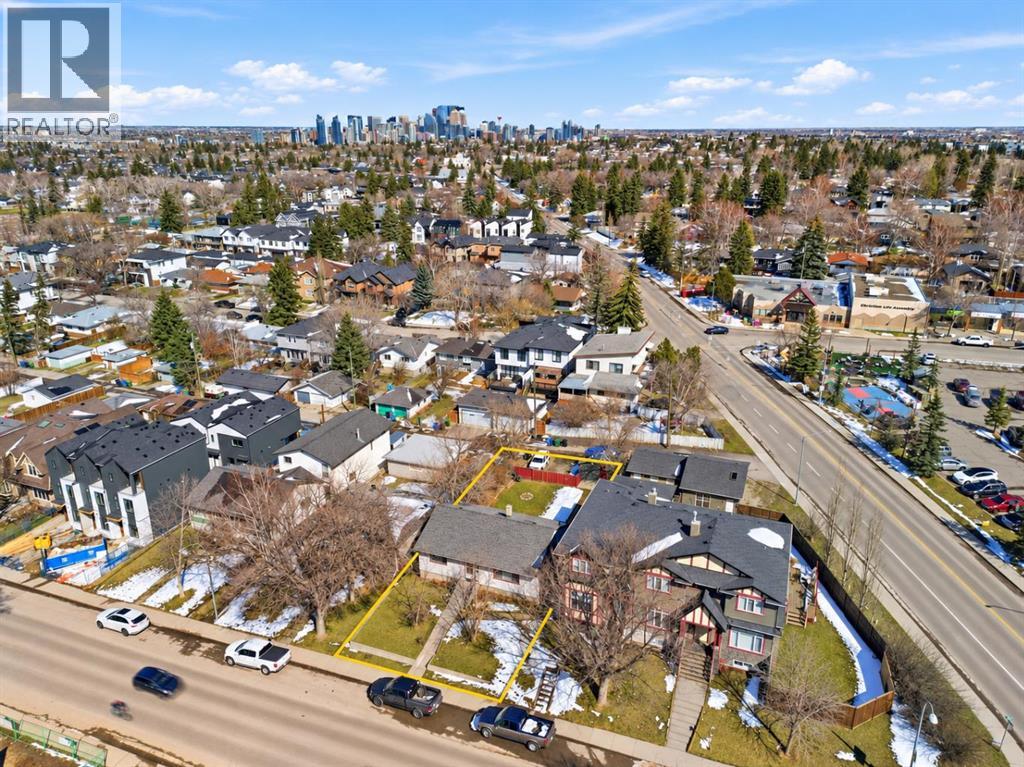
$799,900
- 5 beds
- 2 baths
- 1,153 sq. ft.
3218 29 Street SW
Killarney/Glengarry · Single Family
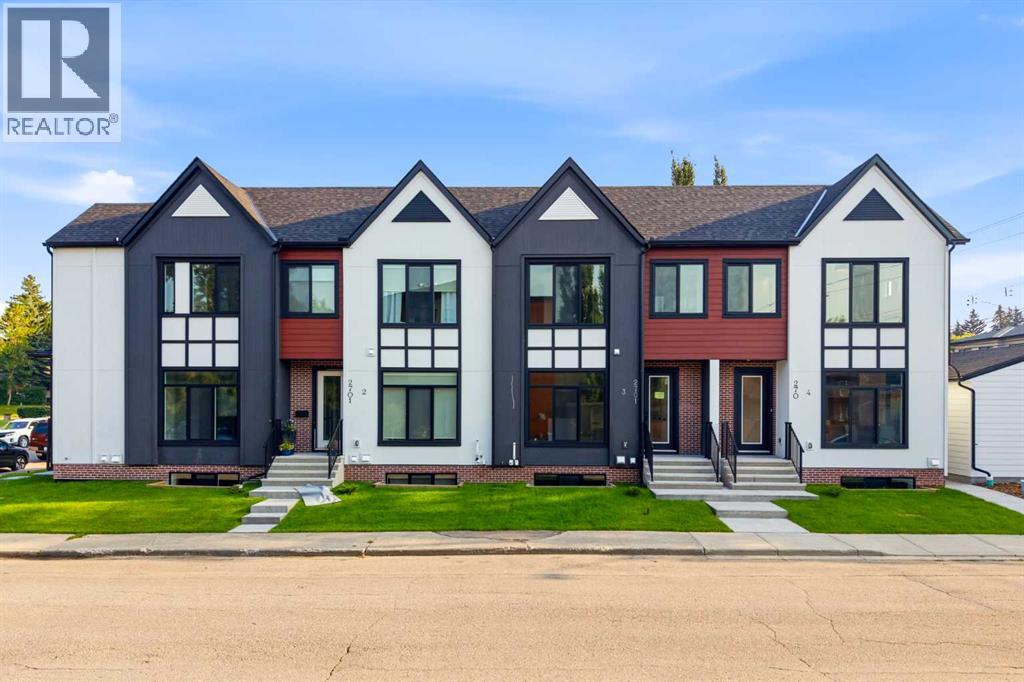
$774,900
- 4 beds
- 4 baths
- 1,454 sq. ft.
3, 2701 28 Avenue SW
Killarney/Glengarry · Single Family
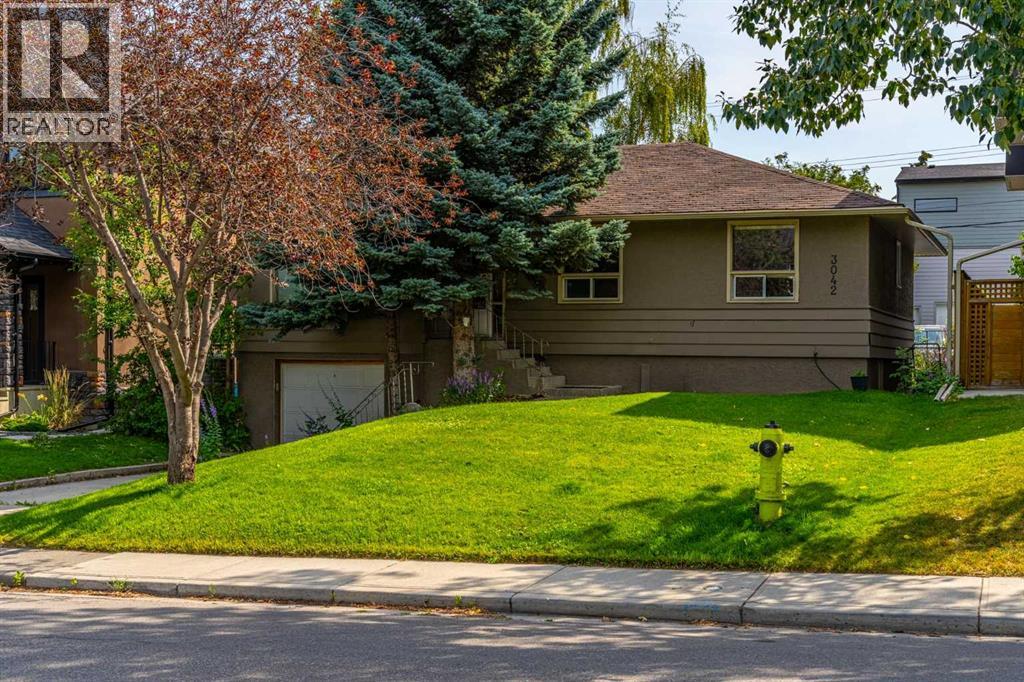
$849,000
- 4 beds
- 2 baths
- 1,191 sq. ft.
3042 28 Street SW
Killarney/Glengarry · Single Family