$239,900
2406, 2406 Hawksbrow Point NW
Hawkwood · Calgary, AB · T3G4C9
- 1 bed
- 1 bath
- 732 sq. ft.
- Single Family

2406, 2406 Hawksbrow Point NW is a 1-bedroom, 1-bathroom, single family for sale in Hawkwood, Calgary, listed at $239,900 (MLS® A2357379). It is listed by Royal LePage Benchmark, and the Ezra Malo Group at RE/MAX First can book you a showing or send recent sales nearby.
About this home
Enjoy the best in secure, maintenance-free adult 55+ living in this beautifully updated 1 bedroom + den home in the highly sought-after DREAMVIEW VILLAGE condo project in Hawkwood. This move-in ready, top floor unit enjoys upgraded laminate floors & maple kitchen with white appliances, titled underground parking stall for your exclusive use, insuite laundry, covered balcony & residents’ amenities including the fully-loaded clubhouse & private park with pond & fountain. Fantastic floorplan featuring the spacious living room with large picture windows & access to the balcony, open concept dining room & great-sized kitchen with loads of cabinet & counter space, undercabinet lighting & the appliances include a Whirlpool stove with convection oven. The bedroom is a terrific size & has 2 mirrored closets with built-ins, & its own private access into the updated full bathroom with walk-in shower & low-flow/dual-flush toilet. There’s also a office with pocket door, insuite laundry/storage room with space-saving washer/dryer & North-facing balcony with gas BBQ line & views of the Hawkwood School field & peek-a-boo views of the mountains. In the parkade, both your parking stall & storage locker are conveniently located just steps from the elevator. Condo fees include heat & water-sewer, as well as access into the top-notch amenities: clubhouse with lounge & games room, social event space with large catering kitchen, library & outdoor decks plus beautifully landscaped grounds with pond & fountain, winding pathways & benches. The complex also has secured access with high definition security cameras, 3 guest suites, car wash bay in the parkade, visitor parking & well-equipped workshop. Short walk to bus stops & the Hawkwood Village shopping plaza (7-Eleven, Medicine Shoppe, Hawkwood Auto, medical/dental clinics, restaurants & services), easy access to Crowfoot Centre, Nose Hill Library, Melcor YMCA & LRT. (id:67720)
Home details
- Property type
- Single Family
- Living area
- 732 sq. ft.
- Building type
- Apartment
- Year built
- 1995
- Storeys
- 4
- Bedrooms above grade
- 1
- Bedrooms below grade
- 0
- Basement
- None
- Heating
- Baseboard heaters
- Cooling
- None
- Flooring
- Laminate, Linoleum
- Appliances included
- Refrigerator, Dishwasher, Stove, Hood Fan, Window Coverings, Washer & Dryer
- Parking spaces
- 1
- Parking
- Underground
- Exterior
- Wood frame
- Lot features
- Closet Organizers, No Animal Home, Environmental reserve, Guest Suite, Gas BBQ Hookup, Parking
- Community features
- Pets not Allowed, Age Restrictions
- Zoning
- DC (PRE 1P2007)
- Title
- Condo/Strata
- Condo or HOA fee
- $506 monthly
- Property taxes
- $1,719 (2026)
- MLS® number
- A2357379
MLS® A2357379 · Listed by Royal LePage Benchmark · Information updated Nov 13, 6:02 p.m.
Location
Living in Hawkwood
See every home for sale in Hawkwood.
More homes for sale in Hawkwood
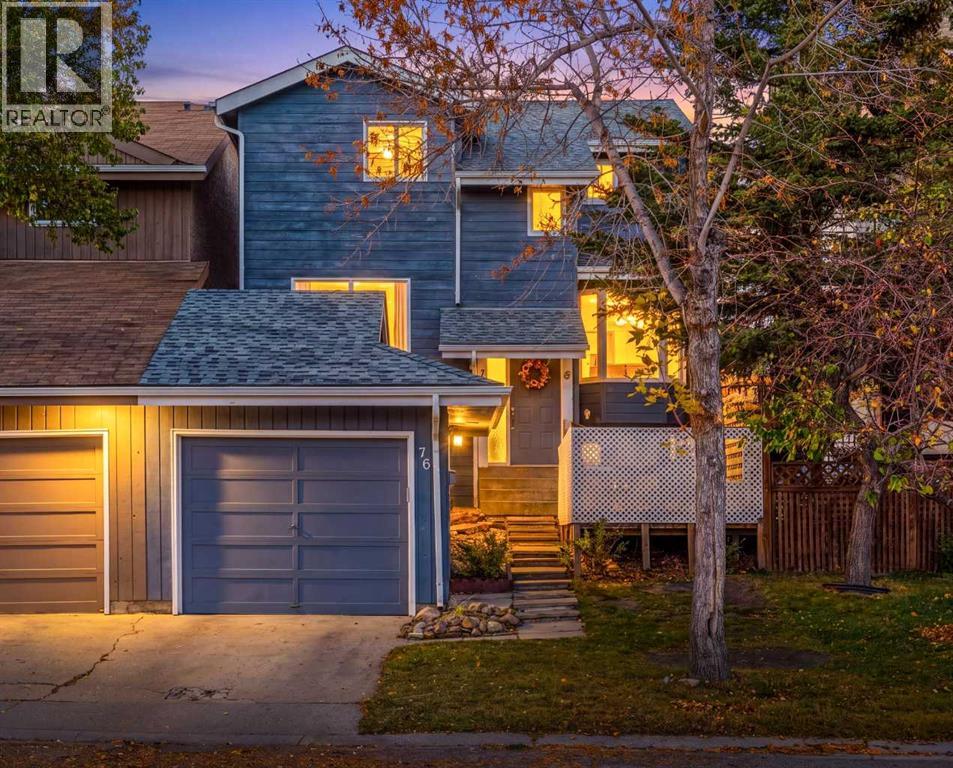
$550,000
- 3 beds
- 3 baths
- 1,577 sq. ft.
76 Hawkville Place NW
Hawkwood · Single Family
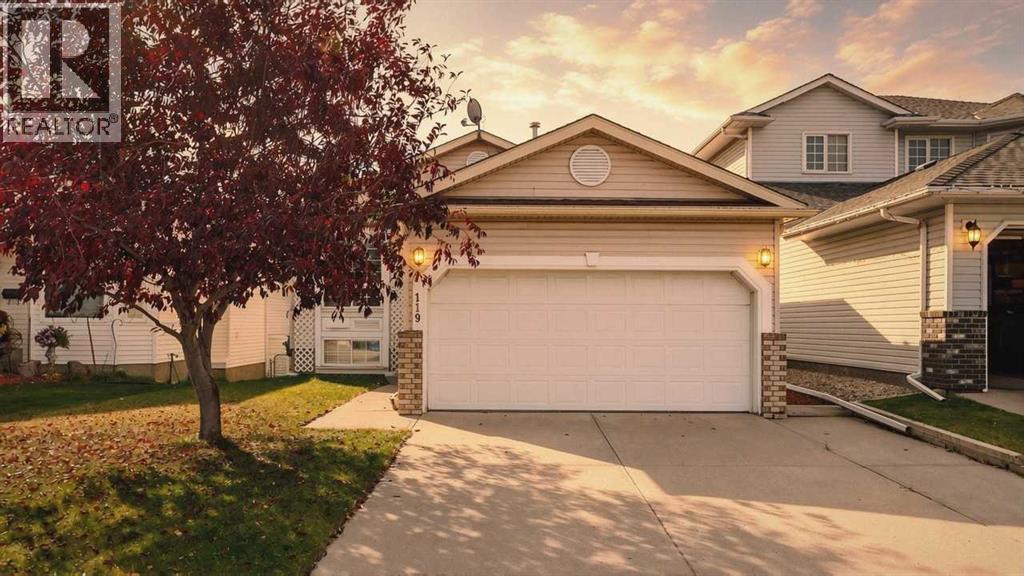
$559,900
- 3 beds
- 2 baths
- 1,146 sq. ft.
119 Hawkmount Close NW
Hawkwood · Single Family
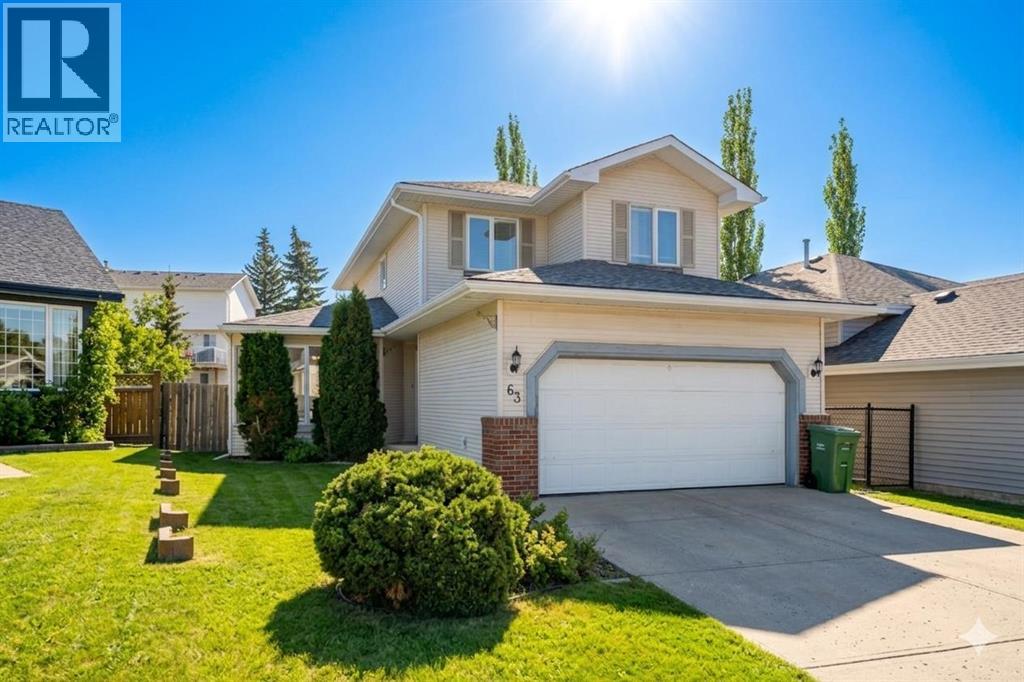
$570,000
- 3 beds
- 3 baths
- 1,704 sq. ft.
63 Hawkmount Green NW
Hawkwood · Single Family