$779,900
22 Baywater Rise
Bayside · Airdrie, AB · T4B3V3
- 4 beds
- 3 baths
- 2,688 sq. ft.
- Single Family

22 Baywater Rise is a 4-bedroom, 3-bathroom, single family for sale in Bayside, Airdrie, listed at $779,900 (MLS® A2355904). It is listed by LPT Realty, and the Ezra Malo Group at RE/MAX First can book you a showing or send recent sales nearby.
About this home
Welcome to 22 Baywater Rise SW in Airdrie, a beautifully crafted Viola model by Genesis Builders, featuring a charming Craftsman exterior elevation, double front attached garage, and a thoughtfully designed floor plan that perfectly blends modern elegance with everyday functionality. Located in the desirable Bayview community, this stunning two-storey home offers 4 bedrooms, 2.5 bathrooms, and versatile living spaces designed to accommodate your family's needs.Step inside through the welcoming front foyer or enjoy the convenience of entering through the mudroom directly from the double attached garage. The main floor features a versatile flex room, ideal for a home office, study, or additional sitting area, with convenient access to a nearby half bathroom. The heart of the home is the beautifully designed open-concept kitchen, dining, and living area, creating a seamless space for everyday living and entertaining. The stylish kitchen showcases eye-catching two-tone cabinetry, a built-in wall oven, a gas line for the stove, and a spacious layout designed for both functionality and style. The adjoining dining area provides the perfect setting for family meals, while the inviting living room features a cozy fireplace, creating a warm and welcoming atmosphere. Step outside onto the deck, complete with a gas line for your BBQ, making outdoor cooking and entertaining a breeze.Upstairs, you'll discover a spacious loft with an impressive vaulted ceiling and stylish open railing, creating a bright and airy second living area that adds architectural interest and an open, connected feel to the upper level. This versatile space is perfect for family movie nights, a playroom, or a relaxing retreat. The generous owner's suite offers a private sanctuary, complete with a walk-in closet and a beautifully appointed ensuite featuring a luxurious soaker tub, separate shower, and dual vanity. Three additional bedrooms, each complete with its own walk-in closet, provide exceptional s torage and comfortable accommodations for family members or guests. A full bathroom and conveniently located upper-floor laundry add practicality to this well-designed home.Situated in Airdrie's sought-after Bayview community, residents enjoy a welcoming, family-friendly atmosphere with access to scenic pathways, parks, green spaces, and nearby everyday amenities. With schools, shopping, recreational facilities, and convenient connections to Calgary, Bayview offers the perfect balance of peaceful neighbourhood living and urban convenience.Discover the exceptional craftsmanship, thoughtful design, and modern comforts of this Genesis-built Viola model at 22 Baywater Rise SW. A wonderful place to call home! (id:67720)
Home details
- Property type
- Single Family
- Living area
- 2,688 sq. ft.
- Building type
- House
- Year built
- 2026
- Storeys
- 2
- Bedrooms above grade
- 4
- Bedrooms below grade
- 0
- Basement
- Unfinished, Full, Separate entrance
- Heating
- Forced air
- Cooling
- None
- Fireplaces
- 1
- Flooring
- Tile, Carpeted, Vinyl
- Appliances included
- Refrigerator, Dishwasher, Stove, Microwave, Hood Fan
- Parking spaces
- 4
- Parking
- Attached Garage
- Exterior
- Wood frame
- Lot features
- No Animal Home, No Smoking Home, Gas BBQ Hookup
- Lot dimensions
- 394.54
- Community features
- Fishing
- Zoning
- R1
- Title
- Freehold
- Lot size
- 394.54 square meters
- MLS® number
- A2355904
MLS® A2355904 · Listed by LPT Realty · Information updated Nov 4, 2:06 a.m.
Location
Living in Bayside
See every home for sale in Bayside.
More homes for sale in Bayside
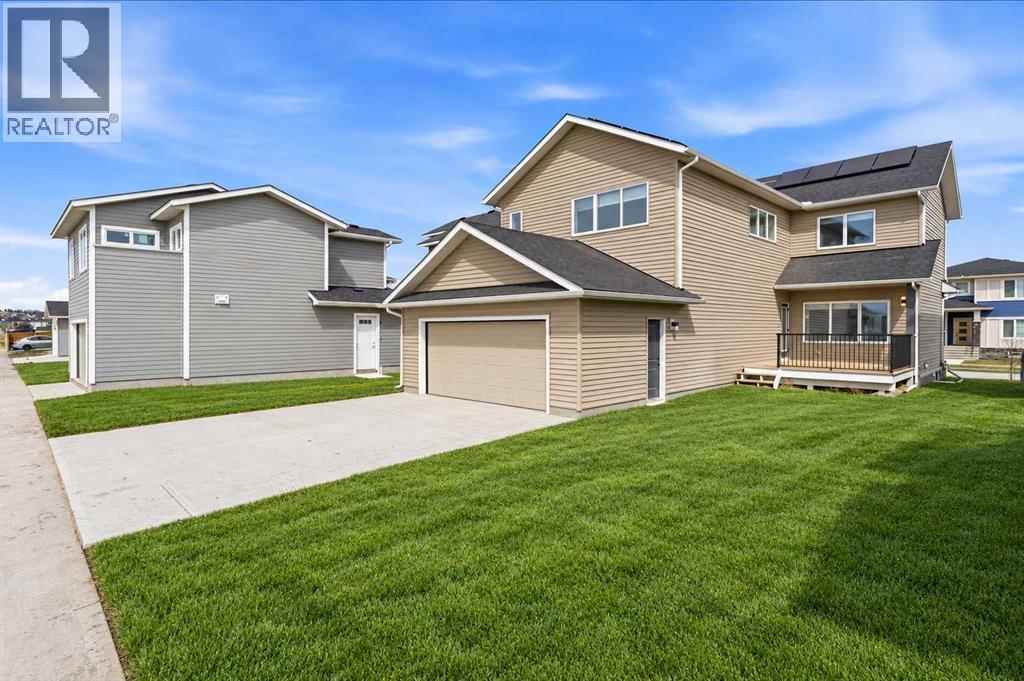
$775,000
- 3 beds
- 3 baths
- 2,313 sq. ft.
2765 Baywater Landing SW
Bayside · Single Family
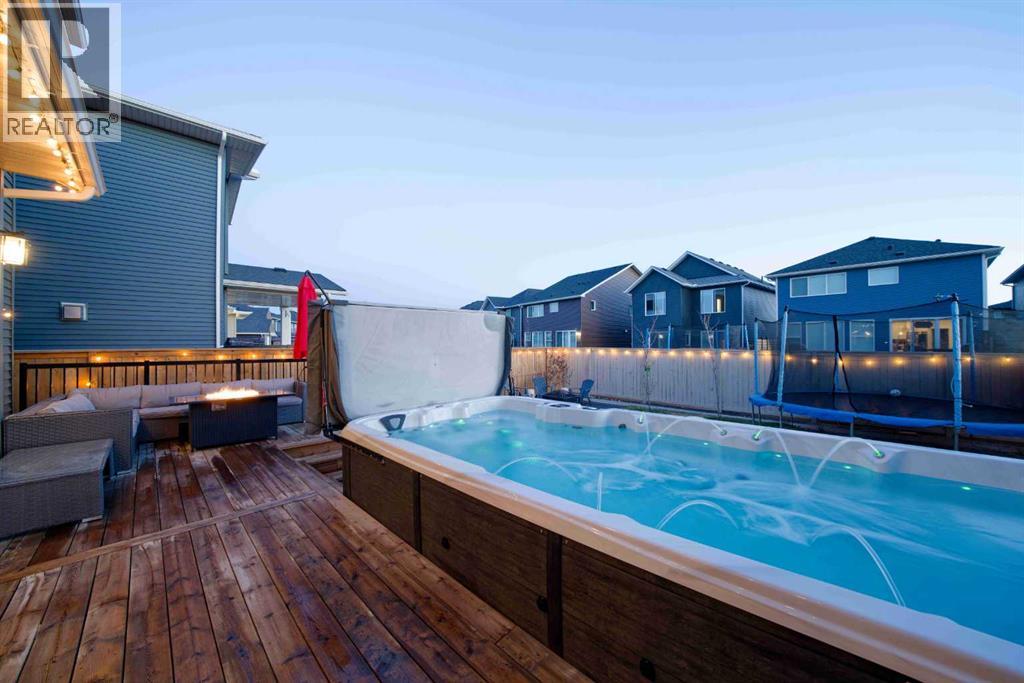
$785,999
- 4 beds
- 3 baths
- 2,341 sq. ft.
1595 Baywater Street SW
Bayside · Single Family
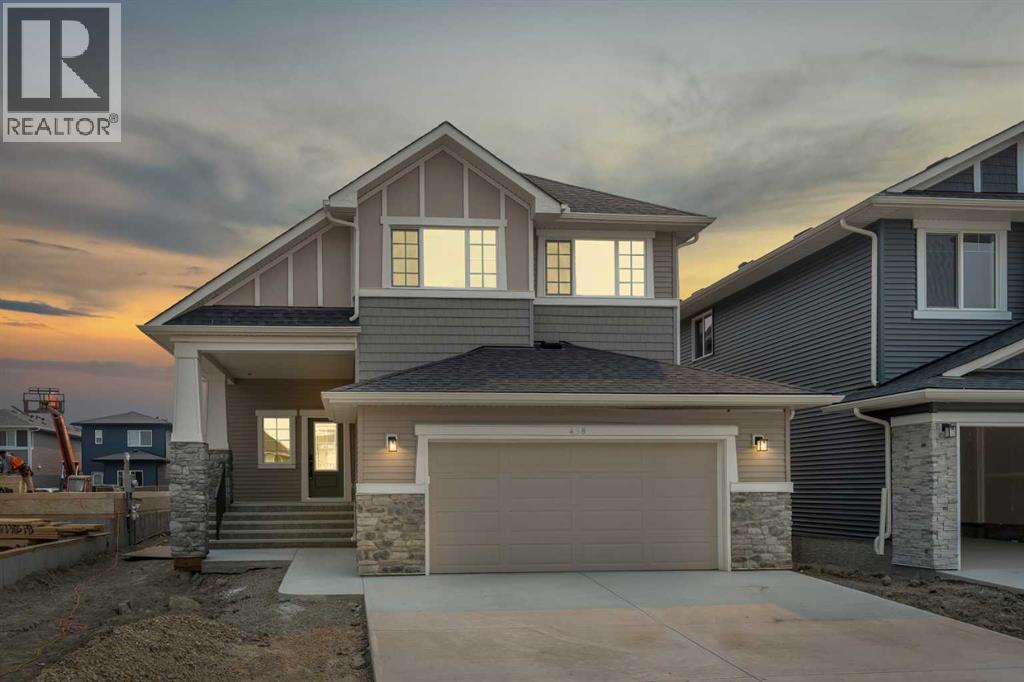
$759,900
- 5 beds
- 3 baths
- 2,374 sq. ft.
458 Baywater Green SW
Bayside · Single Family