$389,000
215, 223 Tuscany Springs Boulevard NW
Tuscany · Calgary, AB · T3L2M2
- 1 bed
- 1 bath
- 886 sq. ft.
- Single Family

215, 223 Tuscany Springs Boulevard NW is a 1-bedroom, 1-bathroom, single family for sale in Tuscany, Calgary, listed at $389,000 (MLS® A2357308). It is listed by RE/MAX Real Estate (Mountain View), and the Ezra Malo Group at RE/MAX First can book you a showing or send recent sales nearby.
About this home
UNEQUIVOCALLY MY FAVOURITE ADULY CONDO COMPLEX IN THE CITY. ENJOY RESORT TYPE LIVING WITHOUT LEAVING HOME. Virtually every Amenity you Could want. Heated Indoor Salt Water Pool; Hot Tub; Movie Theatre; Kitchen; Gigantic Ballroom; Arts & Crafts Room; Huge Library & Loft ; Numerous Relaxing Reading & TV Viewing Areas; Billiards & Games Room; Bowling Alley; Woodworking Shop; Wine Room; Exercise Gym. Many Amenities from the Spectacular Pool to the Numerous Reading areas features a SPECTACULAR Panoramic Rocky Mountain View. Enjoy this beautifully Renovated Home Featuring Mirrored Closet Doors in the Entryway. Mostly High Ceiling in Living Room, Kitchen & Dining Room. The Kitchen features a Very Unique Quartzite Counter Top. Ceramic Tile Backsplash, an abundance of Cupboards. Pantry; Double Stainless Steel Sink with One handle Pull-out Faucet. Newer Whirlpool Stainless Steel Appliance Package including; Ceramic Glass Top Stove with 4 burners + Warm Zone; 3 Door Refrigerator with Bottom Freezer + Dishwasher. Enjoy the vented Built- in Microwave Hood Fan plus additional Microwave Shelf. Fantastic American Hickory Hand Sculpted Floor in Living Room & Dining Room. Warm Cozy Gas Fireplace in Living Room. Step out to the Covered Deck with Dura Deck Type Flooring & DUCANE Gas BBQ. Deck also features Aluminum Deck Railings with Glass Panel. Magnificent Primary Bedroom with Plush Upgraded Carpet and Mirrored Closet Doors. The Den with glass French Door and (used by some owners as a Second Bedroom) also features Tiled Floor and Sprinkler System. Delight yourself in this Magnificent Newer Renovated 3-pce Bathroom with Porcelain Floor; Quartz Sink with One Handle Faucet; Dual-Flush Toilet and an absolutely Delightful Modern Shower with Convenient Seat Plus Ceramic Tiles and Enhanced with Bliss Glass & Stone Tile creating a lovely iridescent Surround. Again Featuring One handle Faucet with Telephone Shower Head. This gorgeous Unit also features in-Suite Modern Laundry Room/Storage R oom with sHELVING & Newer LG Washer & Dryer & Frigidaire Upright Freezer. Note there is a Sprinkler System Throughout the Unit. The Heated Indoor Underground Assigned Parking stall also features additional Storage. Parkade also has a Car Wash. Easy access to Calgary LRT which is literally across the street. The Complex is also adjoining a Large Sports Field. Easy access to Stoney & Crowchild Trails for quick get away. Must be viewed for full appreciation. Call your favourite realtor. (id:67720)
Home details
- Property type
- Single Family
- Living area
- 886 sq. ft.
- Building type
- Apartment
- Year built
- 2000
- Storeys
- 3
- Bedrooms above grade
- 1
- Bedrooms below grade
- 0
- Heating
- Baseboard heaters, Natural gas
- Cooling
- None
- Fireplaces
- 1
- Flooring
- Hardwood, Carpeted, Ceramic Tile
- Appliances included
- Washer, Refrigerator, Dishwasher, Stove, Dryer, Freezer, Window Coverings
- Parking spaces
- 1
- Parking
- Garage, Underground, Heated Garage
- Lot features
- PVC window, No Animal Home, No Smoking Home, Guest Suite, Gas BBQ Hookup, Parking
- Community features
- Pets Allowed With Restrictions, Age Restrictions
- Zoning
- M-C1
- Title
- Condo/Strata
- Condo or HOA fee
- $568 monthly
- Property taxes
- $2,749 (2026)
- MLS® number
- A2357308
MLS® A2357308 · Listed by RE/MAX Real Estate (Mountain View) · Information updated Nov 8, 10:03 a.m.
Location
Living in Tuscany
See every home for sale in Tuscany.
More homes for sale in Tuscany
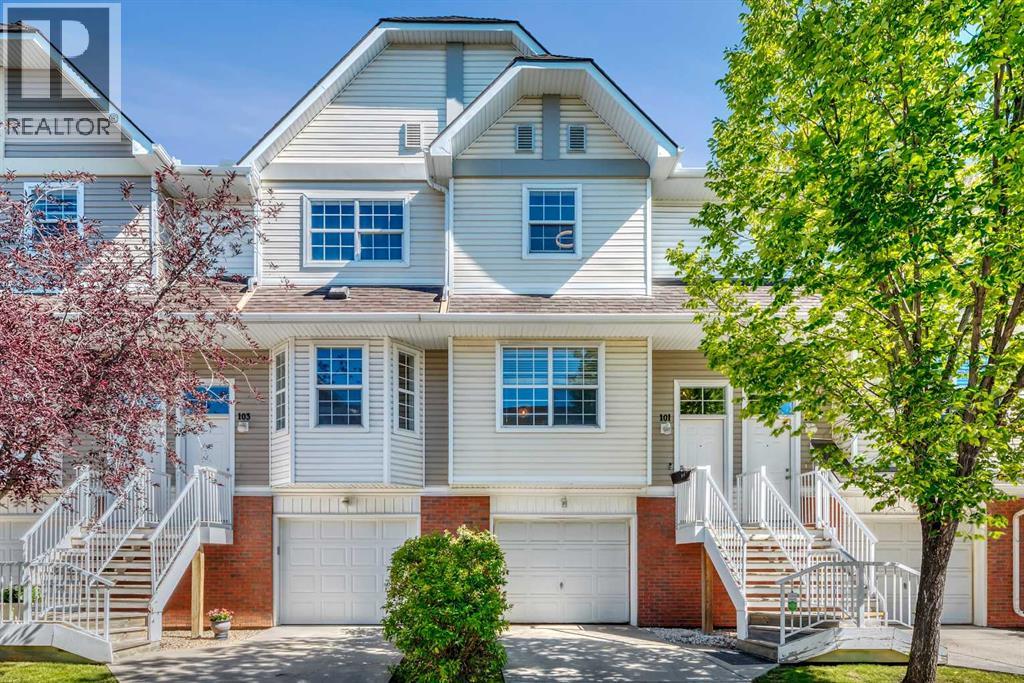
$379,900
- 2 beds
- 3 baths
- 1,150 sq. ft.
101 Tuscany Springs Gardens NW
Tuscany · Single Family
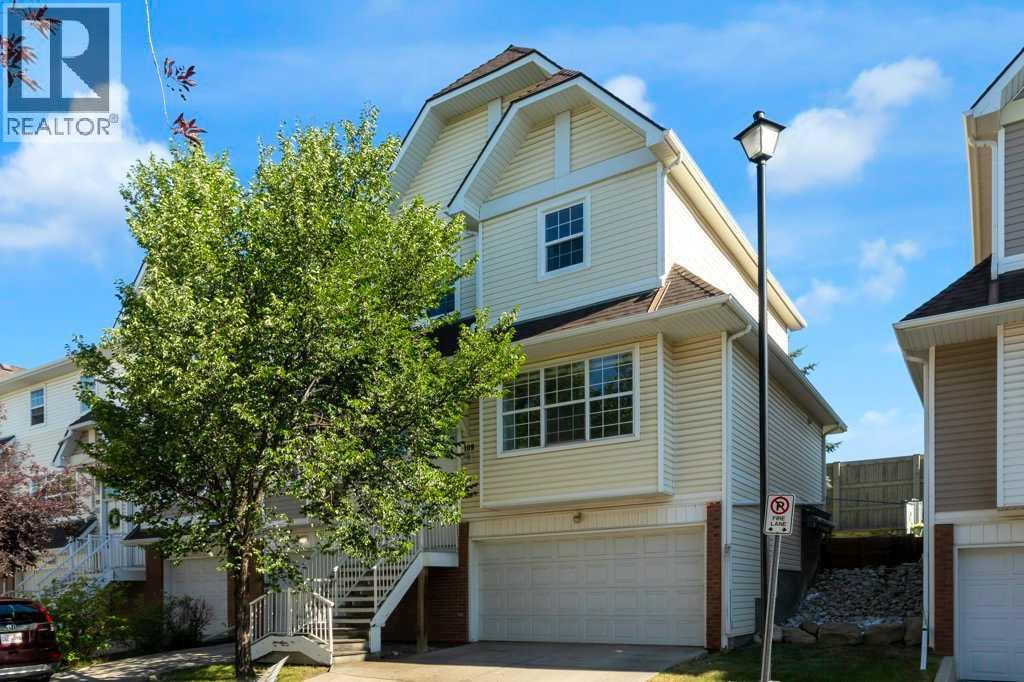
$398,900
- 3 beds
- 2 baths
- 1,290 sq. ft.
109 Tuscany Springs Gardens NW
Tuscany · Single Family
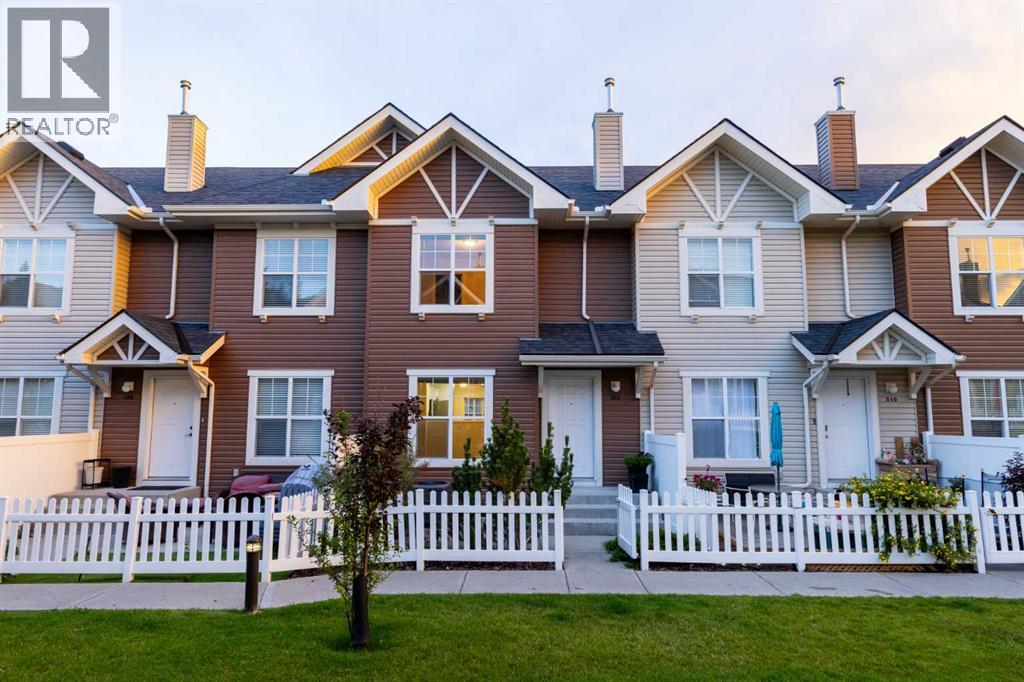
$399,000
- 3 beds
- 3 baths
- 1,264 sq. ft.
308 Toscana Gardens NW
Tuscany · Single Family