$589,900
212 Legacy Crescent SE
Legacy · Calgary, AB · T2K0W7
- 4 beds
- 4 baths
- 1,467 sq. ft.
- Single Family

212 Legacy Crescent SE is a 4-bedroom, 4-bathroom, single family for sale in Legacy, Calgary, listed at $589,900 (MLS® A2358781). It is listed by Optimum Realty Group, and the Ezra Malo Group at RE/MAX First can book you a showing or send recent sales nearby.
About this home
Welcome home to 212 Legacy Crescent in the highly sought of community Legacy. The well-designed main floor features a front foyer with plenty of space, so your guests aren’t tripping over each other as they come inside. The open layout creates a seamless flow connecting the living room, dining room, and kitchen. With large windows and 9’ ceilings the main floor is flooded with natural light. The kitchen is a chefs dream with a gas range, large island, granite counters, and plenty of storage. Off the kitchen is a 2-piece bathroom, pantry, and large closet off the back mudroom. The upper floor features the primary bedroom with a 3-piece ensuite and walk-in closet with built-ins. There are two additional bedrooms on the upper floor, 4-piece bathroom, and conveniently location laundry. The basement development was completed by the builder; featuring 9’ ceilings, a large family room, 4-piece bathroom with heated floors, fourth bedroom, and storage in the utility room and under the stairs. This home includes plenty of upgrades: built-in speakers with 5 zones, central air conditioning, granite countertops in the kitchen and bathrooms, tankless hot water heater, and water softener. The west-facing backyard features a large deck with a motorized awning, BBQ gas line, low-maintenance landscaping, a storage shed, and a double detached garage. Within walking distance of the Legacy Ponds, Schools, Playgrounds, and numerous shops, restaurants, and amenities. Contact your Realtor today to book a showing! (id:67720)
Home details
- Property type
- Single Family
- Living area
- 1,467 sq. ft.
- Building type
- House
- Year built
- 2013
- Storeys
- 2
- Bedrooms above grade
- 3
- Bedrooms below grade
- 1
- Basement
- Finished, Full
- Heating
- Forced air, In Floor Heating, Natural gas
- Cooling
- Central air conditioning
- Flooring
- Hardwood, Carpeted, Ceramic Tile
- Appliances included
- Refrigerator, Water softener, Range - Gas, Dishwasher, Garburator, Microwave Range Hood Combo, Window Coverings, Garage door opener, Washer/Dryer Stack-Up, Water Heater - Tankless
- Parking spaces
- 2
- Parking
- Detached Garage
- Exterior
- Wood frame
- Lot features
- Closet Organizers, No Smoking Home, Level, Gas BBQ Hookup
- Lot dimensions
- 290.95
- Zoning
- DC
- Title
- Freehold
- Lot size
- 290.95 square meters
- Property taxes
- $4,176 (2026)
- MLS® number
- A2358781
MLS® A2358781 · Listed by Optimum Realty Group · Information updated Nov 17, 10:01 a.m.
Location
Living in Legacy
See every home for sale in Legacy.
More homes for sale in Legacy
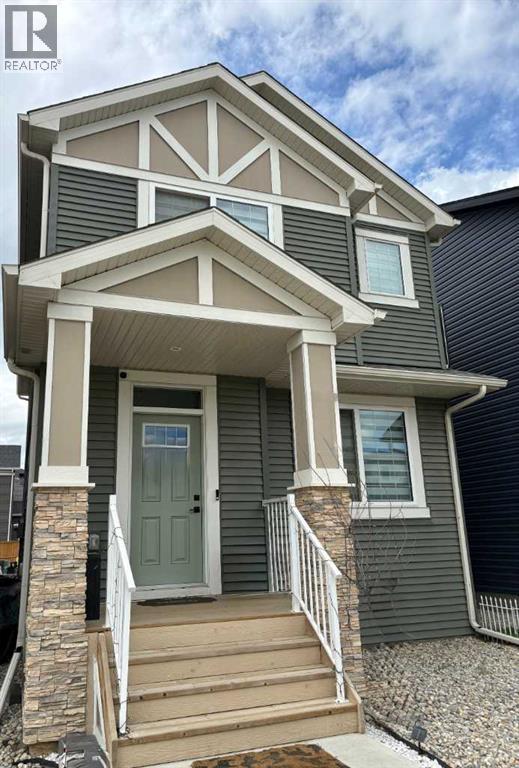
$589,898
- 4 beds
- 3 baths
- 1,870 sq. ft.
41 Legacy Point Terrace SE
Legacy · Single Family
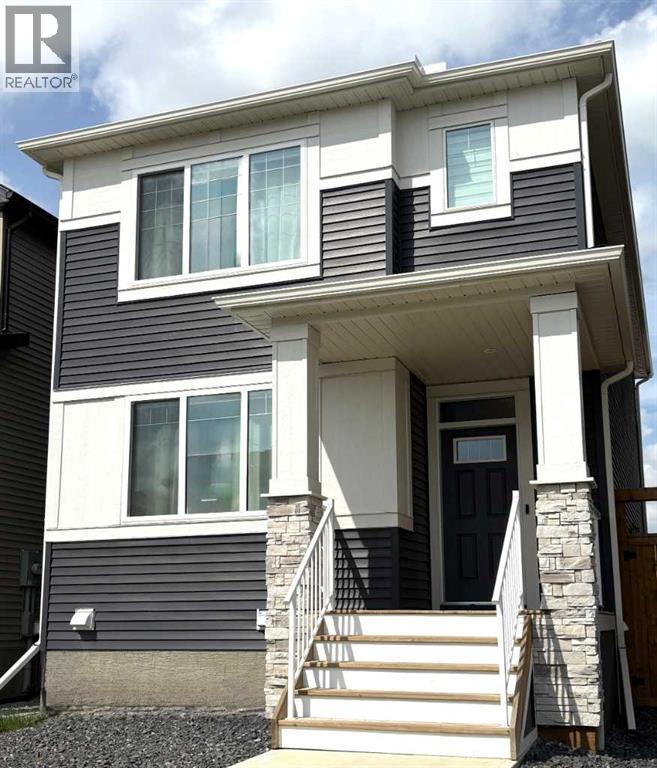
$579,898
- 3 beds
- 3 baths
- 1,754 sq. ft.
45 Legacy Point Terrace SE
Legacy · Single Family
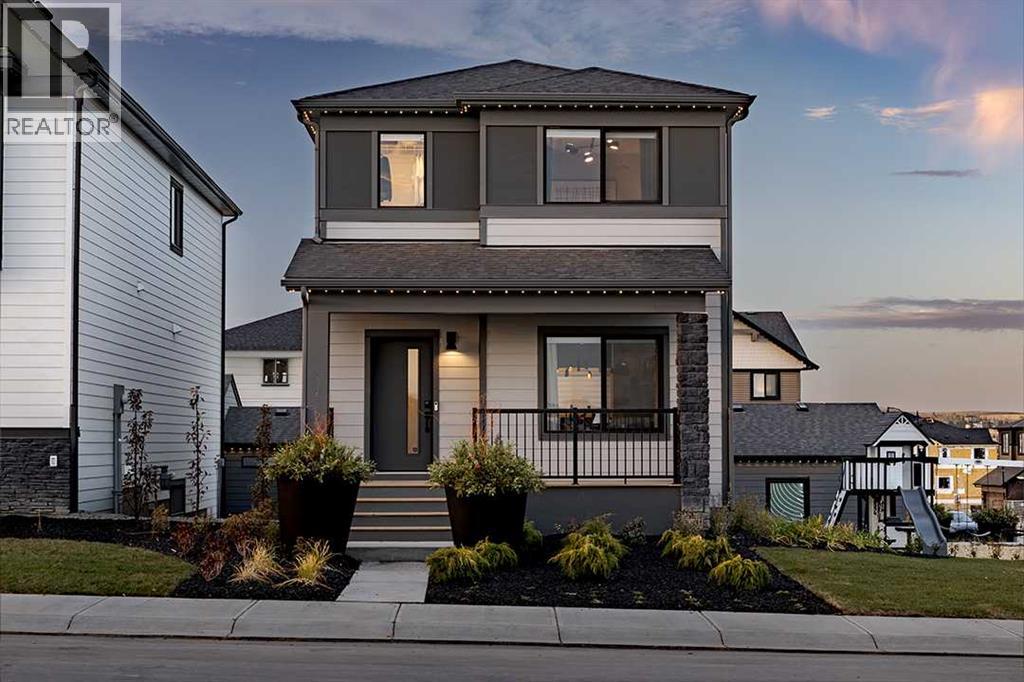
$575,400
- 3 beds
- 3 baths
- 1,720 sq. ft.
91 Legacy Point Heights SE
Legacy · Single Family