$399,900
208 Whitworth Way NE
Whitehorn · Calgary, AB · T1Y6A9
- 5 beds
- 2 baths
- 1,046 sq. ft.
- Single Family

208 Whitworth Way NE is a 5-bedroom, 2-bathroom, single family for sale in Whitehorn, Calgary, listed at $399,900 (MLS® A2357662). It is listed by eXp Realty, and the Ezra Malo Group at RE/MAX First can book you a showing or send recent sales nearby.
About this home
Welcome to 208 Whitworth Way NE - a well-kept 5 bedroom, 2 full bathroom bi-level semi-detached home with a 2 bedroom basement ILLEGAL SUITE, in the established community of Whitehorn, within walking distance of the Whitehorn C-Train station. The bright main floor features a spacious living room with large front window, a separate dining area with feature chandelier, and a functional L-shaped kitchen with ample cabinetry and stainless steel refrigerator. Three good-sized bedrooms and a 4-piece bathroom complete the upper level, and the primary bedroom offers sliding patio doors out to the rear deck. The fully developed lower level is a 2 bedroom, 1 bathroom basement illegal suite with its own separate side entrance, a second kitchen, a large recreation/living area, a 4-piece bathroom and a utility/laundry room with sink - ideal for extended family or multi-generational living (please note: the basement is an illegal suite). Outside you will find a private fenced backyard with lawn, a rear deck, a side patio and a storage shed. Parking is never a concern here: room for 2 vehicles on the property off the back lane, plus ample street parking out front and along the back. Vinyl plank flooring through much of the home. Whitehorn is a family-friendly NE Calgary community close to schools, parks, playgrounds, nearby plazas and shopping, golf and quick access to major routes. A great opportunity for first-time buyers, growing families or investors - book your showing today! (id:67720)
Home details
- Property type
- Single Family
- Living area
- 1,046 sq. ft.
- Building type
- Duplex
- Style
- Bi-level
- Year built
- 1982
- Bedrooms above grade
- 3
- Bedrooms below grade
- 2
- Basement
- Finished, Full, Separate entrance, Suite
- Heating
- Forced air, Natural gas
- Cooling
- None
- Flooring
- Tile, Vinyl Plank
- Appliances included
- Washer, Refrigerator, Stove, Dryer, Hood Fan
- Parking spaces
- 2
- Parking
- Other, Street
- Exterior
- Wood frame
- Lot features
- Back lane, Level
- Lot dimensions
- 260.00
- Community features
- Golf Course Development
- Zoning
- R-C2
- Title
- Freehold
- Lot size
- 260 square meters
- Property taxes
- $2,872 (2026)
- MLS® number
- A2357662
MLS® A2357662 · Listed by eXp Realty · Information updated Nov 9, 10:02 p.m.
Location
Living in Whitehorn
See every home for sale in Whitehorn.
More homes for sale in Whitehorn
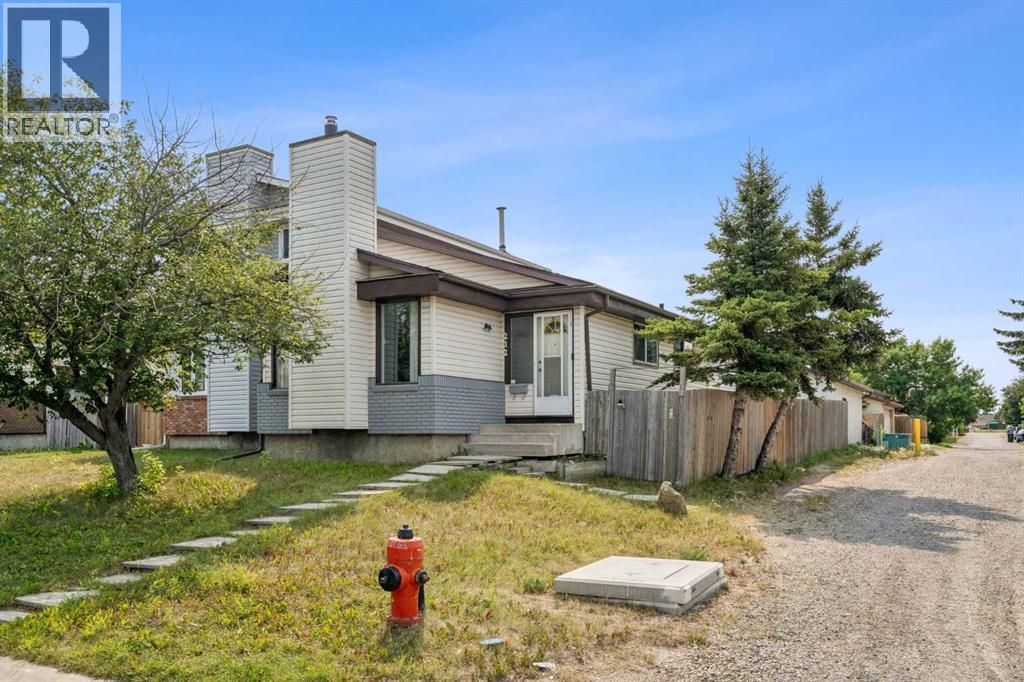
$399,900
- 3 beds
- 2 baths
- 877 sq. ft.
212 Whitman Place NE
Whitehorn · Single Family
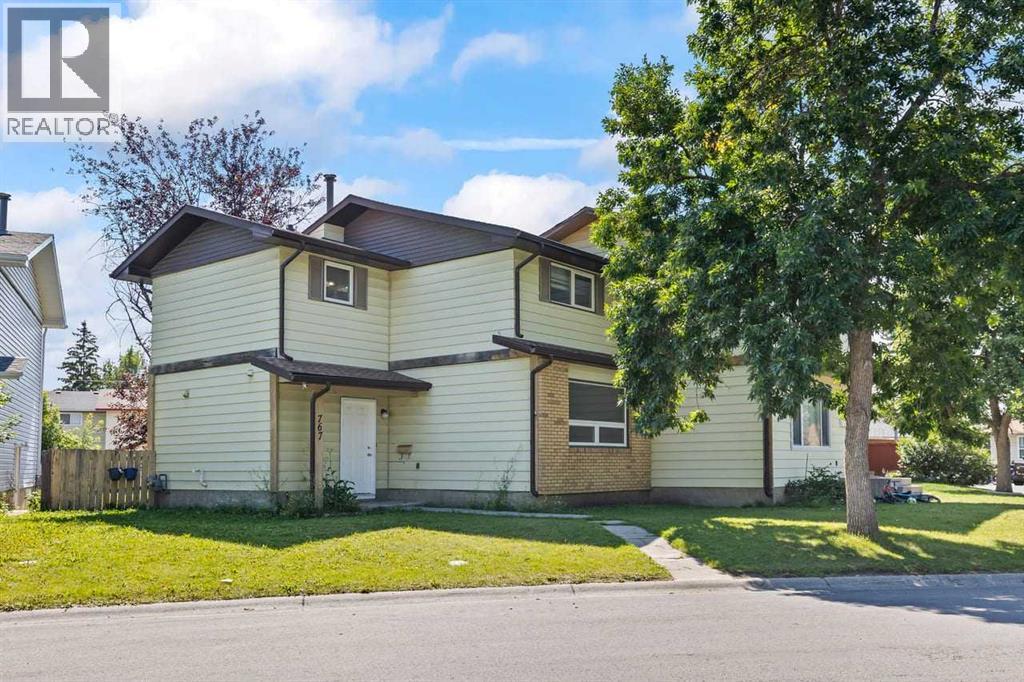
$399,999
- 3 beds
- 3 baths
- 1,106 sq. ft.
767 Whitehill Way NE
Whitehorn · Single Family
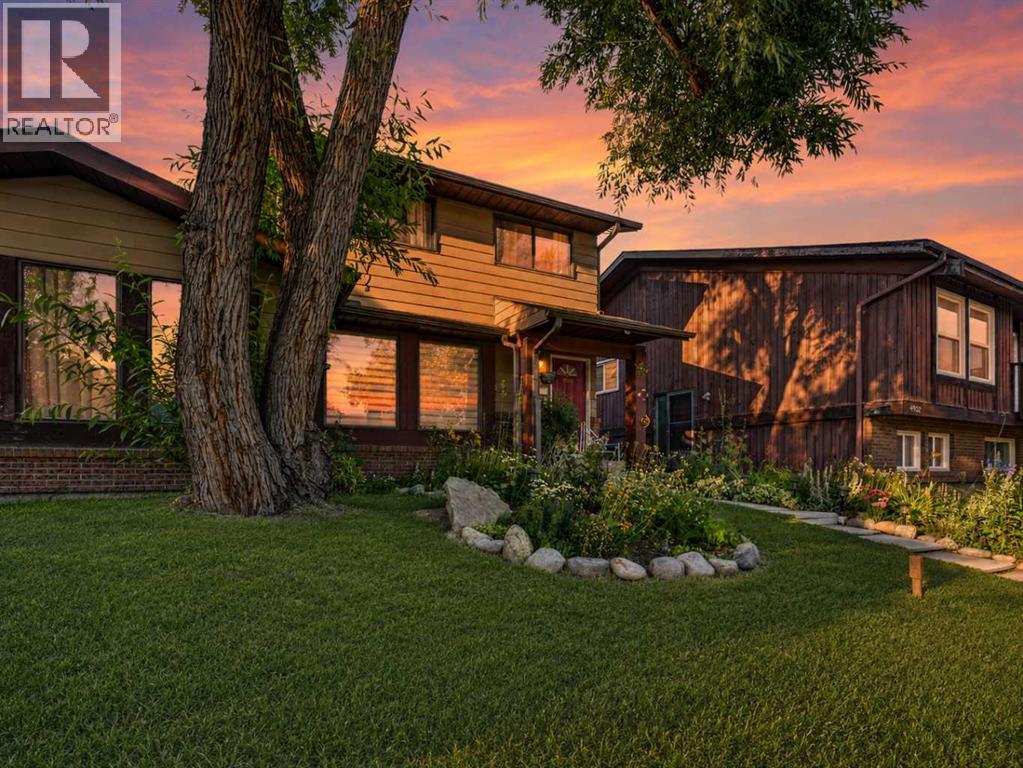
$400,000
- 4 beds
- 2 baths
- 1,122 sq. ft.
4726 44 Avenue NE
Whitehorn · Single Family