$419,900
208, 562 Seton Circle SE
Seton · Calgary, AB · T3M3Y5
- 2 beds
- 3 baths
- 1,520 sq. ft.
- Single Family

208, 562 Seton Circle SE is a 2-bedroom, 3-bathroom, single family for sale in Seton, Calgary, listed at $419,900 (MLS® A2357005). It is listed by Real Broker, and the Ezra Malo Group at RE/MAX First can book you a showing or send recent sales nearby.
About this home
Welcome to this stunning 1,520 sq. ft. townhome located in one of Calgary’s most sought-after neighborhoods! Seton is a vibrant, master-planned community designed for exceptional living. Perfectly situated minutes from the world’s largest YMCA, the South Health Campus Hospital, and an impressive variety of shops, restaurants, and schools, this home combines comfort, luxury and unmatched convenience. Quick access to Deerfoot and Stoney Trail makes commuting simple, while Seton’s parks, green spaces, and recreation options create a lifestyle that truly stands out. As soon as you set foot inside this home you’ll appreciate the quality. The main floor greets you with gorgeous luxury vinyl plank set in a classy herringbone pattern. You’ll love the well-appointed kitchen which features recessed lighting and upgraded fixtures, natural-toned cabinetry with ample storage, quartz counters and an eating-bar island that’s perfect for casual meals or entertaining. The spacious and welcoming living area and dining room are illuminated with plenty of natural sunlight from the large windows. Off the living room, you’ll find a private balcony (the first of two in this home) that’s ideal for enjoying your morning coffee or unwinding in the evening. A convenient two-piece bathroom completes the main level. Upstairs, the primary bedroom features a walk-in closet, private access to a bright office or flex space, a second private balcony and a luxurious five-piece ensuite equipped with dual sinks. The tasteful wall décor throughout adds personality and warmth, giving the home a cozy and well put together feel. This level also includes upper laundry, along with a second bedroom featuring its own walk-in closet and access to a four-piece bathroom. Additional highlights include an attached garage with upgraded epoxy floors, providing secure parking and extra storage, an upgraded Navien on-demand hot water system, descaler, new home warranty and much more! Seton isn’t just a neighborhood; it’s a lifestyle. Don’t miss this rare opportunity to own a beautifully designed townhome in an unbeatable location. (id:67720)
Home details
- Property type
- Single Family
- Living area
- 1,520 sq. ft.
- Building type
- Row / Townhouse
- Year built
- 2024
- Storeys
- 3
- Bedrooms above grade
- 2
- Bedrooms below grade
- 0
- Basement
- None
- Heating
- Forced air, Natural gas
- Cooling
- None
- Flooring
- Carpeted, Vinyl Plank
- Appliances included
- Refrigerator, Range - Electric, Dishwasher, Microwave Range Hood Combo, Window Coverings, Washer & Dryer
- Parking spaces
- 1
- Parking
- Attached Garage
- Exterior
- Wood frame
- Lot features
- Back lane, Closet Organizers, No Smoking Home, Parking
- Community features
- Pets Allowed With Restrictions
- Zoning
- M-1
- Title
- Condo/Strata
- Condo or HOA fee
- $256 monthly
- Property taxes
- $2,969 (2026)
- MLS® number
- A2357005
MLS® A2357005 · Listed by Real Broker · Information updated Nov 5, 10:02 p.m.
Location
Living in Seton
See every home for sale in Seton.
More homes for sale in Seton
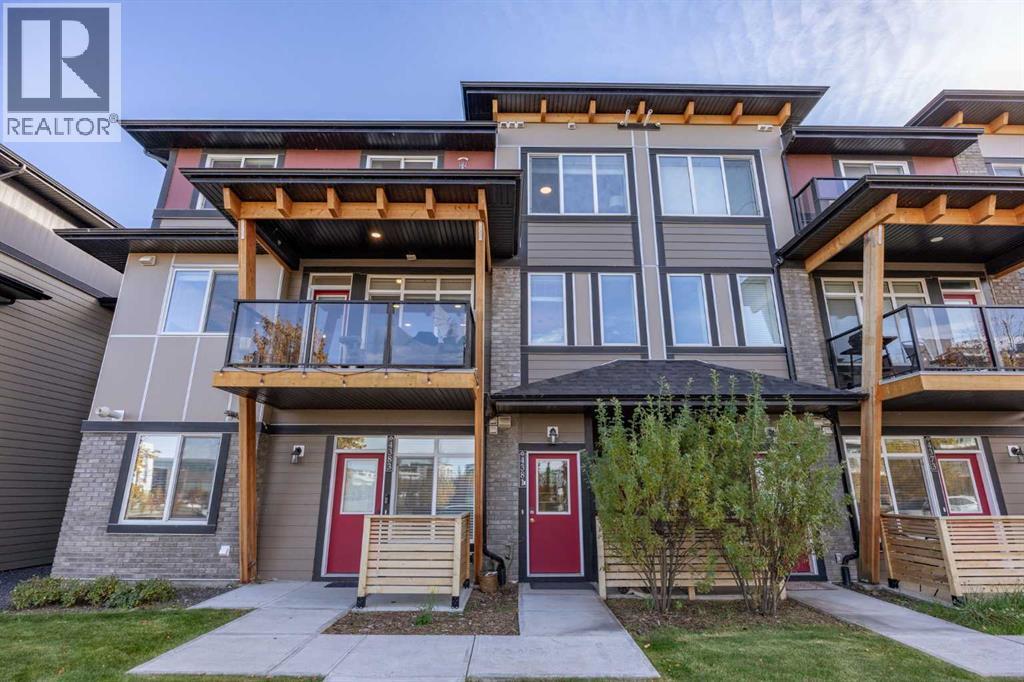
$422,000
- 3 beds
- 3 baths
- 1,620 sq. ft.
4381 Seton Drive SE
Seton · Single Family
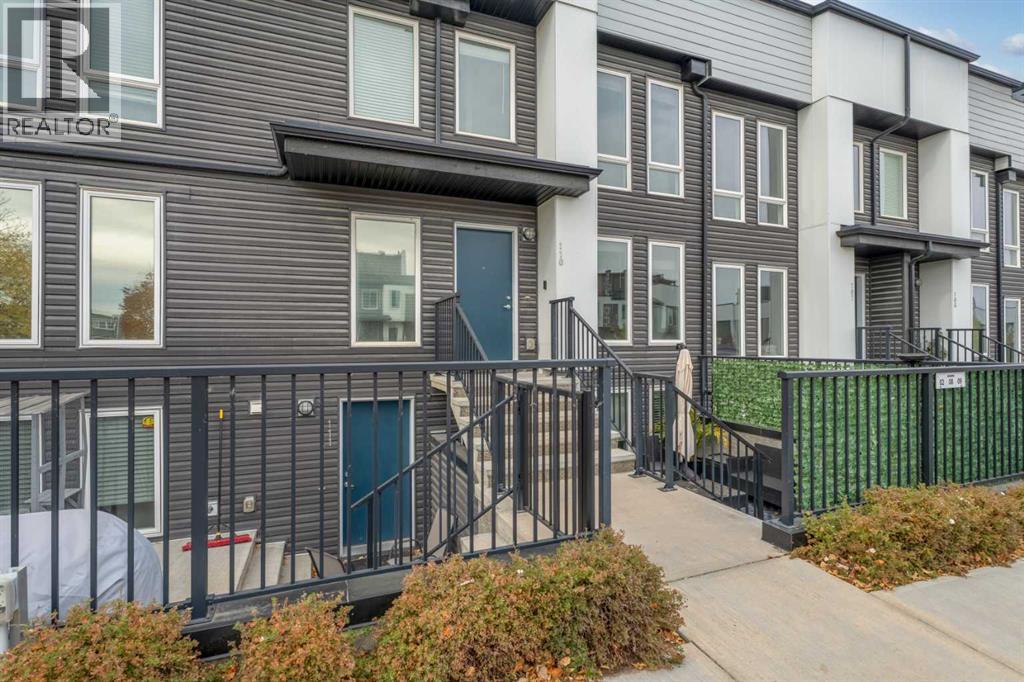
$415,000
- 2 beds
- 3 baths
- 1,546 sq. ft.
110, 338 Seton Circle SE
Seton · Single Family
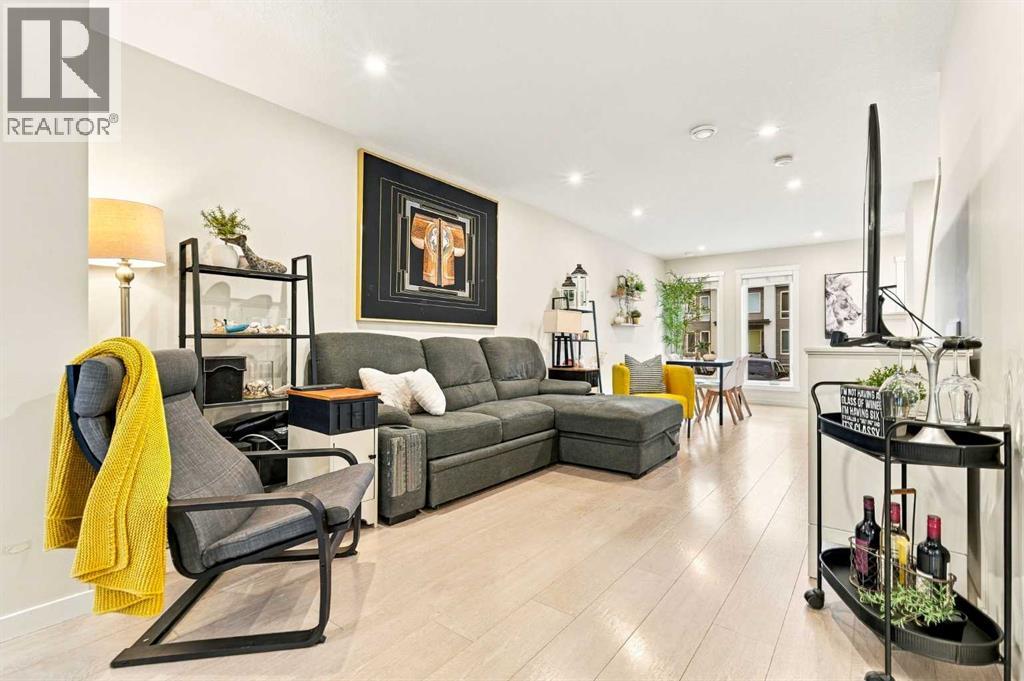
$424,999
- 2 beds
- 3 baths
- 1,531 sq. ft.
314, 338 Seton Circle
Seton · Single Family