$488,000
2 Bridlecrest Manor SW
Bridlewood · Calgary, AB · T2Y4Y2
- 2 beds
- 2 baths
- 883 sq. ft.
- Single Family

2 Bridlecrest Manor SW is a 2-bedroom, 2-bathroom, single family for sale in Bridlewood, Calgary, listed at $488,000 (MLS® A2358090). It is listed by The Real Estate District, and the Ezra Malo Group at RE/MAX First can book you a showing or send recent sales nearby.
About this home
Welcome to this charming detached home, tucked away at the end of a quiet cul-de-sac in the family-friendly community of Bridlewood! Whether you're a first-time buyer, a growing family looking for more space, or simply searching for a place to call home, this property has so much to offer.As you step inside, you're welcomed by a bright and inviting living room featuring a beautiful wall of windows that fills the space with natural light. Just a few steps up, you'll find the kitchen with stainless steel appliances, a comfortable dining area, and two generously sized bedrooms, including the primary bedroom with its own walk-in closet. The interior has also been refreshed with updated neutral paint colours, along with freshly painted ledges and railings, giving the home a bright and welcoming feel.The lower level offers even more room for the family to spread out, complete with luxury vinyl plank flooring, an additional bedroom/flex space with a large window and closet, and a cozy family room featuring a wall-mounted fireplace. The basement bathroom has also been updated with a brand-new shower! With a convenient side entrance and flexible layout, this level offers great potential for extended family, guests, or even the possibility of a future secondary legal suite, subject to approval and permitting by the city/municipality.Outside, you'll love the spacious 12' x 20' deck overlooking a fully fenced backyard filled with greenery, including an apple tree and blueberry bushes. It's the perfect spot for summer BBQs, watching the kids play, or simply enjoying your own little outdoor retreat. For those looking to add a garage in the future, the backyard also offers space and convenient alley access, subject to City approval.The home has also seen several updates over the years, including Class 4 hail-resistant roof shingles (2021), new siding and eavestroughs (2022), a furnace motor replacement (2021), newer kitchen appliances, and recent interior painting.One of the best parts of this home is its location! Situated at the end of the cul-de-sac with neighbours on only one side, you'll appreciate the added privacy and quieter setting. You're also just minutes from parks, schools, shopping, and convenient access to Stoney Trail, making trips around the city or to Costco at Tsuut'ina Nation a breeze.A wonderful opportunity to own a detached home in an established, family-friendly neighbourhood at an approachable price point. Come see for yourself why this could be the perfect place to call home! (id:67720)
Home details
- Property type
- Single Family
- Living area
- 883 sq. ft.
- Building type
- House
- Style
- 3 Level
- Year built
- 2005
- Bedrooms above grade
- 2
- Bedrooms below grade
- 0
- Basement
- Finished, Full
- Cooling
- None
- Flooring
- Tile, Laminate, Carpeted, Vinyl
- Appliances included
- Washer, Refrigerator, Dishwasher, Stove, Dryer, Microwave Range Hood Combo, Window Coverings
- Parking spaces
- 2
- Parking
- Other
- Lot features
- Cul-de-sac, Back lane, Closet Organizers, Gas BBQ Hookup
- Lot dimensions
- 251.00
- Zoning
- R-1N
- Title
- Freehold
- Lot size
- 251 square meters
- Property taxes
- $3,268 (2026)
- MLS® number
- A2358090
MLS® A2358090 · Listed by The Real Estate District · Information updated Nov 12, 2:02 p.m.
Location
Living in Bridlewood
See every home for sale in Bridlewood.
More homes for sale in Bridlewood
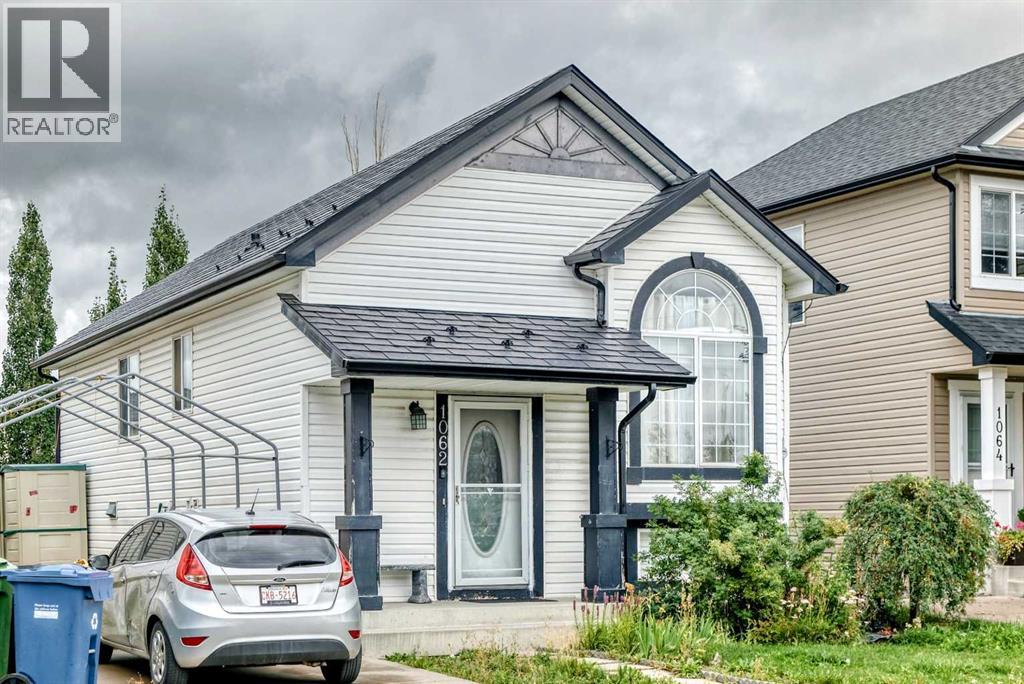
$469,900
- 4 beds
- 2 baths
- 811 sq. ft.
1062 Bridlemeadows Manor SW
Bridlewood · Single Family
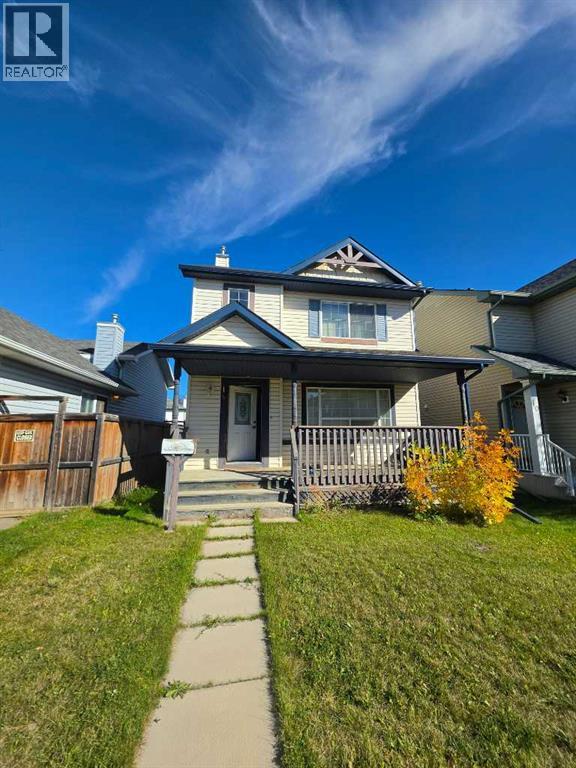
$510,000
- 2 beds
- 2 baths
- 1,245 sq. ft.
14 Bridlewood Manor SW
Bridlewood · Single Family
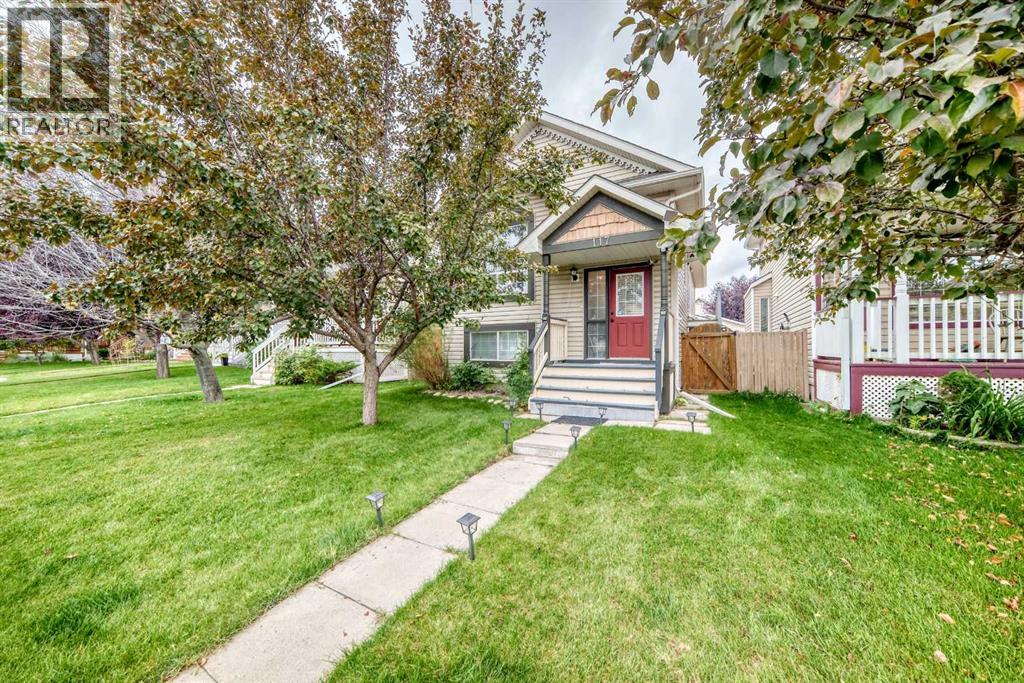
$519,900
- 3 beds
- 2 baths
- 802 sq. ft.
117 Bridleglen Manor SW
Bridlewood · Single Family