$559,900
191 Cranford Crescent SE
Cranston · Calgary, AB · T3M0X9
- 3 beds
- 3 baths
- 1,384 sq. ft.
- Single Family

191 Cranford Crescent SE is a 3-bedroom, 3-bathroom, single family for sale in Cranston, Calgary, listed at $559,900 (MLS® A2351383). It is listed by CIR Realty, and the Ezra Malo Group at RE/MAX First can book you a showing or send recent sales nearby.
About this home
Welcome to this beautifully maintained 3-bedroom, 2.5-bathroom detached home in Cranston, offering just under 1,400 sq. ft. of comfortable living space and a double detached garage - all for $569,900.The main floor features a bright, open-concept layout with a warm neutral colour palette, pot lighting, and a seamless flow between the living room, kitchen, and dining area. The kitchen offers white cabinetry, black granite countertops, a centre island with bar seating, and stainless steel appliances, creating a practical space for everyday living and entertaining. The dining area sits beside a bright bay window with bench seating and provides easy access to the backyard.A convenient mudroom with closet space, a half bathroom, and stacked laundry complete the main level.Step outside to the spacious backyard featuring a large wood deck, metal pergola frame, gravel landscaping, and a fire pit area—a low-maintenance outdoor space ready for summer gatherings. The oversized and insulated double detached garage is already built and offers plenty of room for parking and storage.Upstairs, the spacious primary bedroom features a walk-in closet and private ensuite, while two additional bedrooms with built-in closets share a 4-piece bathroom. The unfinished basement provides excellent potential for future development, whether you envision a recreation room, home gym, office, or additional bedroom.Built in 2011 and thoughtfully maintained, this home offers the perfect combination of space, functionality, and value in one of southeast Calgary's established communities.Cranston offers an incredible family-friendly lifestyle with parks, pathways, schools, shopping, and easy access to major roadways. Residents also enjoy community amenities at Century Hall, including tennis and basketball courts, a summer splash park, and an outdoor skating rink in winter. Fish Creek Park and the Bow River pathways are also close by.A well-maintained detached home with a double garage, l ow-maintenance backyard, and room to grow, book your private showing today! (id:67720)
Home details
- Property type
- Single Family
- Living area
- 1,384 sq. ft.
- Building type
- House
- Year built
- 2011
- Storeys
- 2
- Bedrooms above grade
- 3
- Bedrooms below grade
- 0
- Basement
- Unfinished, Full
- Heating
- Forced air, Natural gas
- Cooling
- None
- Flooring
- Tile, Laminate, Carpeted
- Appliances included
- Washer, Refrigerator, Dishwasher, Stove, Dryer, Microwave Range Hood Combo, Window Coverings
- Parking spaces
- 2
- Parking
- Detached Garage
- Exterior
- Wood frame
- Lot features
- Parking
- Lot dimensions
- 254.00
- Community features
- Golf Course Development
- Zoning
- R-G
- Title
- Freehold
- Lot size
- 254 square meters
- Property taxes
- $3,880 (2026)
- MLS® number
- A2351383
MLS® A2351383 · Listed by CIR Realty · Information updated Oct 28, 8:34 p.m.
Location
Living in Cranston
See every home for sale in Cranston, or read our Cranston community guide for schools, parks and prices.
More homes for sale in Cranston
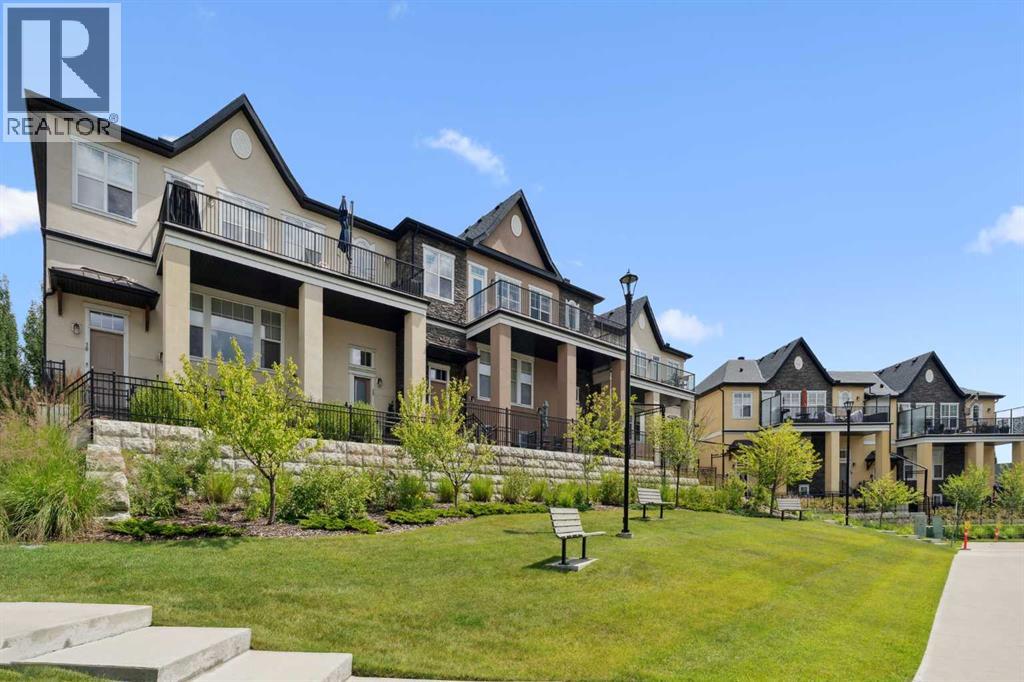
$550,000
- 3 beds
- 2 baths
- 1,679 sq. ft.
30 Cranbrook Villas SE
Cranston · Single Family
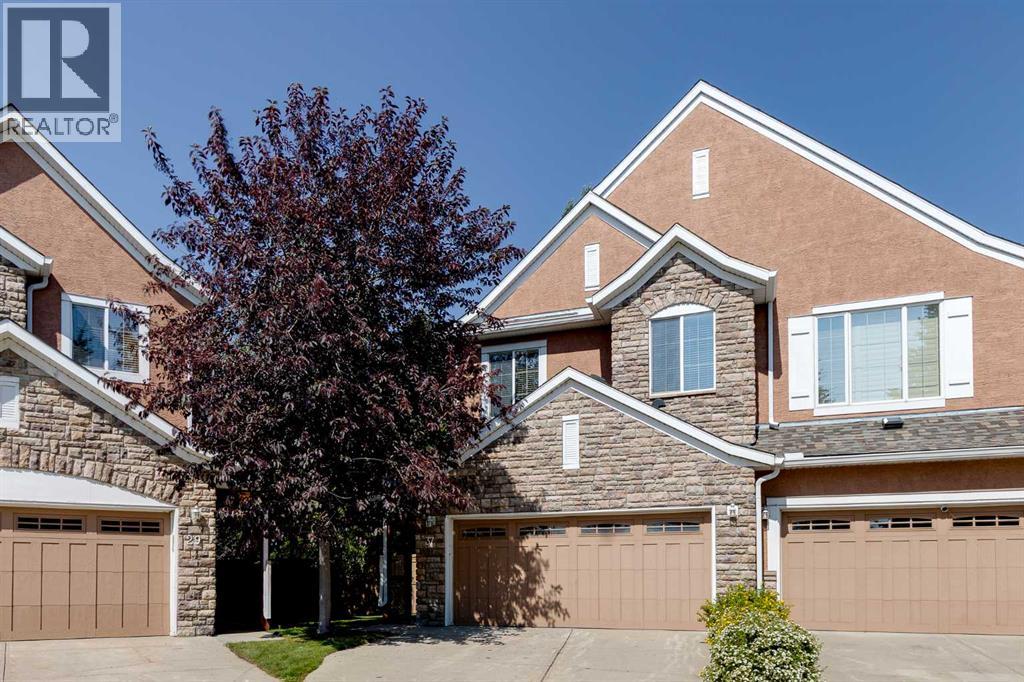
$550,000
- 2 beds
- 4 baths
- 1,674 sq. ft.
37 Cranleigh Heath SE
Cranston · Single Family
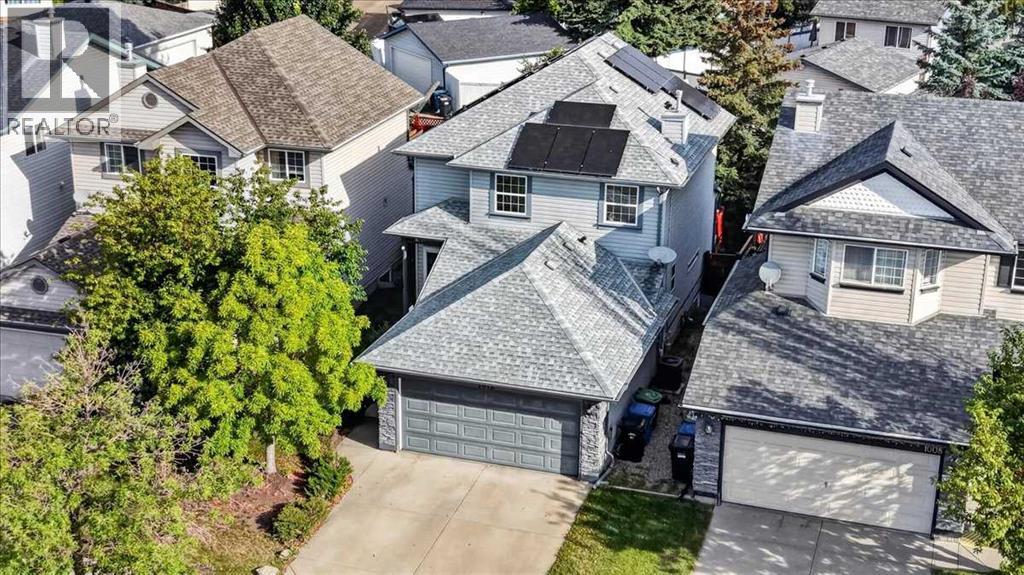
$569,900
- 2 beds
- 3 baths
- 1,410 sq. ft.
1012 Cranston Drive SE
Cranston · Single Family