$850,000
18 Snowberry Lane
D'Arcy Ranch · Okotoks, AB · T1S5X8
- 3 beds
- 3 baths
- 2,357 sq. ft.
- Single Family

18 Snowberry Lane is a 3-bedroom, 3-bathroom, single family for sale in D'Arcy Ranch, Okotoks, listed at $850,000 (MLS® A2352020). It is listed by REMAX Innovations, and the Ezra Malo Group at RE/MAX First can book you a showing or send recent sales nearby.
About this home
*Open House November 15, 1-2pm* Enjoy the benefits of a nearly new home without the added expense and time of completing the exterior! Built in 2025 by Sterling Homes, this 2,357 sq. ft. two-storey home is located on a quiet, fully developed street in the D'Arcy Ranch community of Okotoks. With a fenced and landscaped pie-shaped lot, completed deck, and a thoughtfully selected interior colour palette with upgrades throughout, this property offers the opportunity to settle into a newer home without starting from scratch. Step inside to a welcoming entryway with vinyl plank flooring that continues throughout the main level. A dedicated front office provides a comfortable space to work from home, while the open-concept kitchen, dining and living areas offer a functional layout for everyday living and entertaining. The executive kitchen features ceiling-height cabinetry, a large island with seating, quartz countertops, a gas cooktop, built-in wall oven and microwave, stainless steel range hood, and tile backsplash extending to the ceiling. The dining area comfortably accommodates a full-sized table and provides direct access to the rear deck. Adjacent to the dining area, the living room features large windows and a gas fireplace with a tile surround and wood mantel. A two-piece bathroom, large walk-in front coat closet, walk-in pantry and mudroom with access to the attached double garage complete the main level. Upstairs, the central staircase with iron spindle railings leads to a spacious bonus room featuring vaulted ceilings and access to a private balcony, creating a second living area separate from the main floor. The primary bedroom offers generous space, a feature wall, and a five-piece ensuite with a double vanity, soaker tub, tiled walk-in shower and separate water closet. An oversized walk-in closet provides plenty of storage. Two additional bedrooms, each with their own walk-in closet, a five-piece main bathroom and a conveniently located upper-floor laundry r oom complete this level. The unfinished basement provides additional storage and the opportunity to develop more living space as your needs change. Outside, the pie-shaped lot is fully fenced and landscaped, with a rear deck already in place with a BBQ gas line. An attached double garage and triple-pane windows add to the home's everyday comfort. Located on the north side of Okotoks, D'Arcy Ranch offers convenient access to Calgary for commuters while keeping you close to the amenities that make Okotoks such a desirable place to call home. Enjoy proximity to D'Arcy Ranch Golf Club, D'Arcy Crossing shopping plaza, and the future Good Shepherd School location, just blocks away. With room to grow, spaces to gather, and a location that balances everyday convenience with small-town living, this home is ready for you to move in and call it home. (id:67720)
Home details
- Property type
- Single Family
- Living area
- 2,357 sq. ft.
- Building type
- House
- Year built
- 2025
- Storeys
- 2
- Bedrooms above grade
- 3
- Bedrooms below grade
- 0
- Basement
- Unfinished, Full
- Heating
- Forced air
- Cooling
- None
- Fireplaces
- 1
- Flooring
- Carpeted, Vinyl Plank
- Appliances included
- Washer, Refrigerator, Range - Gas, Dishwasher, Dryer, Microwave, Window Coverings
- Parking spaces
- 4
- Parking
- Attached Garage
- Exterior
- Wood frame
- Lot features
- See remarks
- Lot dimensions
- 4560.13
- Community features
- Golf Course Development
- Zoning
- TN
- Title
- Freehold
- Lot size
- 4,560.13 square feet
- Property taxes
- $3,412 (2026)
- MLS® number
- A2352020
MLS® A2352020 · Listed by REMAX Innovations · Information updated Nov 13, 10:02 a.m.
Location
Living in D'Arcy Ranch
See every home for sale in D'Arcy Ranch.
More homes for sale in D'Arcy Ranch
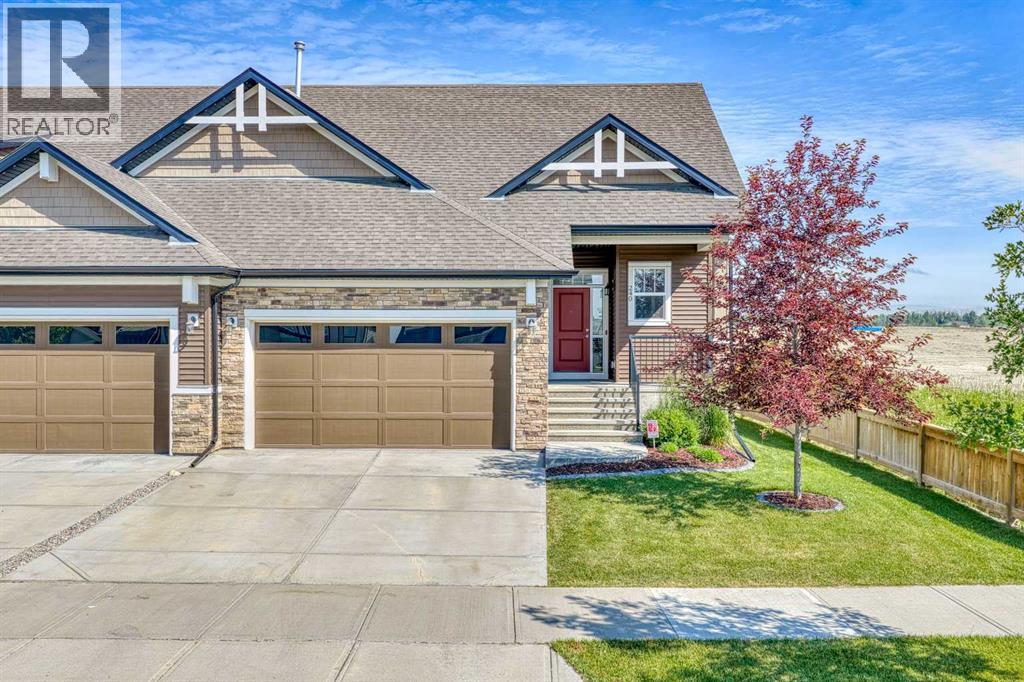
$799,900
- 3 beds
- 3 baths
- 1,313 sq. ft.
240 D'arcy Ranch Drive
D'Arcy Ranch · Single Family
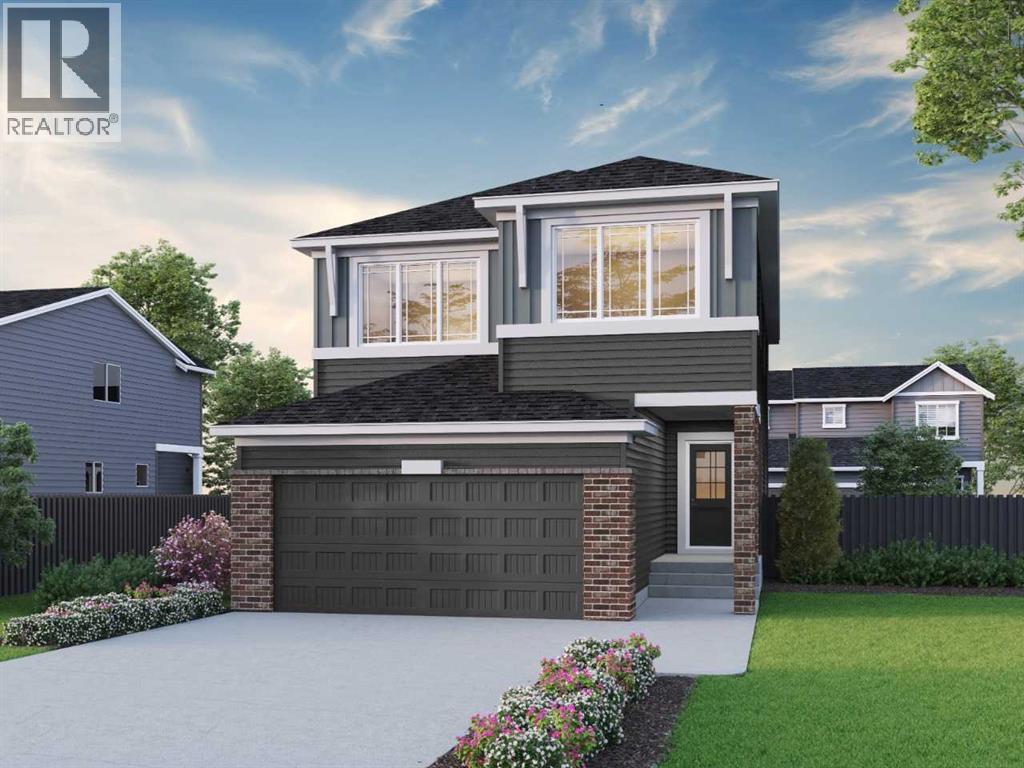
$799,551
- 3 beds
- 3 baths
- 2,508 sq. ft.
49 Sweetgrass Circle
D'Arcy Ranch · Single Family
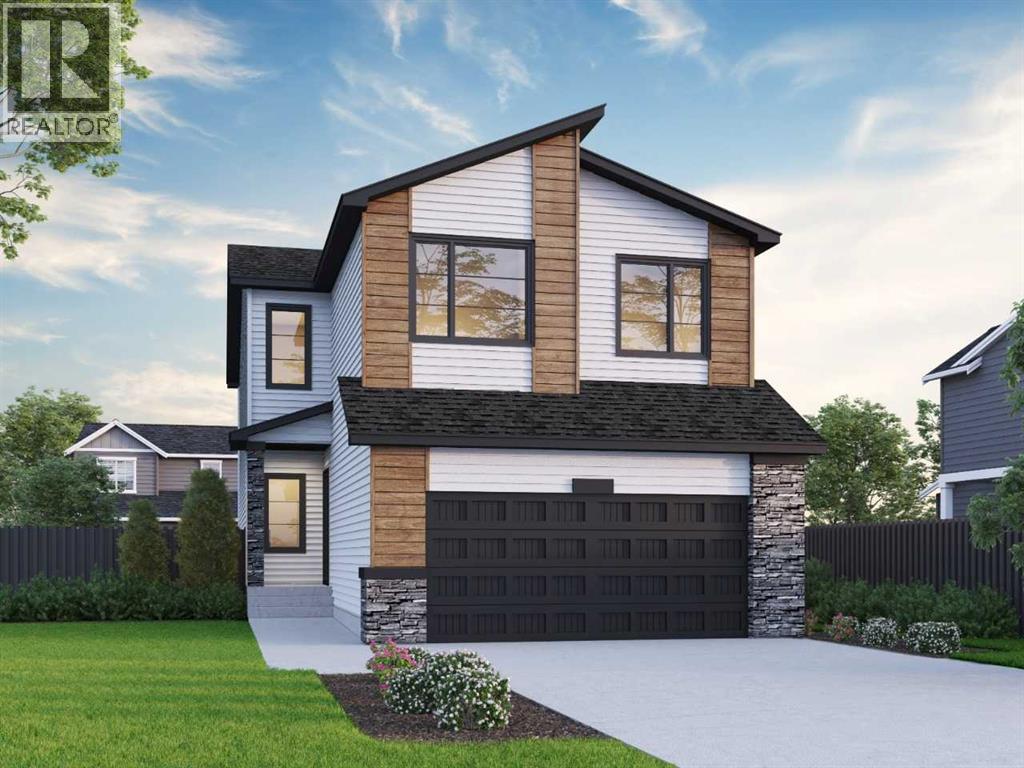
$784,490
- 4 beds
- 3 baths
- 2,435 sq. ft.
59 Birch Row
D'Arcy Ranch · Single Family