$435,999
1703, 255 Rowmont Boulevard NW
Haskayne · Calgary, AB · T3L0M2
- 2 beds
- 3 baths
- 1,051 sq. ft.
- Single Family

1703, 255 Rowmont Boulevard NW is a 2-bedroom, 3-bathroom, single family for sale in Haskayne, Calgary, listed at $435,999 (MLS® A2324124). It is listed by Charles, and the Ezra Malo Group at RE/MAX First can book you a showing or send recent sales nearby.
About this home
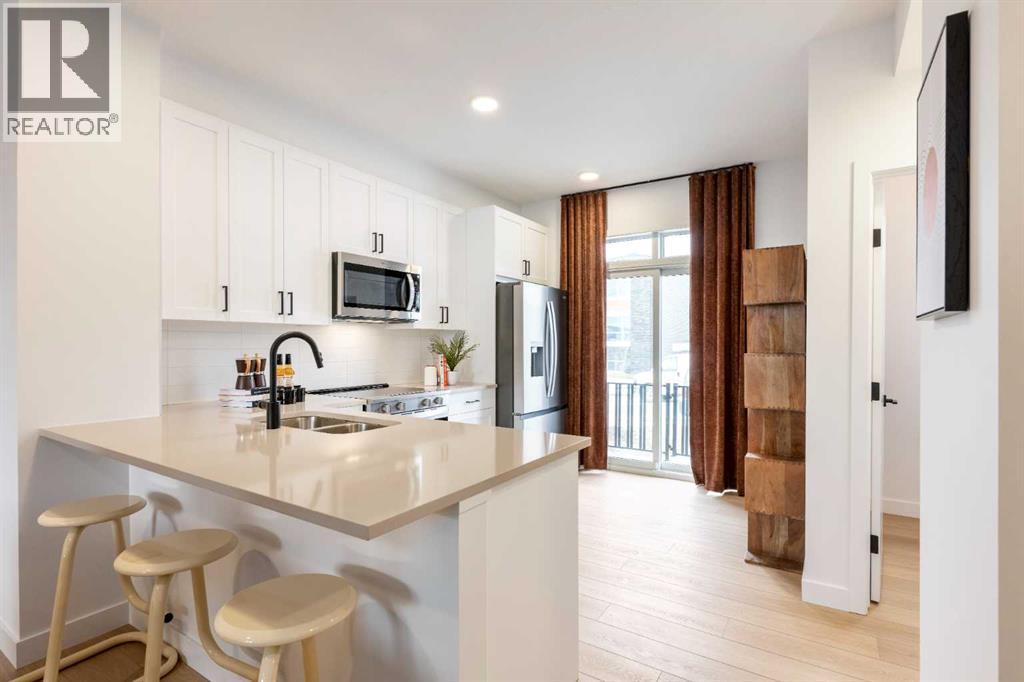
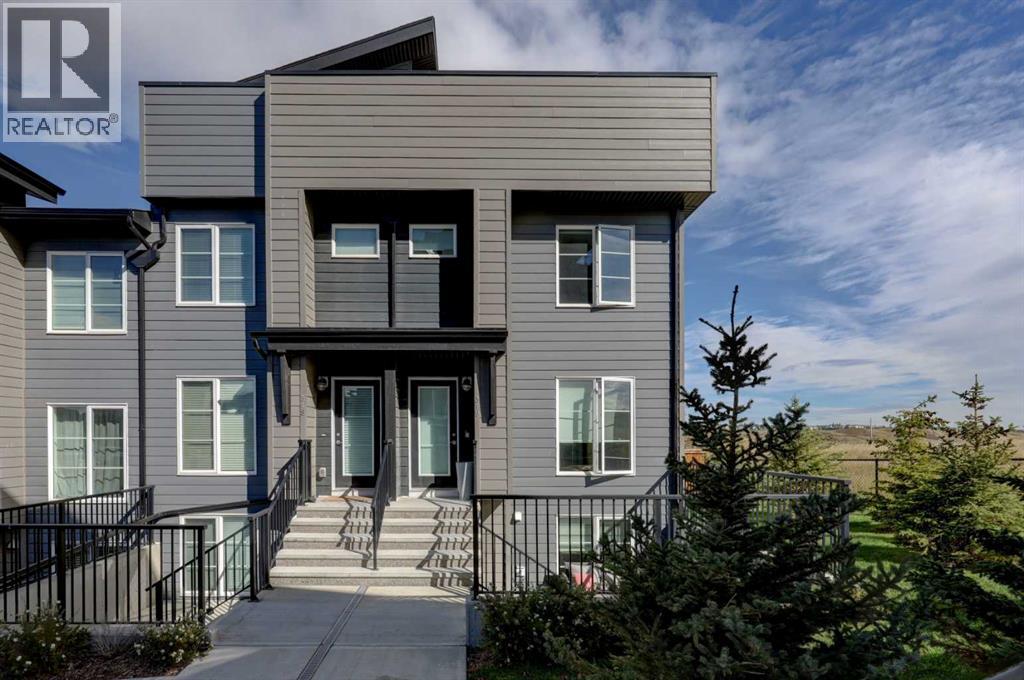
LIMITED TIME PROMOTION: Purchasers can take $10,000 off the price of the home! Introducing the Davis by Brookfield Residential - a stylish, brand-new back-to-back townhome located in the sought-after community of Rockland Park. Offering just over 1,050 sq. ft. of thoughtfully designed living space, this 2-bedroom, 2.5-bathroom home combines modern finishes, functional design, and low-maintenance living, complete with a rare side-by-side double attached garage and desirable west-facing exposure. The lower level welcomes you with a spacious front entryway and direct access to the double attached garage, providing secure parking and additional storage space for everyday convenience. On the main level, an open-concept layout seamlessly connects the kitchen, dining area, and living room, creating an inviting space perfect for entertaining or relaxing at home. The beautifully appointed kitchen features an upgraded electric range, chimney hood fan, stylish island pendant lighting, upgraded upper cabinetry, and ample preparation space. A convenient 2-piece powder room completes the level, while the private west-facing balcony, complete with a gas line for your BBQ, offers the perfect setting to enjoy afternoon sunshine and evening gatherings. On the upper level, dual primary-style bedrooms provide exceptional flexibility and privacy. The spacious primary suite features a walk-in closet and a beautifully upgraded 3-piece ensuite with a fully tiled shower. The second bedroom also includes its own walk-in closet and private 4-piece ensuite, making it ideal for guests, roommates, or a dedicated home office setup. A centrally located laundry room adds everyday convenience to the upper level. Additional upgrades throughout the home include an air conditioning rough-in, luxury vinyl plank flooring on the entry stairwell, upgraded interior selections, and thoughtfully curated finishes that elevate the home's modern appeal. Situated in one of northwest Calgary's most exciting new co mmunities, Rockland Park offers an exceptional lifestyle surrounded by nature. Residents enjoy access to scenic ridge pathways, expansive parks, playgrounds, and year-round outdoor recreation, from biking and running in the summer to cross-country skiing and snowshoeing in the winter. With exclusive homeowner amenities and easy access to major routes, Rockland Park delivers the perfect balance of adventure, convenience, and connected community living. *Please note: Photos are from a show home and may not reflect the exact finishes of the property for sale. (id:67720)
Home details
- Property type
- Single Family
- Living area
- 1,051 sq. ft.
- Building type
- Row / Townhouse
- Year built
- 2026
- Storeys
- 3
- Bedrooms above grade
- 2
- Bedrooms below grade
- 0
- Basement
- None
- Heating
- Forced air
- Cooling
- See Remarks
- Flooring
- Tile, Carpeted, Vinyl
- Appliances included
- Washer, Refrigerator, Range - Electric, Dishwasher, Dryer, Microwave, Hood Fan
- Parking spaces
- 2
- Parking
- Attached Garage
- Exterior
- Wood frame
- Lot features
- PVC window, No Animal Home, No Smoking Home, Level, Gas BBQ Hookup, Parking
- Community features
- Pets Allowed, Pets Allowed With Restrictions
- Zoning
- M-1
- Title
- Condo/Strata
- Condo or HOA fee
- $233 monthly
- MLS® number
- A2324124
MLS® A2324124 · Listed by Charles · Information updated Oct 28, 8:32 p.m.
Location
Living in Haskayne
See every home for sale in Haskayne.
More homes for sale in Haskayne
$488,900
- 2 beds
- 3 baths
- 1,273 sq. ft.
1203, 30 Rochester View NW
Haskayne · Single Family
$509,000
- 3 beds
- 3 baths
- 1,739 sq. ft.
319, 260 Rowley Way NW
Haskayne · Single Family

$509,900
- 3 beds
- 3 baths
- 1,401 sq. ft.
303, 30 Rochester View NW
Haskayne · Single Family