$509,900
303, 30 Rochester View NW
Haskayne · Calgary, AB · T3L0M8
- 3 beds
- 3 baths
- 1,401 sq. ft.
- Single Family

303, 30 Rochester View NW is a 3-bedroom, 3-bathroom, single family for sale in Haskayne, Calgary, listed at $509,900 (MLS® A2344534). It is listed by The Real Estate District, and the Ezra Malo Group at RE/MAX First can book you a showing or send recent sales nearby.
About this home
GREENSPACE VIEWS, TWO-CAR PARKING AND RESORT-STYLE AMENITIES—welcome to the Magnolia 2.1 at Lavender Hill in Rockland Park. This thoughtfully designed three-storey townhome blends contemporary finishes with a practical layout, creating a stylish, low-maintenance home for first-time buyers, families, professionals or investors.The entry level offers direct access to the tandem attached garage, providing two indoor parking spaces along with valuable room for storage. Outside, a private front patio faces the greenspace and includes a natural gas BBQ hookup—the perfect spot for summer grilling, morning coffee or relaxing outdoors.The open-concept main floor is bright, welcoming and made for everyday living. Durable vinyl plank flooring connects the kitchen, dining and living areas, while a flexible nook offers the ideal place for a home office, reading corner or beverage station. The kitchen stands out with quartz countertops, sleek matte-black plumbing fixtures and an upgraded French-door refrigerator with a pull-out freezer. A convenient powder room completes this level.Upstairs, the private primary retreat features an ensuite and walk-in closet. Two additional bedrooms, a full bathroom and upper-floor laundry provide the space and convenience needed for family life, guests or working from home. Quartz countertops throughout give the entire home a polished, cohesive finish.Life in Rockland Park extends far beyond your front door. Community amenities include an outdoor pool and hot tub, pickleball and basketball courts, a children’s playground, and a hockey rink during the winter—offering year-round opportunities to stay active, connect with neighbours and enjoy the outdoors. With nearby pathways, natural surroundings and a convenient route toward downtown or the mountains, this is a home and community designed for the way you want to live.Book your private showing and discover everything the Magnolia 2.1 has to offer!PLEASE NOTE: Photos are virtual renderi ngs and may not reflect the exact layout, interior selections, fit or finish of Unit 303, 30 Rochester View NW. Floor plans and options shown may differ. (id:67720)
Home details
- Property type
- Single Family
- Living area
- 1,401 sq. ft.
- Building type
- Row / Townhouse
- Year built
- 2026
- Storeys
- 3
- Bedrooms above grade
- 3
- Bedrooms below grade
- 0
- Basement
- None
- Heating
- Forced air, Natural gas, Other
- Cooling
- See Remarks
- Flooring
- Carpeted, Vinyl Plank
- Appliances included
- Refrigerator, Range - Electric, Dishwasher, Microwave Range Hood Combo, Garage door opener, Washer/Dryer Stack-Up
- Parking spaces
- 2
- Parking
- Attached Garage
- Exterior
- Wood frame
- Lot features
- Gas BBQ Hookup, Parking
- Lot dimensions
- 746.00
- Community features
- Pets Allowed With Restrictions
- Zoning
- M-1
- Title
- Freehold
- Lot size
- 746 square feet
- Condo or HOA fee
- $263 monthly
- MLS® number
- A2344534
MLS® A2344534 · Listed by The Real Estate District · Information updated Oct 31, 2:02 a.m.
Location
Living in Haskayne
See every home for sale in Haskayne.
More homes for sale in Haskayne
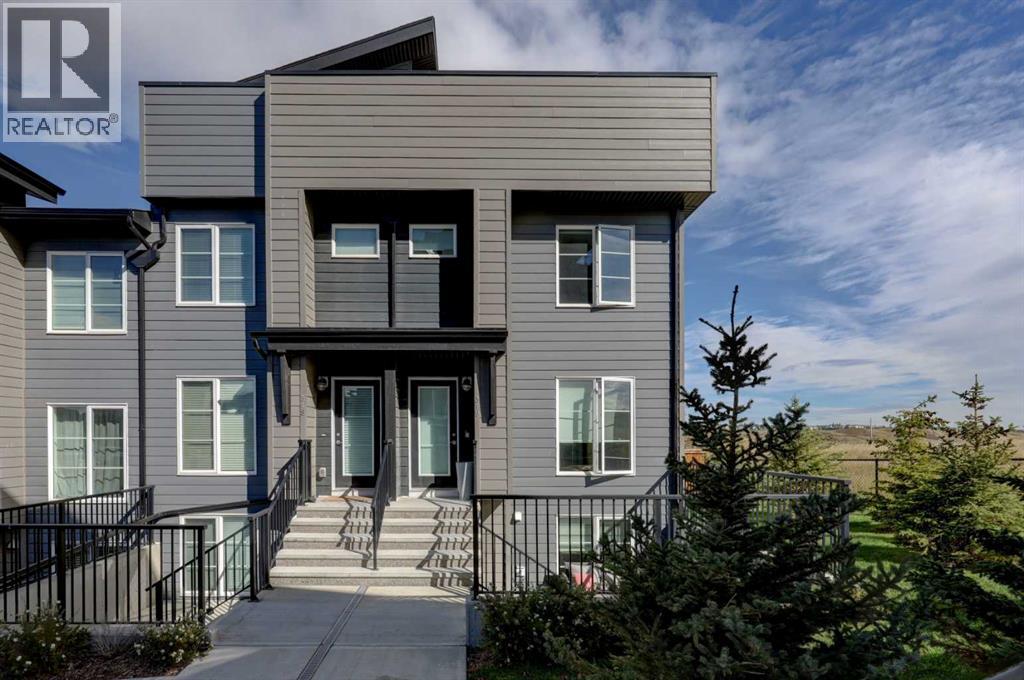
$509,000
- 3 beds
- 3 baths
- 1,739 sq. ft.
319, 260 Rowley Way NW
Haskayne · Single Family
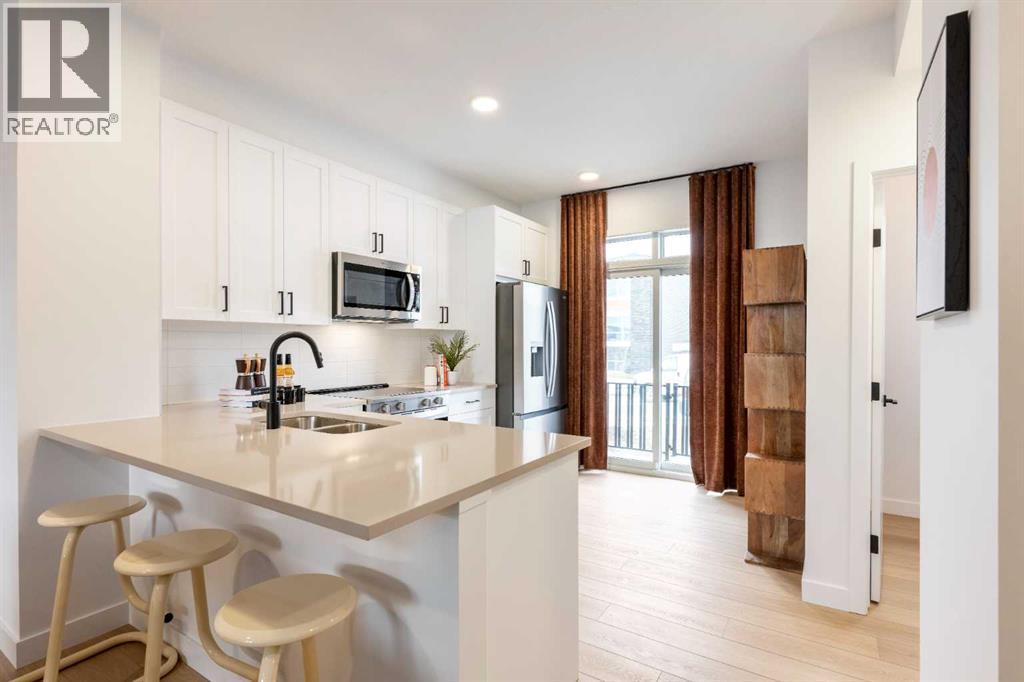
$488,900
- 2 beds
- 3 baths
- 1,273 sq. ft.
1203, 30 Rochester View NW
Haskayne · Single Family
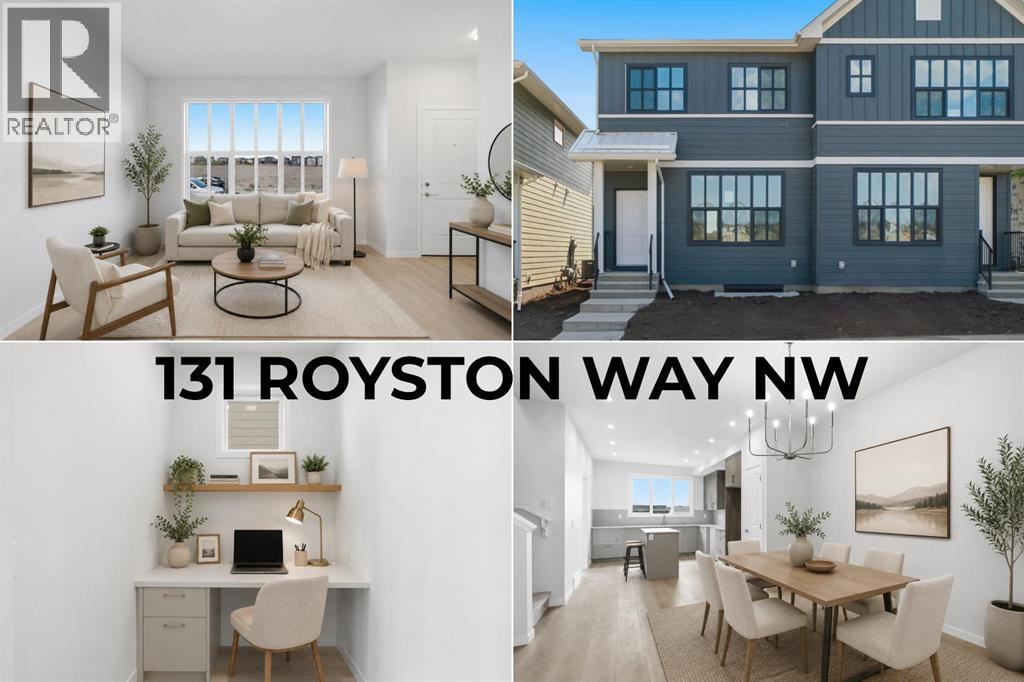
$569,900
- 3 beds
- 3 baths
- 1,562 sq. ft.
131 Royston Way NW
Haskayne · Single Family