$680,000
149 Tuscarora Close NW
Tuscany · Calgary, AB · T3L2E2
- 4 beds
- 4 baths
- 1,816 sq. ft.
- Single Family

149 Tuscarora Close NW is a 4-bedroom, 4-bathroom, single family for sale in Tuscany, Calgary, listed at $680,000 (MLS® A2357160). It is listed by RE/MAX First, and the Ezra Malo Group at RE/MAX First can book you a showing or send recent sales nearby.
About this home
JUDICIAL SALE - This wonderful 1800+ sq ft 2 storey features an open main floor plan that boasts front formal living room, large kitchen with updated counter tops, a spacious family room with central gas fireplace and a main floor laundry combined with a 2 pc bath. Upstairs you will find 3 good sized bedrooms including a large primary with 4 pc ensuite and another full bath serving the other 2 bedrooms. The basement is also fully finished with a large recreation room, another full bath and 4th bedroom. This wonderful property has hardwood floors, a double attached garage, a huge deck with built in pergola, a private fully fenced yard and is situated on a quiet street in Tuscany with great access to parks, paths and all amenities. As this is a judicial sale Schedule A must be attached to all offers. Talk to your favorite agent today about the benefits of theJudicial Sale process. (id:67720)
Home details
- Property type
- Single Family
- Living area
- 1,816 sq. ft.
- Building type
- House
- Year built
- 1997
- Storeys
- 2
- Bedrooms above grade
- 3
- Bedrooms below grade
- 1
- Basement
- Finished, Full
- Heating
- Forced air
- Cooling
- None
- Fireplaces
- 1
- Flooring
- Hardwood, Carpeted, Ceramic Tile
- Appliances included
- None
- Parking spaces
- 4
- Parking
- Attached Garage
- Lot features
- See remarks, Gazebo, Parking
- Lot dimensions
- 386.00
- Zoning
- R-C1N
- Title
- Freehold
- Lot size
- 386 square meters
- Property taxes
- $4,488 (2026)
- MLS® number
- A2357160
MLS® A2357160 · Listed by RE/MAX First · Information updated Nov 6, 2:02 p.m.
Location
Living in Tuscany
See every home for sale in Tuscany.
More homes for sale in Tuscany
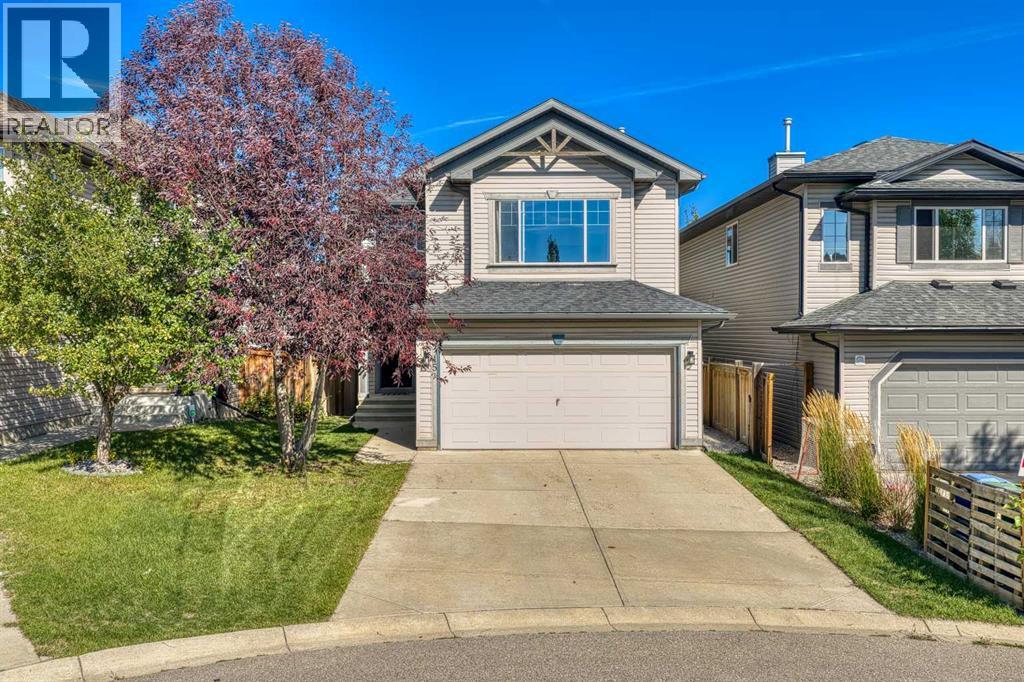
$679,900
- 3 beds
- 3 baths
- 1,811 sq. ft.
15 Tuscany Reserve Bay NW
Tuscany · Single Family
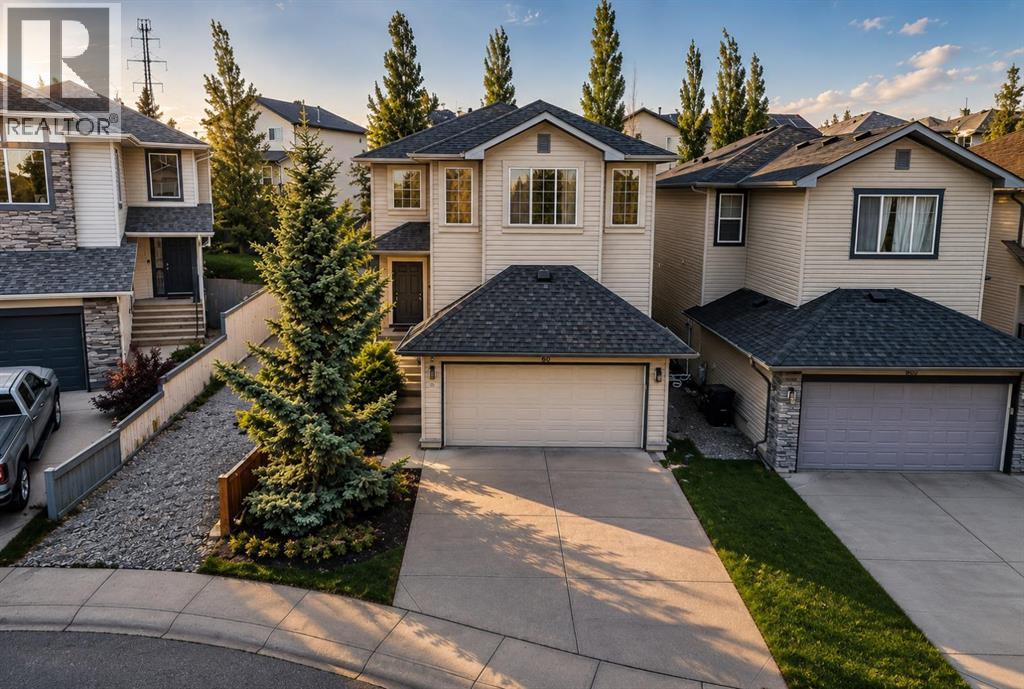
$689,900
- 4 beds
- 4 baths
- 1,718 sq. ft.
60 Tuscany Ridge Crescent NW
Tuscany · Single Family
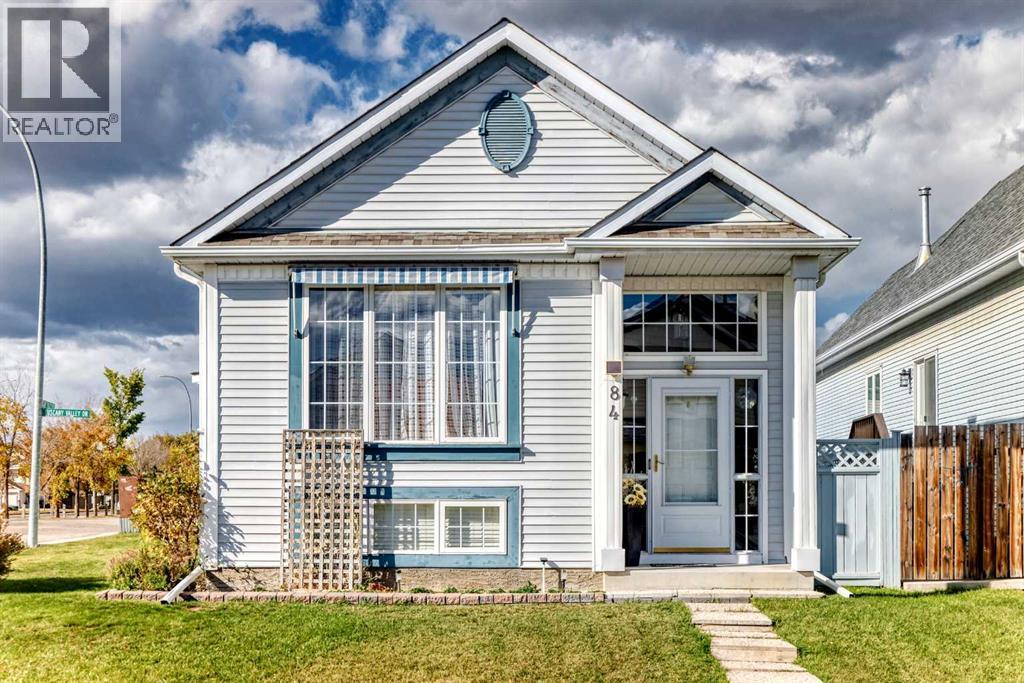
$665,000
- 4 beds
- 3 baths
- 1,125 sq. ft.
84 TUSCANY VALLEY Drive NW
Tuscany · Single Family