$598,850
146 Chaparral Valley Square SE
Chaparral · Calgary, AB · T2X0S1
- 3 beds
- 4 baths
- 1,530 sq. ft.
- Single Family

146 Chaparral Valley Square SE is a 3-bedroom, 4-bathroom, single family for sale in Chaparral, Calgary, listed at $598,850 (MLS® A2358122). It is listed by Real Estate Professionals Inc., and the Ezra Malo Group at RE/MAX First can book you a showing or send recent sales nearby.
About this home
A rare gem in Chaparral Valley! Situated on a desirable corner lot directly across from a beautiful park, pride of ownership is evident in this 3 bedroom, 3.5 bathroom home offering over 2,200 square feet of developed living space. You'll find an exceptional combination of comfort, style and location in one of southeast Calgary's most picturesque areas. From the moment you arrive, you'll appreciate the outstanding curb appeal and welcoming feel of this home. Step inside to discover gleaming hardwood floors, 9 foot main floor ceilings and a spacious front living room presenting a cozy gas fireplace, large windows overlooking the park and Hunter Douglas window coverings. The living room flows seamlessly into the kitchen featuring granite countertops, stainless steel appliances, a gas cooktop, an oversized centre island and an abundance of cabinetry and counter space. The dining area overlooks the beautifully landscaped backyard, creating an inviting space for everyday living and entertaining. Step outside and you'll find a fantastic, low maintenance outdoor space featuring a composite deck with glass railings, a large stone patio, a storage shed and a double detached garage. Whether you're enjoying your morning coffee or hosting friends and family, this backyard is sure to impress. The upper level offers two spacious primary bedrooms, each complete with its own private ensuite and walk in closet. Convenient upper floor laundry adds to the thoughtful design of this home. The professionally developed lower level provides even more living space, including a large family room perfect for entertaining, a third bedroom, a full bathroom and an exceptionally spacious storage room. And when those hot summer days arrive, you'll appreciate the comfort of central air conditioning. And then there's the location! Situated in the scenic community of Chaparral, you'e just minutes from Blue Devil Golf Club, the Bow River, Fish Creek Provincial Park and an extensive network of walking and biking pathways. With nearby shopping, schools, parks and convenient access to major roadways, this community offers a wonderful balance of peaceful surroundings and everyday convenience. Beautifully presented and move in ready, this is a home you won't want to miss. Bookyour private showing today! (id:67720)
Home details
- Property type
- Single Family
- Living area
- 1,530 sq. ft.
- Building type
- Duplex
- Year built
- 2011
- Storeys
- 2
- Bedrooms above grade
- 2
- Bedrooms below grade
- 1
- Basement
- Finished, Full
- Heating
- Forced air
- Cooling
- Central air conditioning
- Fireplaces
- 1
- Flooring
- Hardwood, Carpeted, Ceramic Tile, Linoleum
- Appliances included
- Washer, Refrigerator, Water softener, Cooktop - Gas, Dishwasher, Oven, Dryer, Microwave, Hood Fan, Window Coverings, Garage door opener
- Parking spaces
- 2
- Parking
- Detached Garage
- Exterior
- Wood frame
- Lot features
- Back lane, Level
- Lot dimensions
- 373.00
- Community features
- Golf Course Development
- Zoning
- R-2M
- Title
- Freehold
- Lot size
- 373 square meters
- Property taxes
- $4,033 (2026)
- MLS® number
- A2358122
MLS® A2358122 · Listed by Real Estate Professionals Inc. · Information updated Nov 12, 2:02 p.m.
Location
Living in Chaparral
See every home for sale in Chaparral.
More homes for sale in Chaparral
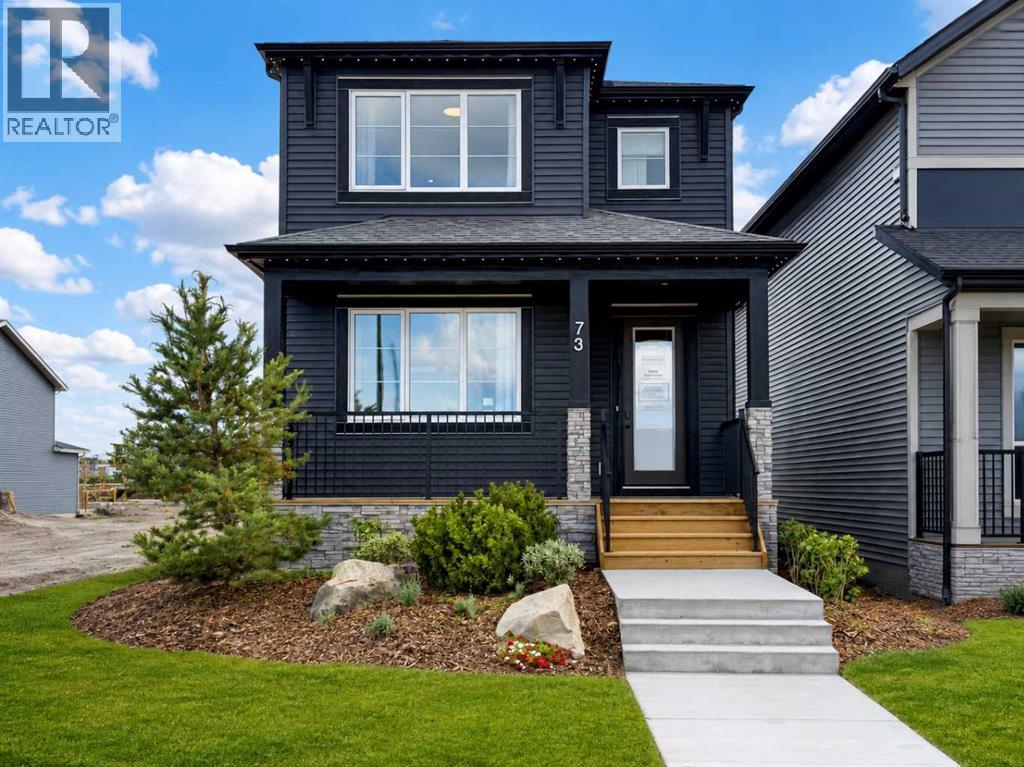
$607,400
- 3 beds
- 3 baths
- 1,822 sq. ft.
56 Chaparral Valley Row SE
Chaparral · Single Family
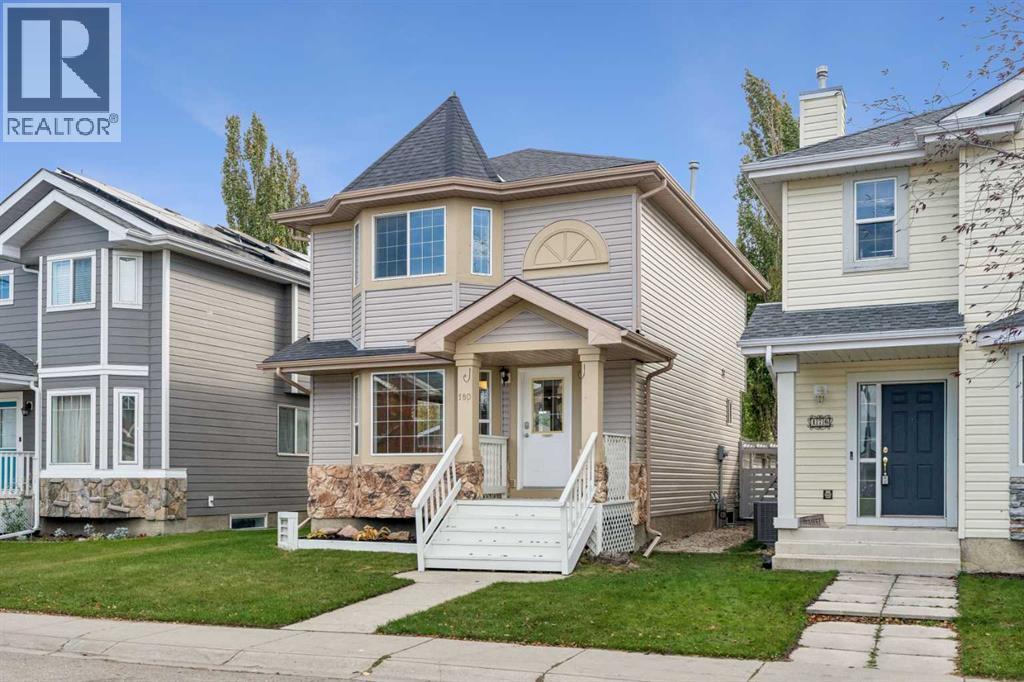
$569,900
- 3 beds
- 3 baths
- 1,345 sq. ft.
180 Chaparral Ridge Circle SE
Chaparral · Single Family
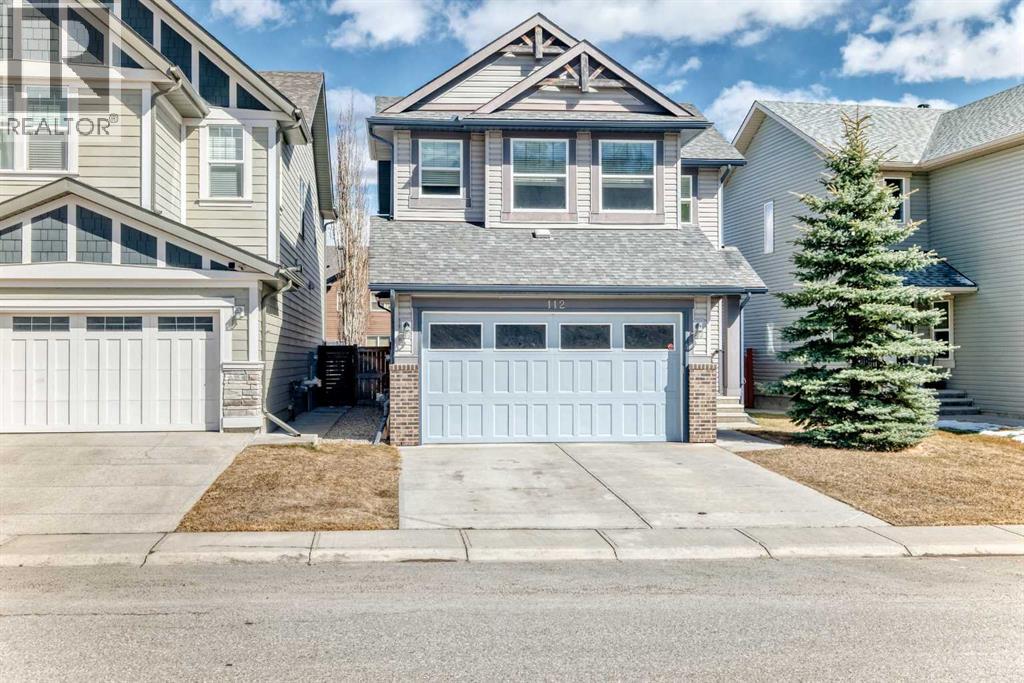
$629,900
- 3 beds
- 3 baths
- 1,915 sq. ft.
112 Chaparral Valley View SE
Chaparral · Single Family