$604,900
123 RICARDO RANCH Drive SE
Seton · Calgary, AB · T3M4M9
- 3 beds
- 3 baths
- 1,762 sq. ft.
- Single Family

123 RICARDO RANCH Drive SE is a 3-bedroom, 3-bathroom, single family for sale in Seton, Calgary, listed at $604,900 (MLS® A2357645). It is listed by CIR Realty, and the Ezra Malo Group at RE/MAX First can book you a showing or send recent sales nearby.
About this home
Introducing the COHEN: an amazing, BRAND NEW attached home by EXCEL HOMES offering 1762 SF above grade with ALL THE BASEMENT ROUGH IN'S FOR A LEGAL TWO BEDROOM, TWO BATHROOM SUITE (subject to city approvals and permits) W/SEPARATE ENTRANCE. This beauty is perfectly situated in Seton Ridge, across from a park, sports field & future school AND siding onto an amazing park / tot lot that's so amazing, even parents will want to play! SETON RIDGE, Calgary’s newest urban hub directly south of Seton with sweeping views of the Bow River Valley & minutes from the bustling Seton Urban District with its restaurants, theatres, shopping, and essential services. Residents will love access to the SHOA Club, a 14,000 sq. ft. recreation facility. You'll love the views & value the privacy of no homes in front of yours! Step into a life of luxury and convenience where every detail has been meticulously crafted for comfort and style. Enjoy the benefits of living in an established neighborhood that brings a plethora of amenities right to your doorstep, along with swift access to major highways. The COHEN offers a sprawling 1762 sf of thoughtfully designed living space, perfect for both families and entertaining. The open floor plan, complemented by neutral designer tones, creates a welcoming atmosphere that is both elegant and comfortable. The chef-quality kitchen stands as the heart of the home, equipped with ceiling-height cabinets, two banks of pot/pan drawers, and upgraded stainless steel appliances, including chimney fan, and built-in microwave. The engineered stone countertops, a large island with seating, and a convenient pantry make it a dream kitchen for those who love to cook and entertain. The main floor also features versatile luxury vinyl plank flooring. On the main floor you'll also find a FLEX ROOM that can be used as a home office, guest bedroom or playroom. and half bath for convenience. Sunny west facing back yard! Up to the second level where leisure meets luxury in t he large central bonus room featuring vaulted ceilings & pot lighting — ideal for movie nights and family gatherings. The primary bedroom is a true retreat, boasting a walk-in closet and a spa-like ensuite with stone vanity tops, dual sinks & double sized shower. Two more generously sized bedrooms provide ample space and easy access to the main bathroom. The convenience continues with a laundry room strategically located on the same floor. The possibilities extend into the basement - SEPERATE SIDE ENTRY and all the rough in's in place for future SUITE development (subject to city approvals and permits. Don't miss the chance to own this never-lived-in gem with quick possession available. This home will include front sod, gravel to the side yard and a 20x20 gravel parking pad. Feel confident know this is a BUILT GREEN HOME WITH PLATINUM RATING. (id:67720)
Home details
- Property type
- Single Family
- Living area
- 1,762 sq. ft.
- Building type
- House
- Year built
- 2026
- Storeys
- 2
- Bedrooms above grade
- 3
- Bedrooms below grade
- 0
- Basement
- Partially finished, Full, Separate entrance
- Heating
- Forced air, Natural gas
- Cooling
- None
- Fireplaces
- 1
- Flooring
- Carpeted, Vinyl Plank
- Appliances included
- Refrigerator, Dishwasher, Stove, Microwave, Hood Fan, Washer & Dryer
- Parking spaces
- 2
- Parking
- Parking Pad, Other
- Lot features
- See remarks, Back lane, No Animal Home, No Smoking Home, Gas BBQ Hookup, Parking
- Lot dimensions
- 216.87
- Zoning
- R-Gm
- Title
- Freehold
- Lot size
- 216.87 square meters
- Property taxes
- $1,500 (2026)
- MLS® number
- A2357645
MLS® A2357645 · Listed by CIR Realty · Information updated Nov 12, 2:02 p.m.
Location
Living in Seton
See every home for sale in Seton.
More homes for sale in Seton
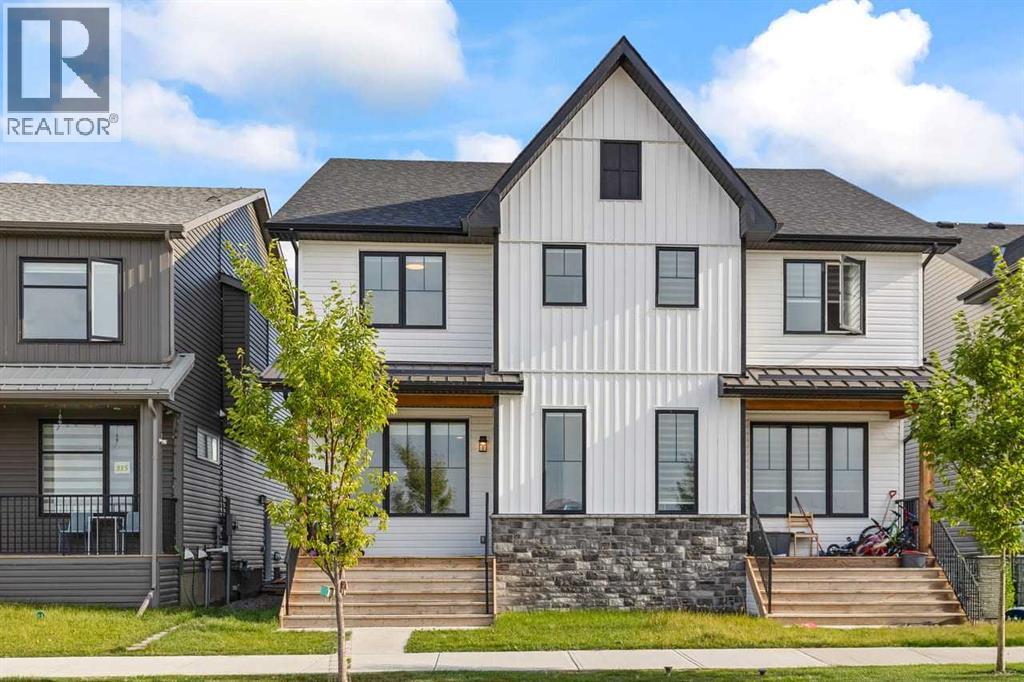
$619,000
- 4 beds
- 4 baths
- 1,679 sq. ft.
311 Union Avenue SE
Seton · Single Family
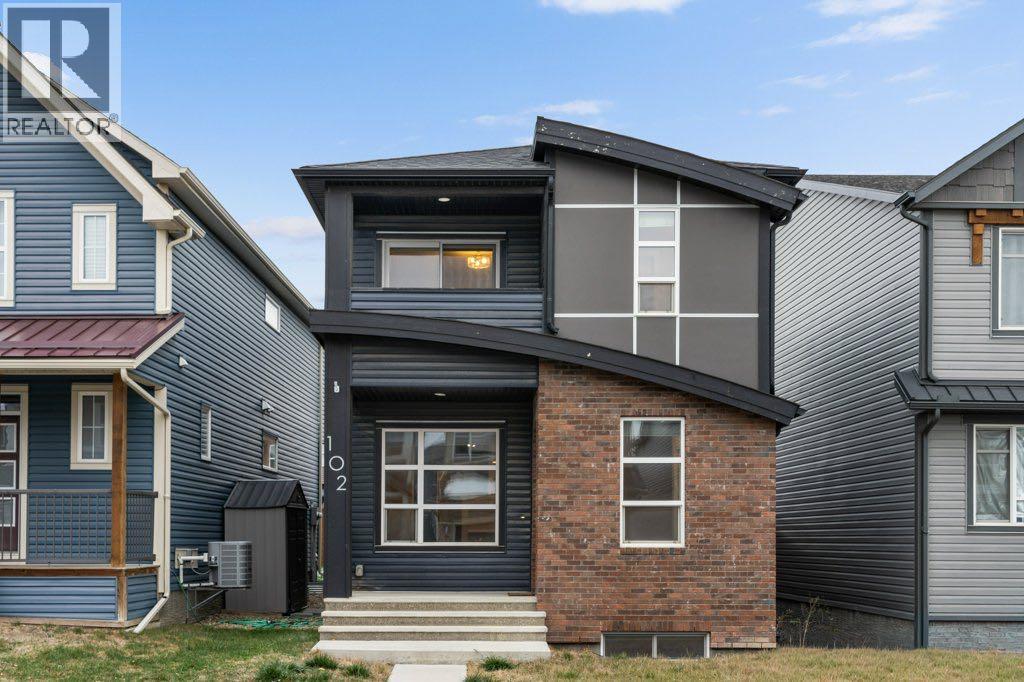
$621,000
- 4 beds
- 4 baths
- 1,641 sq. ft.
102 Seton Grove SE
Seton · Single Family
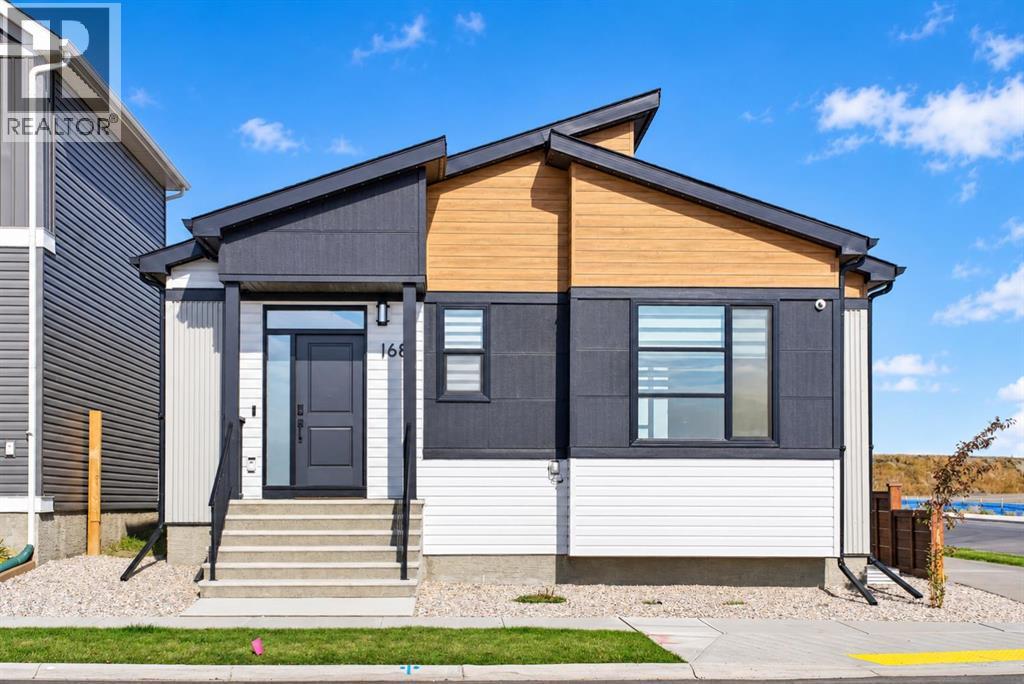
$629,000
- 4 beds
- 3 baths
- 1,071 sq. ft.
168 Setonstone Manor SE
Seton · Single Family