$2,895,000
1204 20A Street NW
Hounsfield Heights/Briar Hill · Calgary, AB · T2N2L1
- 5 beds
- 5 baths
- 3,877 sq. ft.
- Single Family

1204 20A Street NW is a 5-bedroom, 5-bathroom, single family for sale in Hounsfield Heights/Briar Hill, Calgary, listed at $2,895,000 (MLS® A2357909). It is listed by RE/MAX House of Real Estate, and the Ezra Malo Group at RE/MAX First can book you a showing or send recent sales nearby.
About this home
Welcome to an exceptional family home in one of the most desirable pockets of Briar Hill! Ideally located just steps to the elementary school and beautiful environmental reserve, this is a rare opportunity to enjoy the very best of this sought-after community. Surrounded by gorgeous perennial gardens and mature trees, this beautifully crafted home was built by renowned boutique builder McKinley Master, with quality and attention to detail evident throughout the 5,860 sq ft of developed living space. Stunning site finished Brazilian cherry hardwood floors extend across the main and upper levels. The inviting centre hall plan offers an ideal balance of formal entertaining and comfortable family living. The main floor features a front office, 2pc powder room, elegant dining room with coffered ceiling and a convenient butler's pantry with wine fridge and ample storage. The beautifully appointed kitchen features rich American cherry island cabinetry, contrasting cream cabinets, granite countertops and premium appliances including Sub-Zero, Dacor, Wolf and Miele. The adjoining breakfast nook opens to the covered rear deck. A spacious family room with custom built-ins and a two-way fireplace shared with the living room creates a warm and welcoming gathering space. Upstairs, a generous landing leads to a fabulous vaulted bonus room with peekaboo downtown and mountain views. This versatile space is ideal for a playroom or family retreat, with the potential to convert to an additional bedroom. The expansive primary retreat features crown moulding, gas fireplace, Juliet balcony overlooking the rear yard and downtown skyline, luxurious 5pc ensuite with in-floor heating, and custom walk-in closet with built-in dresser. Two additional bedrooms, each with their own ensuite, and a spacious laundry room with sink and folding counter complete this level. The fully developed basement is adorned in natural light and offers even more room for family and guests, with in-floor heating thr oughout, a media room with custom built-ins, gas fireplace and wet bar, games area, two additional bedrooms and a 4pc bathroom. A second laundry area adds to the convenience and provides access to the workshop and utility room. The beautifully landscaped rear yard offers plenty of green space for children and pets, along with room for gardening and outdoor enjoyment. Additional features include a detached triple garage, newer central air conditioning, a new washer and dryer, and an investment in upgraded woodpecker-resistant stucco just a few years ago. With its exceptional craftsmanship, generous family-oriented floor plan, beautifully landscaped outdoor spaces and an outstanding location just steps to the elementary school and environmental reserve, this is a home designed to be enjoyed for generations. A wonderful opportunity to put down roots in one of Calgary’s most sought-after communities. (id:67720)
Home details
- Property type
- Single Family
- Living area
- 3,877 sq. ft.
- Building type
- House
- Year built
- 2007
- Storeys
- 2
- Bedrooms above grade
- 3
- Bedrooms below grade
- 2
- Basement
- Finished, Full
- Heating
- Forced air, In Floor Heating, Natural gas
- Cooling
- Central air conditioning
- Fireplaces
- 3
- Flooring
- Tile, Hardwood, Slate, Carpeted
- Appliances included
- Washer, Refrigerator, Cooktop - Gas, Dishwasher, Dryer, Microwave, Oven - Built-In, Washer & Dryer
- Parking spaces
- 3
- Parking
- Detached Garage
- Lot features
- Treed, Back lane, Wet bar, Closet Organizers
- Lot dimensions
- 651.00
- Zoning
- R-C1
- Title
- Leasehold
- Lot size
- 651 square meters
- Property taxes
- $15,228 (2026)
- MLS® number
- A2357909
MLS® A2357909 · Listed by RE/MAX House of Real Estate · Information updated Nov 13, 6:02 p.m.
Location
Living in Hounsfield Heights/Briar Hill
See every home for sale in Hounsfield Heights/Briar Hill.
More homes for sale in Hounsfield Heights/Briar Hill
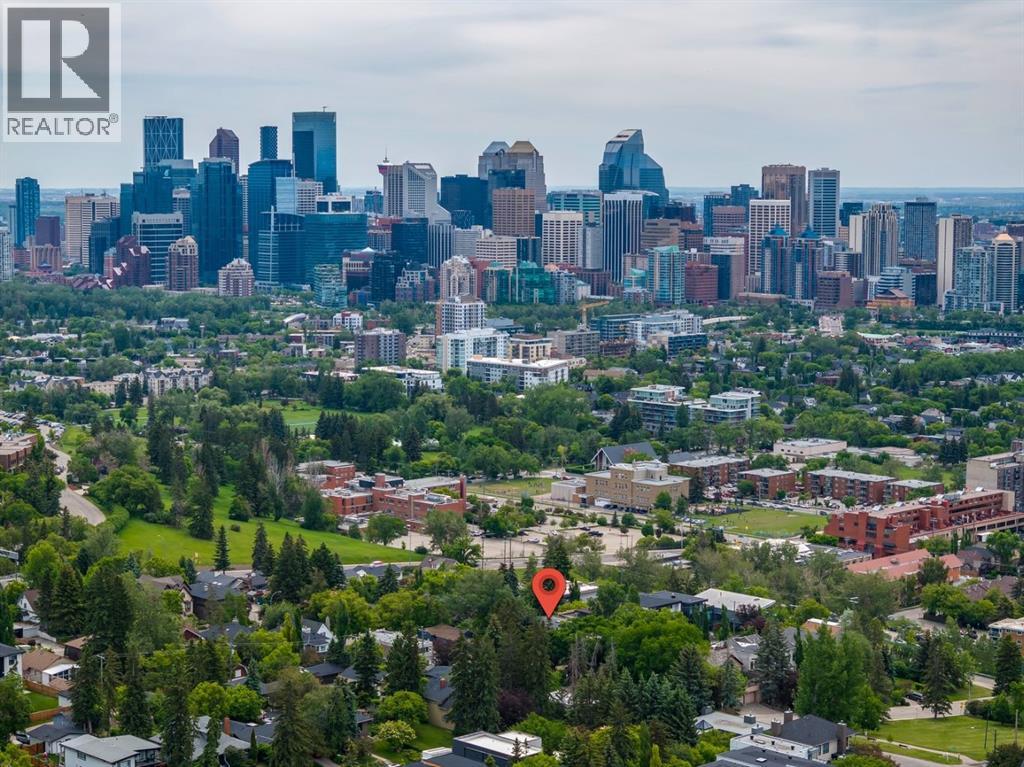
$2,775,000
- 4 beds
- 4 baths
- 3,346 sq. ft.
1119 15 Street NW
Hounsfield Heights/Briar Hill · Single Family
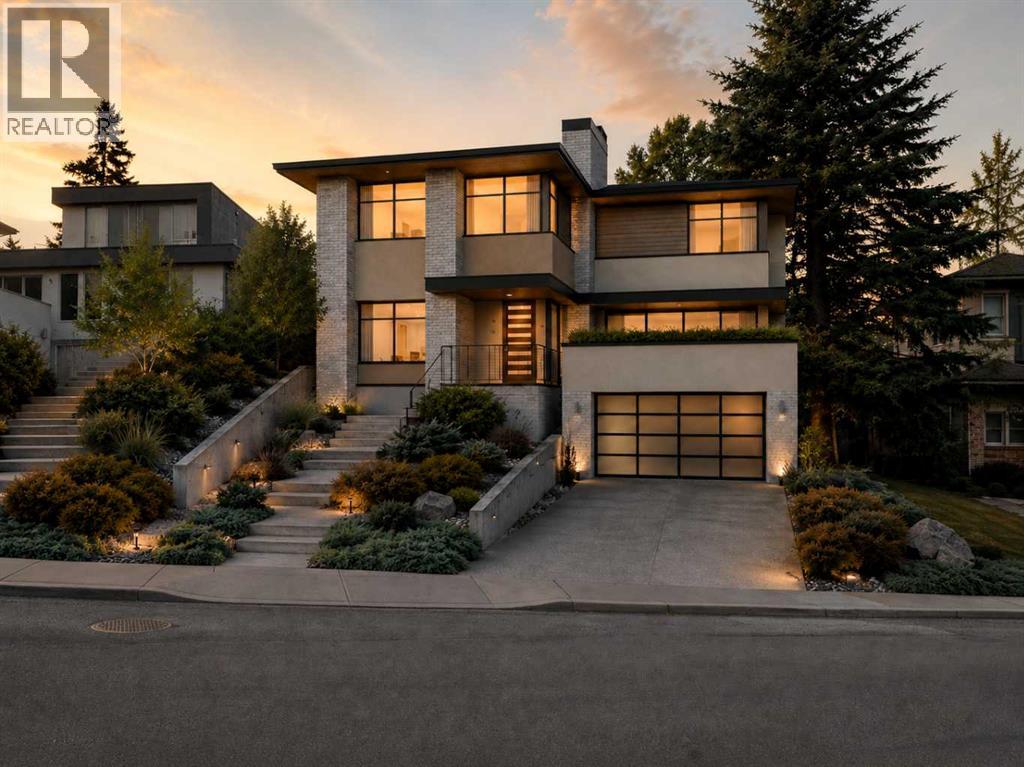
$2,699,900
- 5 beds
- 5 baths
- 3,320 sq. ft.
1308 17a Street
Hounsfield Heights/Briar Hill · Single Family
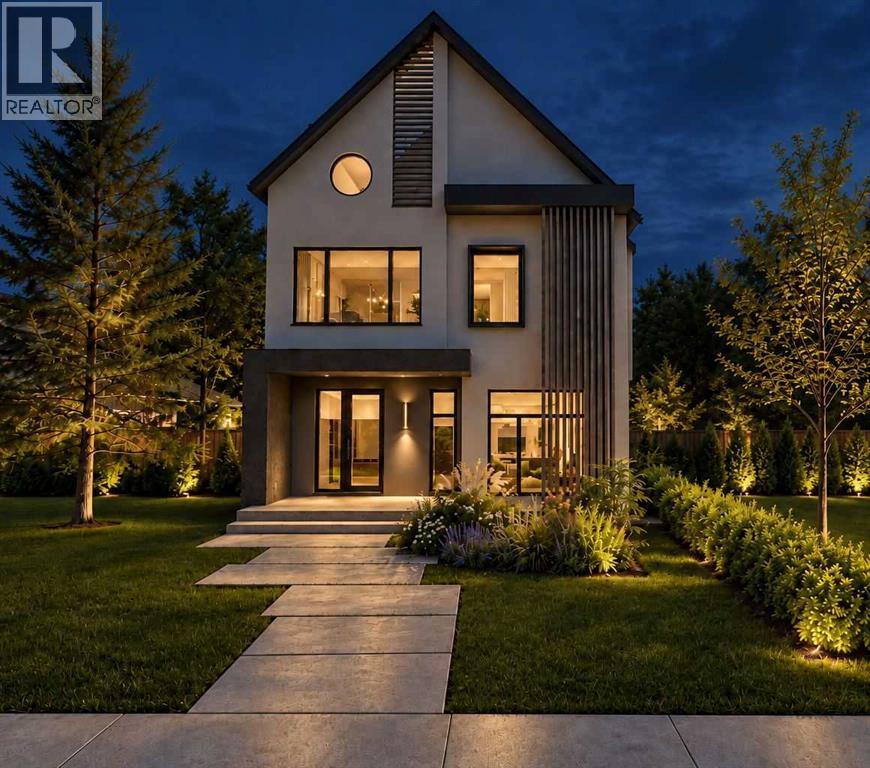
$2,499,900
- 5 beds
- 4 baths
- 3,084 sq. ft.
1416 20 Street NW
Hounsfield Heights/Briar Hill · Single Family