$431,000
116, 60 24 Avenue SW
Erlton · Calgary, AB · T2S3C9
- 2 beds
- 2 baths
- 1,030 sq. ft.
- Single Family

116, 60 24 Avenue SW is a 2-bedroom, 2-bathroom, single family for sale in Erlton, Calgary, listed at $431,000 (MLS® A2356656). It is listed by The Real Estate District, and the Ezra Malo Group at RE/MAX First can book you a showing or send recent sales nearby.
About this home
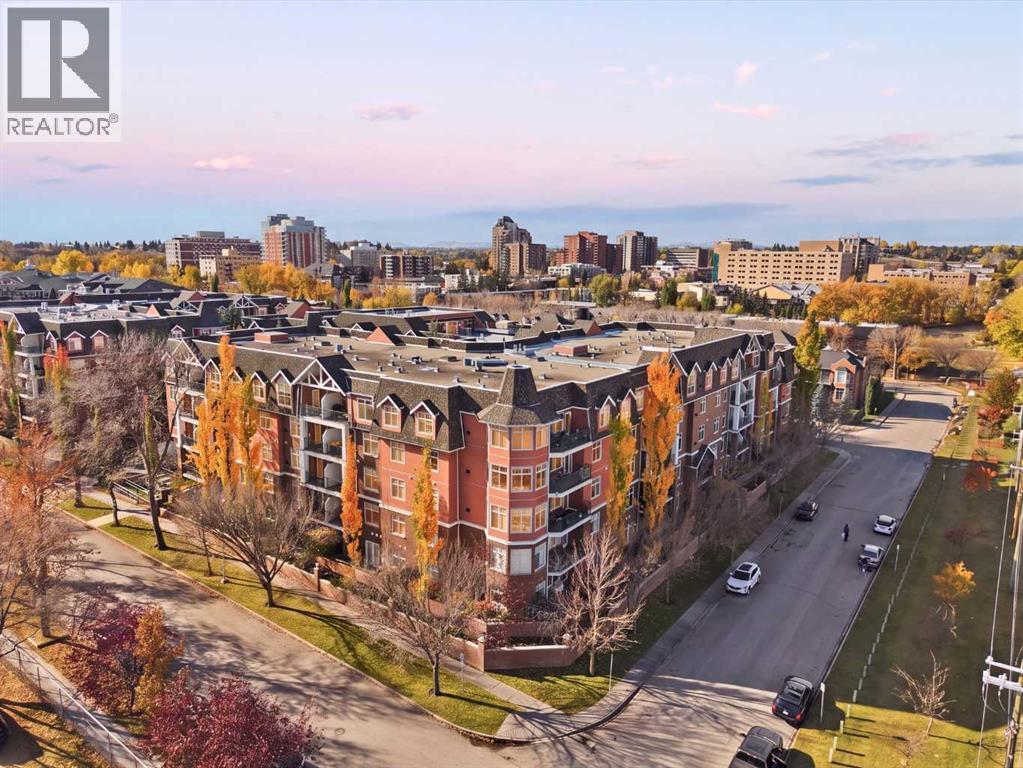
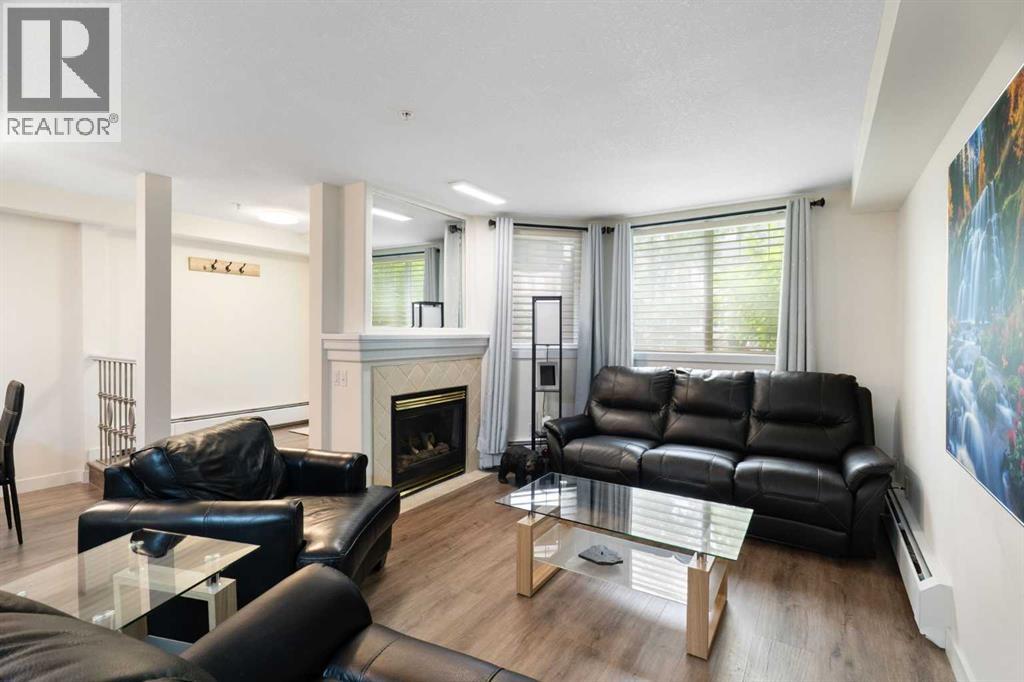
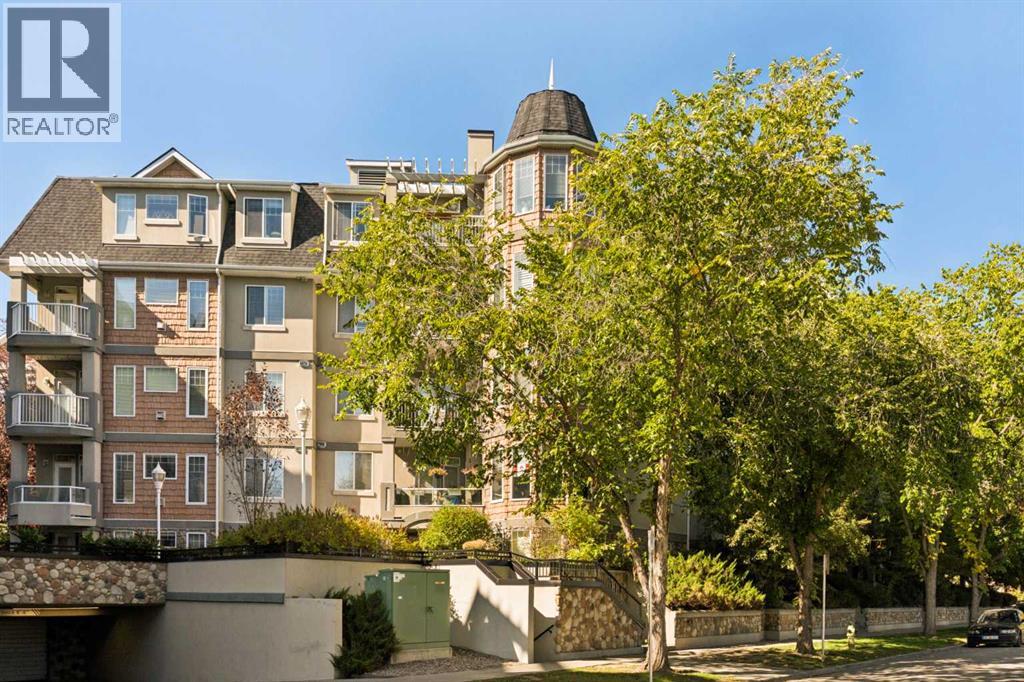
Just live! Looking for a move-in-ready home? A community with an in-house book club or snooker night? Love washing your car? Hate dust and wish cozy in-floor heat just radiated goodness into you? Would you love the quiet that only solid concrete construction provides? A climate-controlled bedroom with blackout blinds? A soaker tub to take your cares away? With fly fishing, paddleboarding and walks amongst the squirrels, have we got the home for you!Welcome to 116, 60-24 Ave SW — not just a condo, but a home. MOVE RIGHT IN — EVERYTHING IS INCLUDED! Completely furnished and outfitted, this exceptional property is truly turnkey and ready for you to enjoy!Situated in sought-after Erlton, steps from the Bow River and walking distance to Mission's vibrant shops, cafés and restaurants, the C-Train, and downtown, this spacious 1,030 sq. ft., two-bedroom condo offers location, comfort and community.Inside, you'll appreciate an updated kitchen, two large bedrooms, a beautifully updated five-piece primary ensuite and separate three-piece bathroom. Solid concrete construction provides exceptional sound separation, creating a peaceful retreat from the city, while radiant in-floor heating delivers cozy comfort throughout. With furnishings and household essentials included, simply move in!A standout feature is the south-facing, walk-up patio, allowing you to come and go directly from your outdoor space. Head out for a bike ride, return from a river stroll or simply soak up the sunshine — a rare convenience in condo living.The appeal extends well beyond your front door. A gorgeous lobby sets the tone for this thoughtfully maintained complex, while a beautifully landscaped courtyard offers a peaceful retreat. Residents enjoy inviting common spaces, including a gathering room with a pool table and a separate cozy space with books to share — amenities that encourage connection and community.Practical conveniences include titled indoor parking, separate storage and an exclu sive owners-only car wash — thoughtful extras that make everyday living easier.Perhaps most importantly, this is a community of engaged, conscientious homeowners who take pride in their building. An active condo board and strong sense of ownership contribute to the care evident throughout.Walk everywhere. Bike anywhere. Bring your suitcase and you're home. This is Erlton living at its best — inner-city convenience, the comfort of a true home and a welcoming community. Completely furnished, thoughtfully outfitted and ready to enjoy from day one! (id:67720)
Home details
- Property type
- Single Family
- Living area
- 1,030 sq. ft.
- Building type
- Apartment
- Year built
- 2000
- Storeys
- 5
- Bedrooms above grade
- 2
- Bedrooms below grade
- 0
- Heating
- In Floor Heating
- Cooling
- Central air conditioning, Fully air conditioned
- Fireplaces
- 1
- Flooring
- Carpeted, Ceramic Tile, Vinyl Plank
- Appliances included
- Refrigerator, Dishwasher, Stove, Dryer, Garburator
- Parking spaces
- 1
- Lot features
- Elevator, Closet Organizers, No Animal Home, No Smoking Home, Gas BBQ Hookup, Parking
- Community features
- Pets Allowed With Restrictions
- Zoning
- M-C2
- Title
- Condo/Strata
- Condo or HOA fee
- $707 monthly
- Property taxes
- $2,922 (2026)
- MLS® number
- A2356656
MLS® A2356656 · Listed by The Real Estate District · Information updated Nov 4, 10:02 p.m.
Location
Living in Erlton
See every home for sale in Erlton.
More homes for sale in Erlton
$426,000
- 2 beds
- 2 baths
- 1,152 sq. ft.
410, 59 22 Avenue SW
Erlton · Single Family
$385,000
- 2 beds
- 3 baths
- 1,158 sq. ft.
103, 2422 Erlton Street SW
Erlton · Single Family
$359,900
- 2 beds
- 2 baths
- 1,094 sq. ft.
310, 2411 Erlton Road SW
Erlton · Single Family