$500,000
115 Windford Street SW
South Windsong · Airdrie, AB · T4B4A4
- 3 beds
- 4 baths
- 1,477 sq. ft.
- Single Family

115 Windford Street SW is a 3-bedroom, 4-bathroom, single family for sale in South Windsong, Airdrie, listed at $500,000 (MLS® A2356364). It is listed by Grassroots Realty Group, and the Ezra Malo Group at RE/MAX First can book you a showing or send recent sales nearby.
About this home
Welcome to 115 Windford Street SW, a FULLY FINISHED 2-storey detached home offering 3 BEDROOMS, 3.5 BATHROOMS and the perfect blend of comfort, style and functionality in Airdrie's desirable community of South Windsong priced $50,000 BELOW assessed value! Step inside to discover a bright, inviting open-concept main floor featuring 9' ceilings, rich hardwood flooring, contemporary finishes and a spacious living room anchored by a cozy gas fireplace. The well-appointed kitchen boasts crisp white cabinetry, stainless steel appliances, a stylish tile backsplash, generous counter space and a large centre island with breakfast bar seating—perfect for casual meals and entertaining. The adjoining dining area opens directly onto the sunny WEST-FACING backyard, creating a seamless connection between indoor and outdoor living. A convenient 2-piece powder room completes the main level. Upstairs, you'll find THREE generously sized bedrooms, including a spacious primary retreat complete with a private 3-piece ensuite featuring a walk-in shower. A full 4-piece bathroom serves the additional bedrooms. The FULLY FINISHED BASEMENT expands your living space with a spacious RECREATION ROOM, a 3-piece bathroom and a large storage room—offering wonderful flexibility for movie nights, entertaining, hobbies or a home office. Outside, enjoy summer evenings on the spacious rear deck, complete with a convenient BBQ gas line, overlooking the fully fenced and landscaped WEST-FACING backyard. Pre-wiring for a future hot tub adds even more possibilities! Additional highlights include a welcoming covered front porch with Phantom screen, a single attached garage, DOUBLE-WIDE driveway and convenient access to 8th Street. With expansive green space and a park just steps away, this fantastic location offers the lifestyle you've been looking for. Whether you're hosting friends around the kitchen island, relaxing by the fireplace or enjoying a summer BBQ on the deck, this home offers inviting spaces for every occasion. A wonderful opportunity to own a move-in-ready home with room to entertain, unwind and enjoy. Don't miss it! (id:67720)
Home details
- Property type
- Single Family
- Living area
- 1,477 sq. ft.
- Building type
- House
- Year built
- 2015
- Storeys
- 2
- Bedrooms above grade
- 3
- Bedrooms below grade
- 0
- Basement
- Finished, Full
- Heating
- Forced air, Natural gas
- Cooling
- None
- Fireplaces
- 1
- Flooring
- Hardwood, Carpeted, Linoleum
- Appliances included
- Refrigerator, Dishwasher, Stove, Microwave Range Hood Combo, Window Coverings, Garage door opener, Washer & Dryer
- Parking spaces
- 4
- Parking
- Attached Garage, Other
- Exterior
- Wood frame
- Lot features
- PVC window, No Animal Home, No Smoking Home, Gas BBQ Hookup
- Lot dimensions
- 251.80
- Zoning
- R1-U
- Title
- Freehold
- Lot size
- 251.8 square meters
- Property taxes
- $3,813 (2026)
- MLS® number
- A2356364
MLS® A2356364 · Listed by Grassroots Realty Group · Information updated Nov 5, 2:03 p.m.
Location
Living in South Windsong
See every home for sale in South Windsong.
More homes for sale in South Windsong
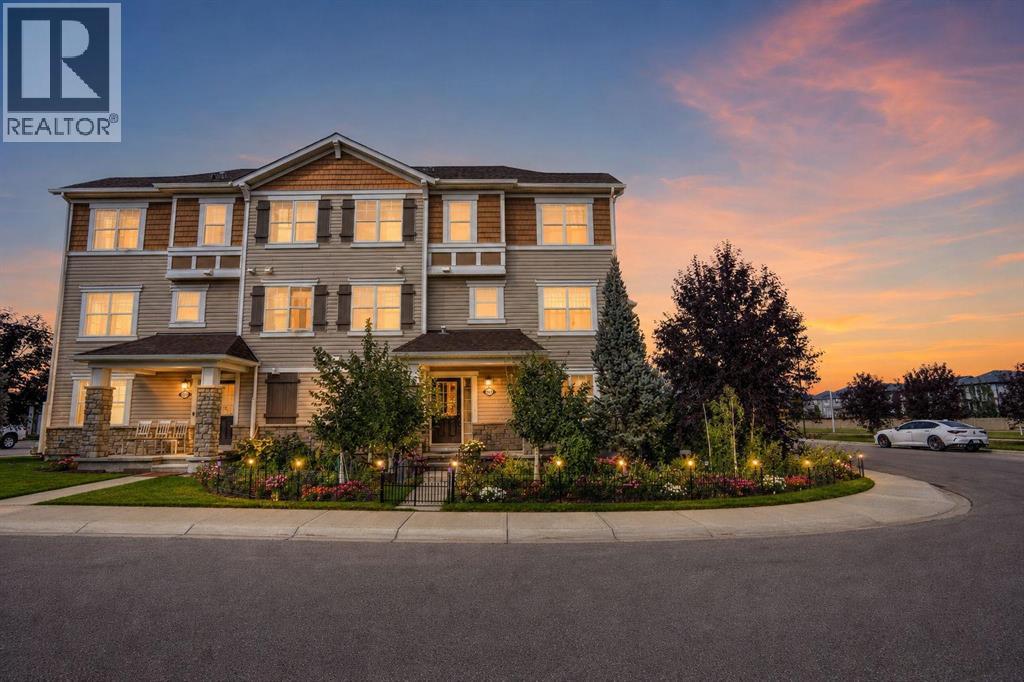
$489,000
- 4 beds
- 3 baths
- 1,522 sq. ft.
220 Windford Crescent SW
South Windsong · Single Family
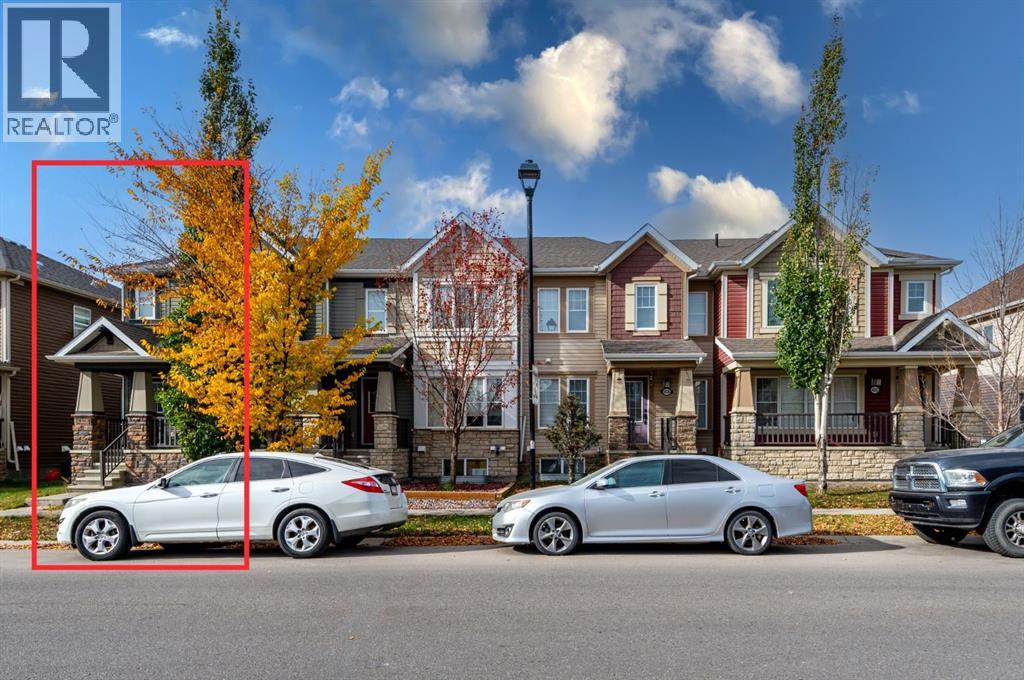
$465,000
- 3 beds
- 3 baths
- 1,398 sq. ft.
4044 Windsong Boulevard SW
South Windsong · Single Family
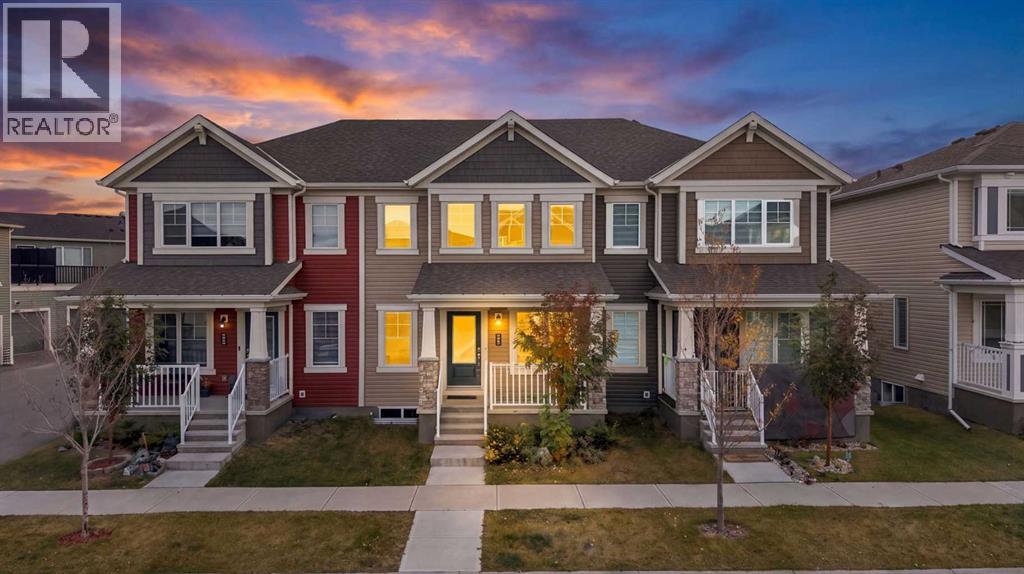
$435,000
- 3 beds
- 3 baths
- 1,402 sq. ft.
5006 Windsong Boulevard SW
South Windsong · Single Family