$819,000
106 Lucas Terrace NW
Livingston · Calgary, AB · T3A5N2
- 6 beds
- 5 baths
- 2,269 sq. ft.
- Single Family

106 Lucas Terrace NW is a 6-bedroom, 5-bathroom, single family for sale in Livingston, Calgary, listed at $819,000 (MLS® A2356498). It is listed by CIR Realty, and the Ezra Malo Group at RE/MAX First can book you a showing or send recent sales nearby.
About this home
Welcome to this beautifully designed, spacious 6-bedroom, 5-full-bathroom home, thoughtfully crafted for growing and multi-generational families! Offering the perfect blend of luxury, functionality, and versatility, this exceptional property features a 2-bedroom legal basement suite, making it an excellent opportunity for extended family living or additional rental income.The main floor boasts an inviting open-concept layout with a stunning kitchen featuring elegant waterfall countertops, ceiling-height cabinetry, and a separate spice kitchen – perfect for those who love to cook and entertain. A main-floor bedroom and full bathroom add convenience and flexibility for elderly parents, guests, or extended family members.Enjoy impressive 9-foot ceilings on all three levels, including the main floor, upper level, and basement. The upper level showcases a beautiful vaulted ceiling, creating an enhanced sense of space and elegance. The home features two primary bedrooms, two ensuite bathrooms, and two spacious walk-in closets, offering comfort and privacy for the entire family.Situated on a desirable wide zero-lot-line lot with windows on both sides, this home offers additional natural light and an open, airy feel.With 6 bedrooms, 5 full bathrooms, multiple living possibilities, and thoughtfully designed spaces throughout, this home is an ideal choice for large and multi-generational families looking to live together while enjoying comfort, privacy, and independence. A rare combination of space, style, and functionality – this is a home you won't want to miss! (id:67720)
Home details
- Property type
- Single Family
- Living area
- 2,269 sq. ft.
- Building type
- House
- Year built
- 2022
- Storeys
- 2
- Bedrooms above grade
- 4
- Bedrooms below grade
- 2
- Basement
- Finished, Full, Separate entrance, Suite
- Heating
- Central heating
- Cooling
- Central air conditioning
- Flooring
- Carpeted, Vinyl
- Appliances included
- Gas stove(s), Dishwasher, Stove, Hood Fan, Washer/Dryer Stack-Up
- Parking spaces
- 4
- Parking
- Attached Garage
- Exterior
- Poured concrete
- Lot features
- Other, No Smoking Home
- Lot dimensions
- 368.00
- Community features
- Lake Privileges
- Zoning
- R-G
- Title
- Freehold
- Lot size
- 368 square meters
- Property taxes
- $5,742 (2026)
- MLS® number
- A2356498
MLS® A2356498 · Listed by CIR Realty · Information updated Nov 4, 6:02 p.m.
Location
Living in Livingston
See every home for sale in Livingston.
More homes for sale in Livingston
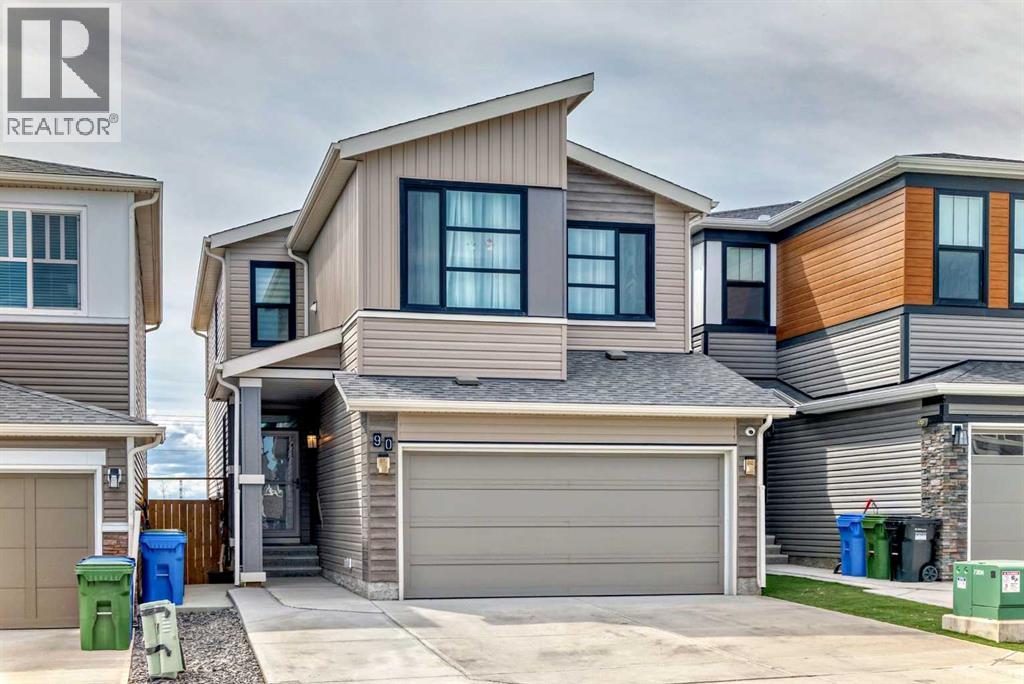
$799,900
- 6 beds
- 4 baths
- 2,278 sq. ft.
90 Howse Common NE
Livingston · Single Family
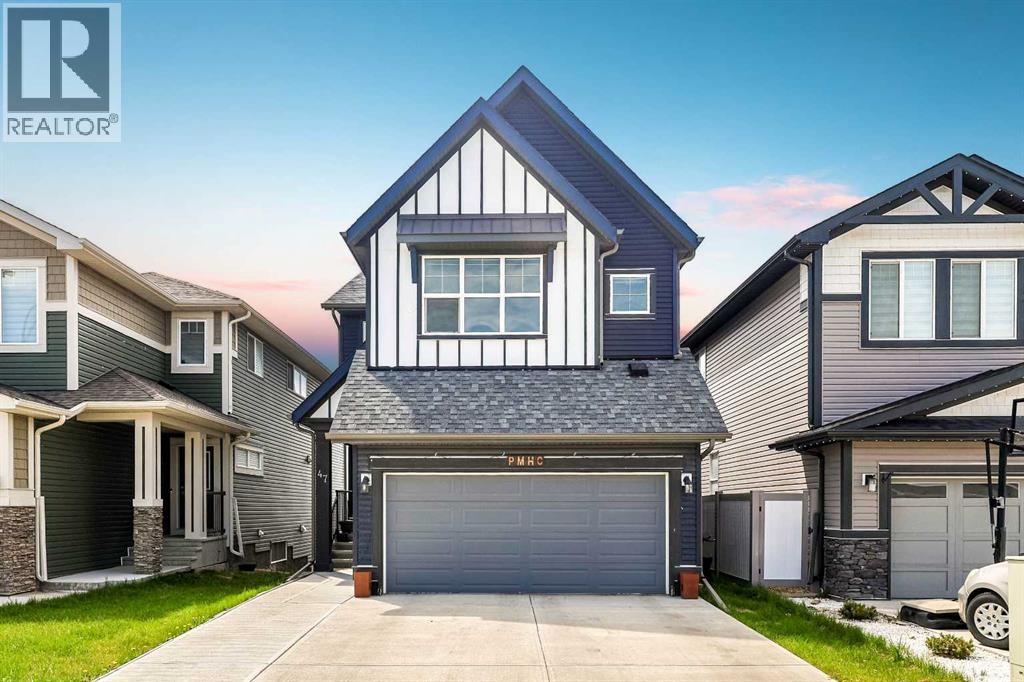
$799,900
- 4 beds
- 4 baths
- 2,122 sq. ft.
47 Lucas Terrace NW
Livingston · Single Family
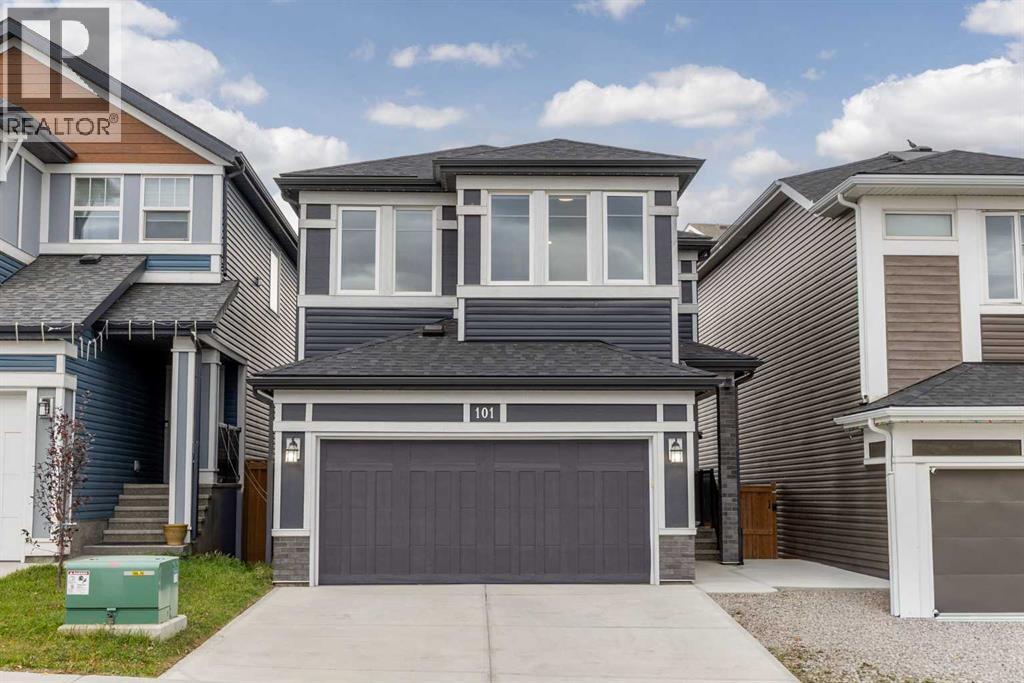
$839,900
- 5 beds
- 4 baths
- 2,306 sq. ft.
101 Howse Common NE
Livingston · Single Family