$430,100
101, 63 Belmont Passage SW
Belmont · Calgary, AB · T2X4H7
- 3 beds
- 3 baths
- 1,480 sq. ft.
- Single Family

101, 63 Belmont Passage SW is a 3-bedroom, 3-bathroom, single family for sale in Belmont, Calgary, listed at $430,100 (MLS® A2357314). It is listed by Bode Platform Inc., and the Ezra Malo Group at RE/MAX First can book you a showing or send recent sales nearby.
About this home
Welcome to the Empire by ZEN Belmont, the largest floorplan in the community, offering 1,611 sq.ft. of thoughtfully designed living space. This stylish two-storey townhome features 3 bedrooms, 2.5 bathrooms, upgraded white cabinetry with black hardware, and a bright, open-concept main floor where the living room, dining area, and modern kitchen flow seamlessly. Upstairs, you'll find a spacious primary retreat, two additional bedrooms, a full bathroom, and convenient upper-floor laundry. Built for exceptional energy efficiency, this home features superior insulation, triple-pane windows, and a hybrid gas furnace with a heat pump system for year-round comfort and lower energy costs. Complete with a private backyard, the Empire delivers modern style, everyday functionality, and lasting performance. Photos are representative; finishes and selections may vary. Built to perform as beautifully as it looks, ZEN Belmont combines thoughtful design with advanced construction for lasting comfort and peace of mind. LP® Siding helps create a stronger, more energy-efficient home, engineered to better withstand the elements while reducing energy costs and enhancing long-term durability. Above, IKO Nordic Class 4 Impact-Resistant shingles provide enhanced protection against hail and high winds, offering superior resilience for Alberta's demanding climate. Together, these high-performance building materials deliver a home that's designed for exceptional comfort, energy efficiency, and lasting value—inside and out. (id:67720)
Home details
- Property type
- Single Family
- Living area
- 1,480 sq. ft.
- Building type
- Row / Townhouse
- Year built
- 2025
- Storeys
- 2
- Bedrooms above grade
- 3
- Bedrooms below grade
- 0
- Basement
- None
- Heating
- Forced air, Natural gas
- Cooling
- None
- Flooring
- Carpeted, Vinyl Plank
- Appliances included
- Washer, Refrigerator, Range - Electric, Dishwasher, Dryer
- Parking spaces
- 1
- Exterior
- Wood frame
- Community features
- Pets Allowed With Restrictions
- Zoning
- TBD
- Title
- Condo/Strata
- Condo or HOA fee
- $307 monthly
- MLS® number
- A2357314
MLS® A2357314 · Listed by Bode Platform Inc. · Information updated Nov 6, 6:03 p.m.
Location
Living in Belmont
See every home for sale in Belmont.
More homes for sale in Belmont
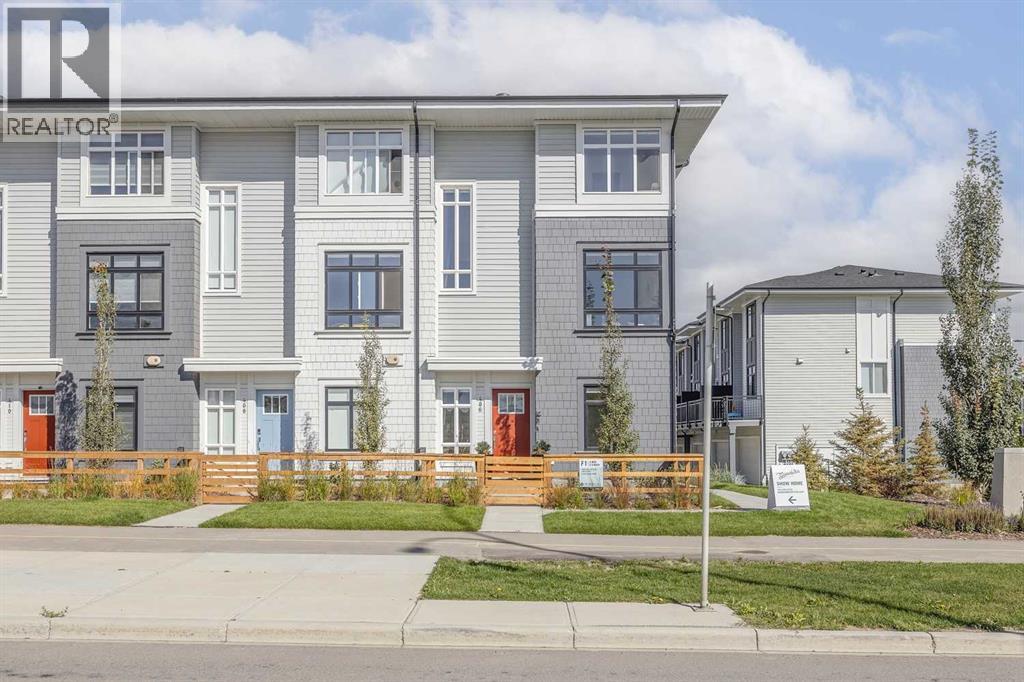
$419,895
- 3 beds
- 3 baths
- 1,301 sq. ft.
407 Belmont Avenue SW
Belmont · Single Family
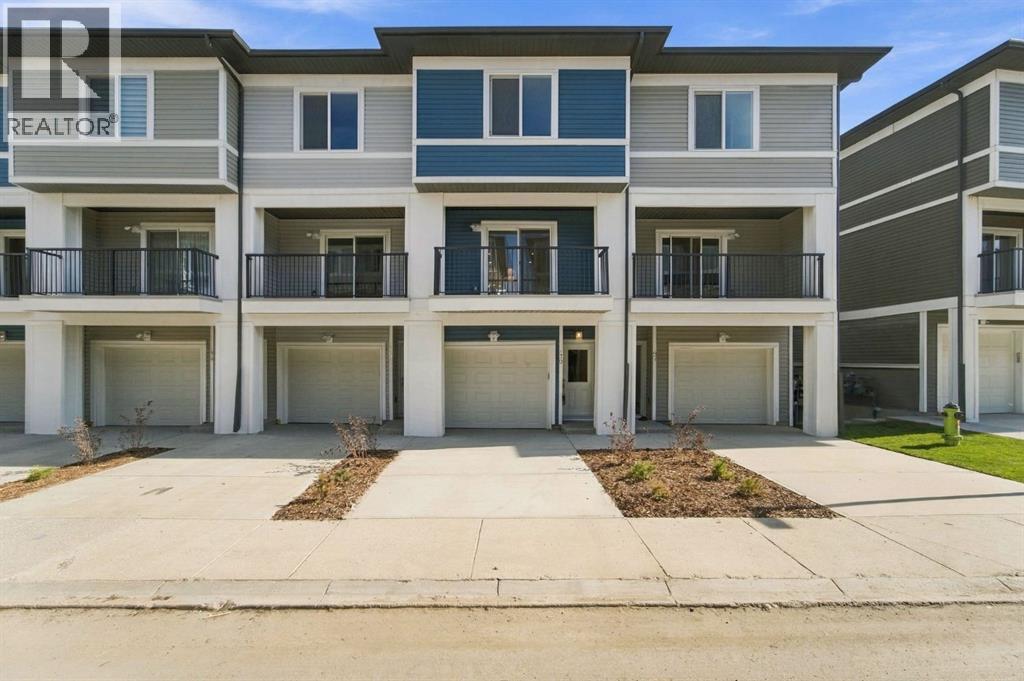
$409,999
- 2 beds
- 3 baths
- 1,216 sq. ft.
46, 200 Belmont Street SW
Belmont · Single Family
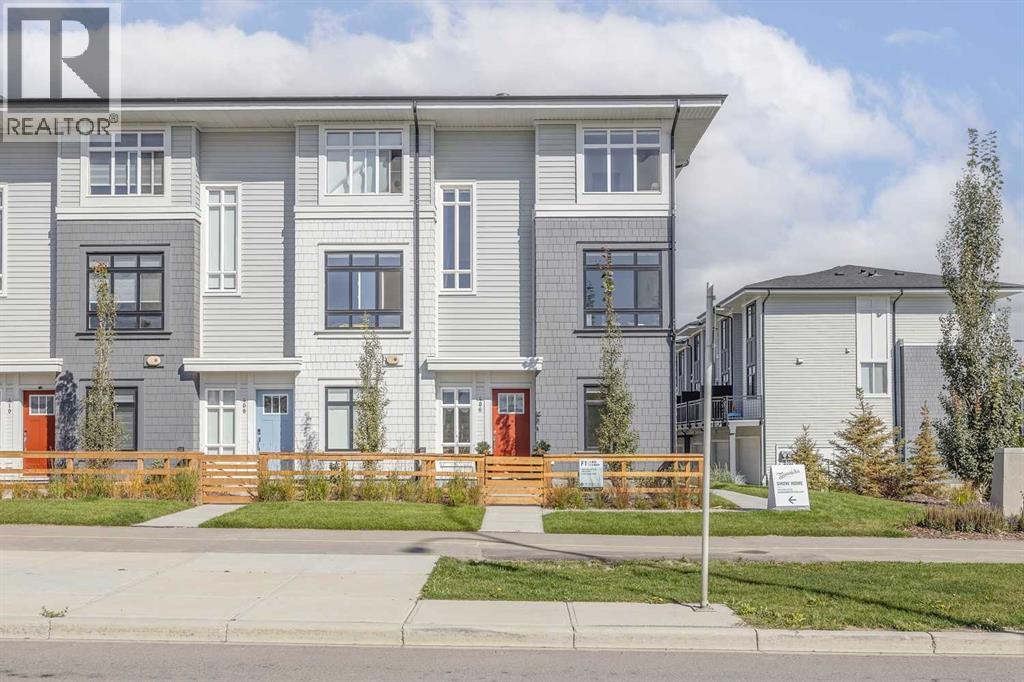
$451,395
- 3 beds
- 3 baths
- 1,301 sq. ft.
839 Belmont Drive SW
Belmont · Single Family