$349,000
PH2, 1304 15 Avenue SW
Beltline · Calgary, AB · T3C0X7
- 2 beds
- 2 baths
- 1,315 sq. ft.
- Single Family

PH2, 1304 15 Avenue SW is a 2-bedroom, 2-bathroom, single family for sale in Beltline, Calgary, listed at $349,000 (MLS® A2342655). It is listed by Real Broker, and the Ezra Malo Group at RE/MAX First can book you a showing or send recent sales nearby.
About this home
Rare 1,315 sq. ft. PENTHOUSE corner unit in a solid concrete and brick building offering panoramic downtown views and exceptional natural light. This spacious 2-bedroom, 2-bath home features UPDATED ENGINEERED HARDWOOD FLOORING, oversized windows, a WOOD BURNING fireplace with ITALIAN MARBLE surround, generous living and dining areas. Kitchen has SOLID WOOD CABINETS, built-in wall oven, microwave and recently replaced refrigerator. The primary bedroom offers three closets and an updated 4-piece ensuite with JET TUB. Additional highlights include a dedicated laundry room, private balcony, underground parking and separate storage locker. Steps from 17th Avenue retail, restaurants, cafés and everyday services, with Connaught, Sacred Heart, Mount Royal and Western Canada High School all nearby. (id:67720)
Home details
- Property type
- Single Family
- Living area
- 1,315 sq. ft.
- Building type
- Apartment
- Year built
- 1980
- Storeys
- 13
- Bedrooms above grade
- 2
- Bedrooms below grade
- 0
- Heating
- Baseboard heaters
- Cooling
- None
- Fireplaces
- 1
- Flooring
- Hardwood, Ceramic Tile
- Appliances included
- Washer, Refrigerator, Dishwasher, Stove, Dryer, Microwave, Garburator, Oven - Built-In, Hood Fan
- Parking spaces
- 1
- Parking
- Underground
- Exterior
- Poured concrete
- Lot features
- Other
- Community features
- Pets Allowed With Restrictions
- Zoning
- CC-MH
- Title
- Condo/Strata
- Condo or HOA fee
- $1,288 monthly
- Property taxes
- $1,772 (2026)
- MLS® number
- A2342655
MLS® A2342655 · Listed by Real Broker · Information updated Oct 28, 8:33 p.m.
Location
Living in Beltline
See every home for sale in Beltline.
More homes for sale in Beltline
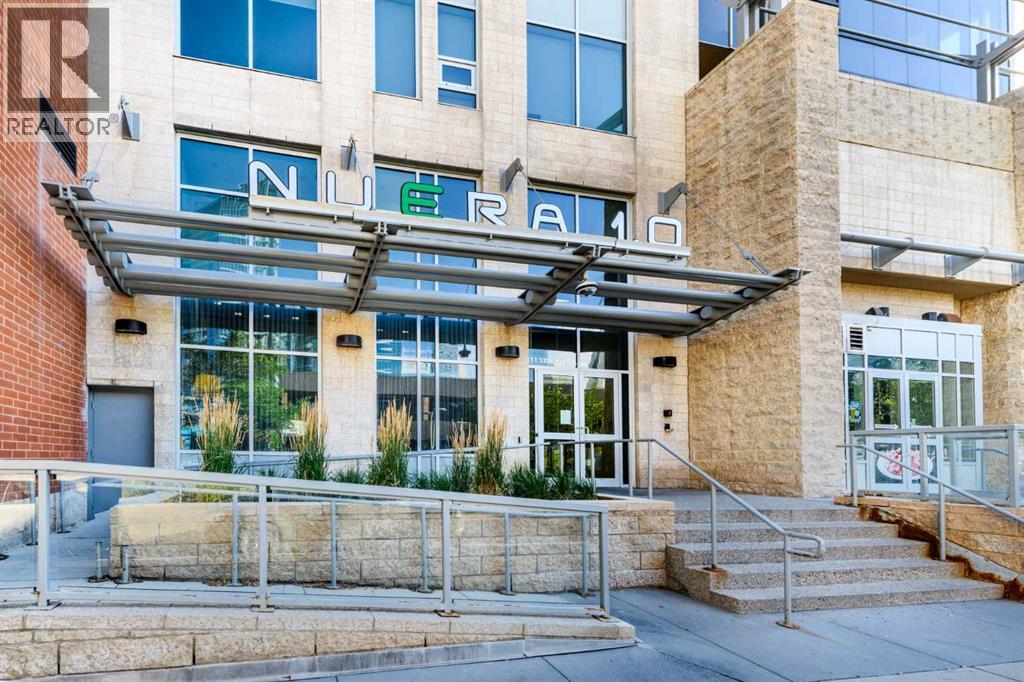
$349,000
- 2 beds
- 2 baths
- 931 sq. ft.
607, 211 13 Avenue SE
Beltline · Single Family
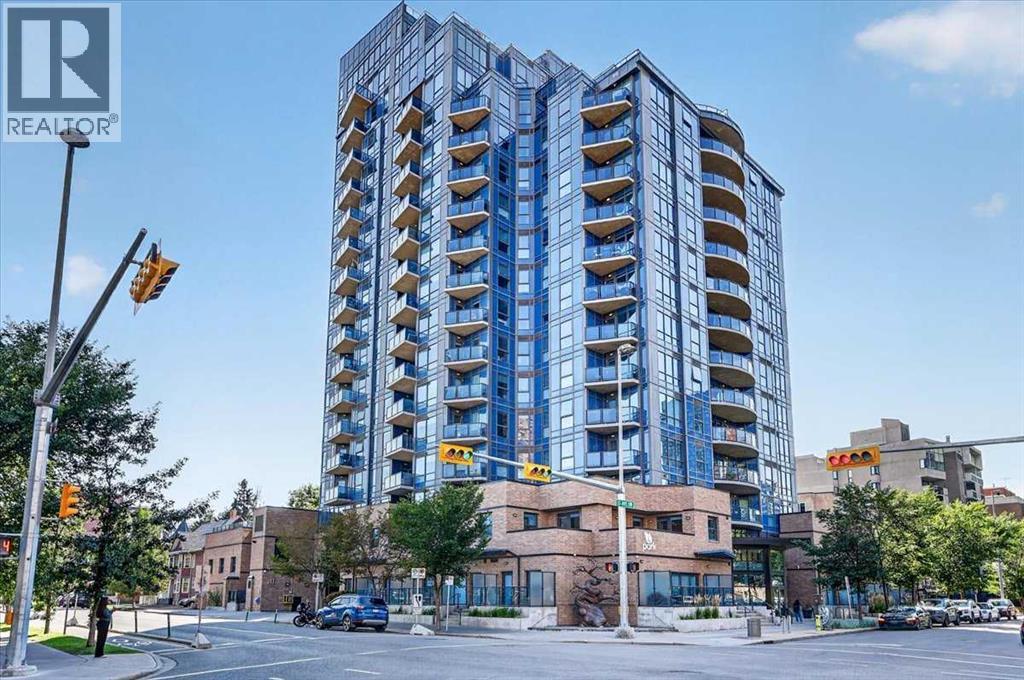
$349,900
- 1 bed
- 2 baths
- 641 sq. ft.
1406, 303 13 Avenue SW
Beltline · Single Family
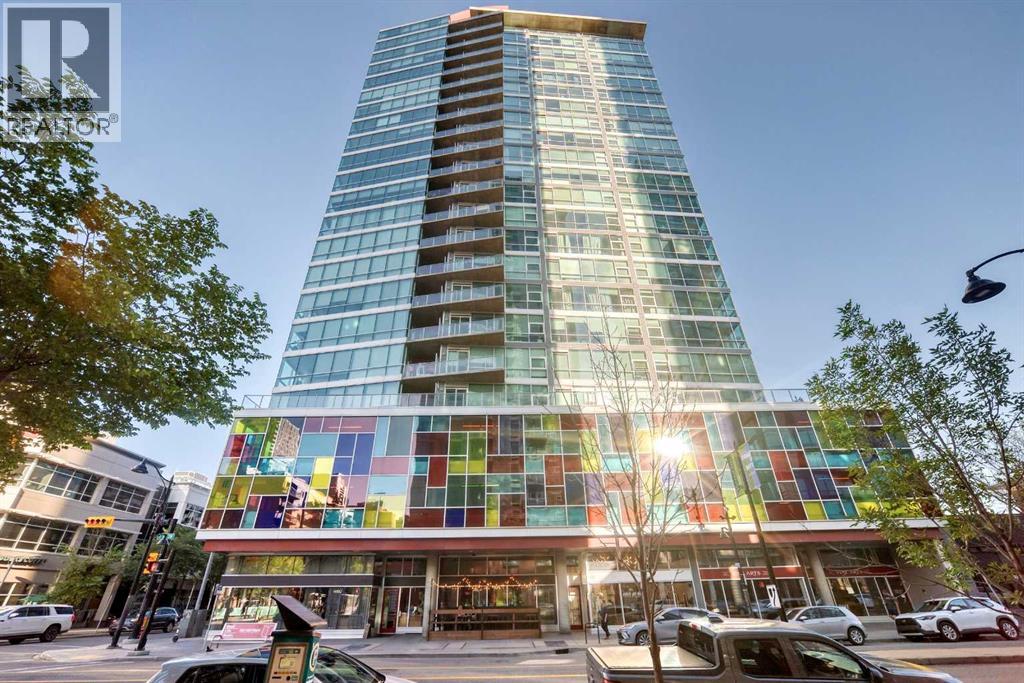
$349,900
- 2 beds
- 1 bath
- 670 sq. ft.
1007, 135 13 Avenue SW
Beltline · Single Family