$919,000
965 Midtown Avenue SW
Midtown · Airdrie, AB · T4B3C5
- 6 beds
- 5 baths
- 2,540 sq. ft.
- Single Family

965 Midtown Avenue SW is a 6-bedroom, 5-bathroom, single family for sale in Midtown, Airdrie, listed at $919,000 (MLS® A2342868). It is listed by CIR Realty, and the Ezra Malo Group at RE/MAX First can book you a showing or send recent sales nearby.
About this home
Executive home designed for luxury living & effortless entertaining with an enviable south-facing backyard, backing directly onto green space, ravine, walking path & fronting onto green park ( across) This stunning 2-storey home offers over 3,450 sq. ft. of developed living space & a fully developed illegal walkout basement suite. The grand foyer features a dramatic open-to-above design & statement chandelier, leading into a bright, sophisticated open-concept main floor with 9-ft ceilings, quartz countertops, upgraded fixtures, feature walls, high-end laminate flooring and abundant pot lighting. The main level offers exceptional versatility with a bedroom with closet & full bathroom, making it ideal for old aged parents / guests or multi-generational living. The elegant living/dining area flows seamlessly into the spacious nook & family room where a gas fireplace surrounded by a full-stone feature wall creates a striking focal point. At the heart of the home is the impressive gourmet kitchen featuring upgraded built-in appliances, gas cooktop, wall oven, built-in microwave, dishwasher, a massive quartz island & abundant cabinetry. A separate spice kitchen adds even more functionality and features a ceramic cooktop, barn sink & garburator. The nook includes a custom buffet/breakfast/coffee bar perfect for everyday living & entertaining. The mudroom is exceptionally practical, with a full-height built-in pantry & custom bench with lockers, providing plenty of organized storage for the entire family. Upstairs, discover 4 bedrooms all with walk-in-closets with built-in shelving including two luxurious master suites plus a spacious bonus family room. The bonus room features a spectacular 72" electric fireplace set into a full-stone feature wall with built-in shelving -the perfect space for movie nights or family gatherings. The primary master suite is a true retreat, complete with a luxurious 5-piece ensuite, freestanding soaker tub, dual vanities & an oversized cust om-tiled rain shower. The second master suite offers additional flexibility for extended family or guests. The upper-level laundry room is thoughtfully designed with counter space, sink & cabinetry, while custom upgraded railings & an open-to-below design further elevate the home's architectural appeal. The professionally finished illegal walkout basement features a third master bedroom with a large walk-in closet & ensuite access to a bathroom with an oversized custom tiled rain shower. The living area showcases another 72" electric fireplace. The 9' ceiling will never give you a feel of a basement. Step outside to a private, south-facing backyard backing onto greenspace, ravine, a walking path & 20' x 26' concrete patio. A concrete walkway connects the front of the home to the rear walkout. Additional upgrades include central AC, water softener, reverse-osmosis drinking water systems on both main & basement levels. Book your private showing today & experience it in person. (id:67720)
Home details
- Property type
- Single Family
- Living area
- 2,540 sq. ft.
- Building type
- House
- Year built
- 2020
- Storeys
- 2
- Bedrooms above grade
- 5
- Bedrooms below grade
- 1
- Basement
- Finished, Full, Separate entrance, Walk out, Suite
- Heating
- Forced air, Natural gas, Other
- Cooling
- Central air conditioning
- Fireplaces
- 3
- Flooring
- Tile, Laminate, Carpeted
- Appliances included
- Refrigerator, Water purifier, Water softener, Cooktop - Gas, Dishwasher, Stove, Microwave, Garburator, Oven - Built-In, Humidifier, Window Coverings, Garage door opener, Washer & Dryer
- Parking spaces
- 4
- Parking
- Attached Garage
- Exterior
- Poured concrete, Wood frame
- Lot features
- Closet Organizers, No Animal Home, No Smoking Home
- Lot dimensions
- 3810.42
- Zoning
- R1-U
- Title
- Freehold
- Lot size
- 3,810.42 square feet
- Property taxes
- $5,962 (2026)
- MLS® number
- A2342868
MLS® A2342868 · Listed by CIR Realty · Information updated Oct 29, 10:01 a.m.
Location
Living in Midtown
See every home for sale in Midtown.
More homes for sale in Midtown
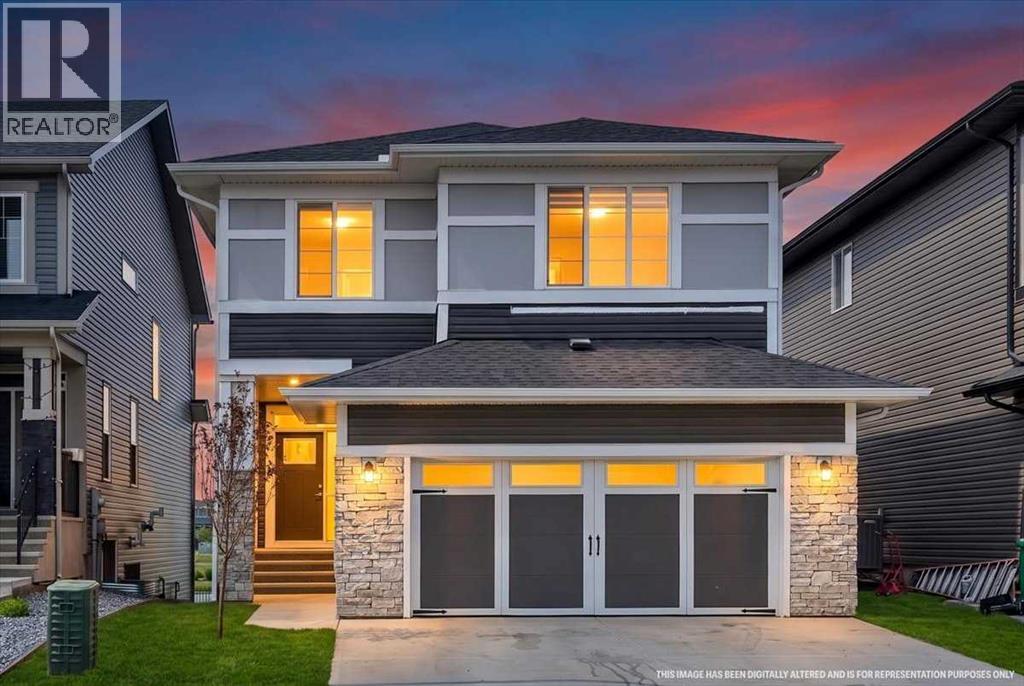
$799,900
- 3 beds
- 3 baths
- 2,317 sq. ft.
75 Midgrove Drive SW
Midtown · Single Family
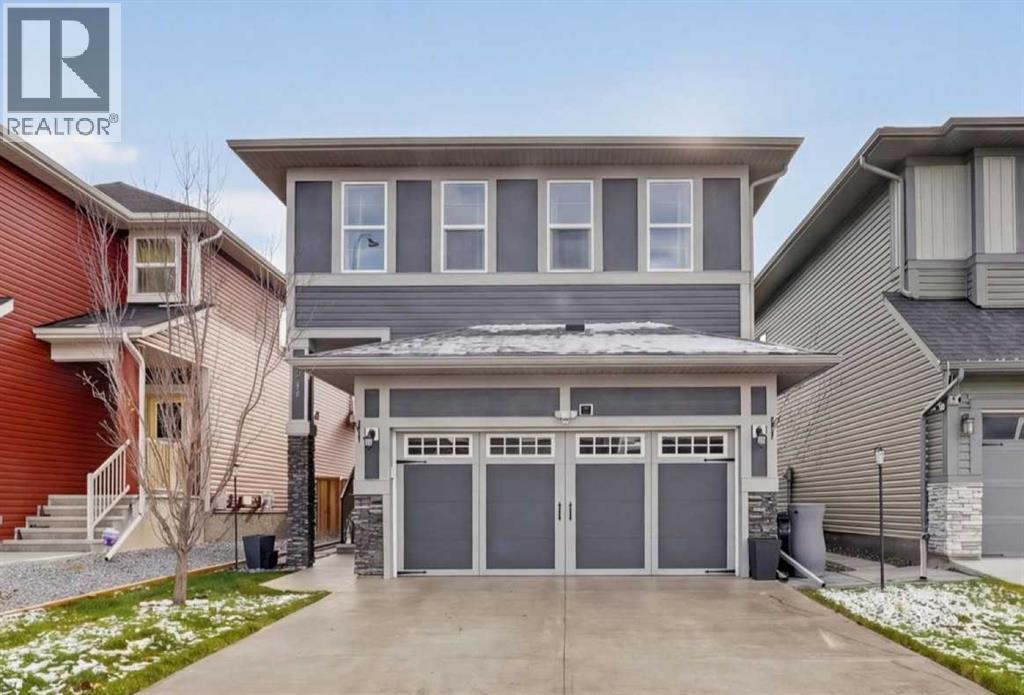
$659,900
- 3 beds
- 3 baths
- 2,065 sq. ft.
721 Midtown Drive SW
Midtown · Single Family
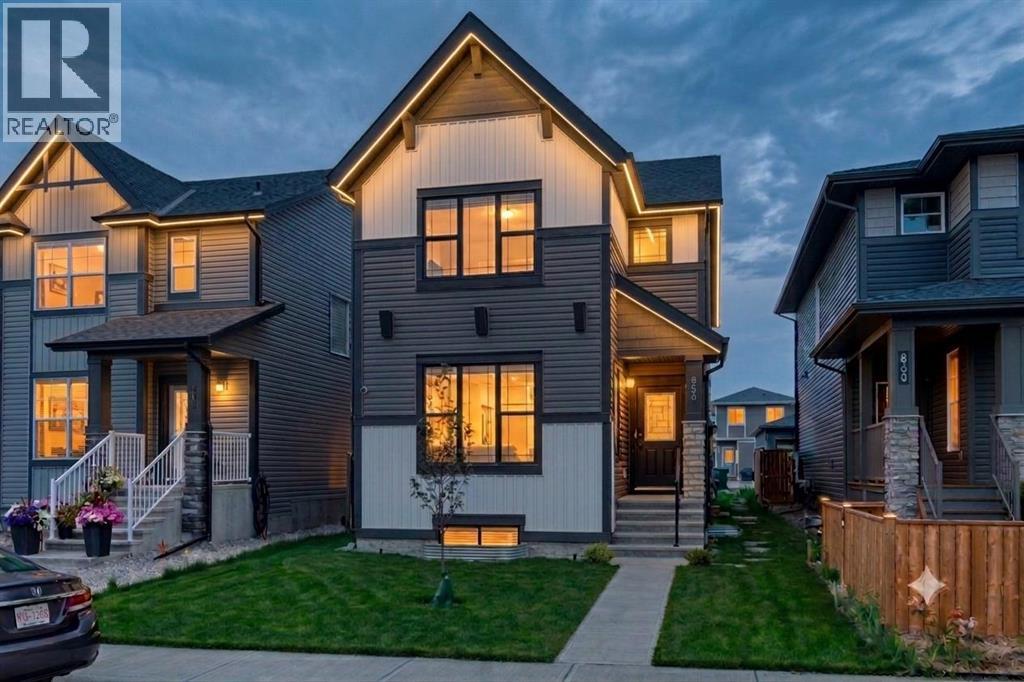
$640,000
- 6 beds
- 4 baths
- 1,912 sq. ft.
856 Midtown Drive SW
Midtown · Single Family