$685,000
912 Woodbine Boulevard SW
Woodbine · Calgary, AB · T2W5Y7
- 6 beds
- 4 baths
- 2,091 sq. ft.
- Single Family

912 Woodbine Boulevard SW is a 6-bedroom, 4-bathroom, single family for sale in Woodbine, Calgary, listed at $685,000 (MLS® A2347803). It is listed by RE/MAX House of Real Estate, and the Ezra Malo Group at RE/MAX First can book you a showing or send recent sales nearby.
About this home
Set on a desirable corner lot with a west-facing backyard, this spacious family home stands out for its generous proportions, thoughtful layout and larger-than-average footprint for the neighbourhood. With well-sized rooms, great natural light and plenty of opportunity to personalize, it’s an ideal choice for buyers looking to create a home that truly reflects their style. The main floor is designed for both family life and entertaining, with a formal living room off the foyer and a dining room with a bay window overlooking the side yard and access to the deck. At the back of the home, a bright breakfast nook surrounded by windows brings in beautiful natural light. The kitchen offers plenty of cabinetry and granite countertops and opens to the family room, where a wood-burning fireplace, built-in shelving, hardwood floors and views of the backyard create a warm and inviting place to gather. It’s an ideal layout for staying connected while cooking, entertaining or keeping an eye on the kids. Upstairs are four bedrooms, including a spacious primary bedroom with a walk-in closet and four-piece ensuite. The developed basement adds even more flexibility with two additional bedrooms, a bathroom and a recreation room with a wet bar perfect for guests, teenagers, a home office or hobbies. For a little unexpected fun, the recreation room comes complete with a model railway layout, including the tracks, points and a controller. The trains, wagons and models aren’t included, so the next owner can make it entirely their own. Consider it a head start on a new hobby! Outside, the large west-facing deck is made for sunny afternoons and long summer evenings, with an electric awning for shade and mature trees and shrubs adding privacy and character. An oversized double attached garage provides excellent parking and storage. The location is ideal for an active family, with schools, parks, a skateboard park, and basketball, tennis and pickleball courts nearby. Fish Creek Provincial Pa rk is close for dog walks, bike rides and weekend adventures, while easy access to Stoney Trail connects you quickly to the rest of the city. Costco and the shops and amenities at Buffalo Run are also just a short drive away. This spacious home has lasting appeal ready for its next owners to make it their own. (id:67720)
Home details
- Property type
- Single Family
- Living area
- 2,091 sq. ft.
- Building type
- House
- Year built
- 1988
- Storeys
- 2
- Bedrooms above grade
- 4
- Bedrooms below grade
- 2
- Basement
- Finished, Full
- Heating
- Forced air, Natural gas
- Cooling
- Central air conditioning
- Fireplaces
- 1
- Flooring
- Tile, Hardwood, Carpeted
- Appliances included
- Washer, Refrigerator, Dishwasher, Stove, Dryer, Microwave, Hood Fan, Window Coverings, Garage door opener
- Parking spaces
- 4
- Parking
- Attached Garage
- Exterior
- Wood frame
- Lot features
- Back lane
- Lot dimensions
- 556.00
- Zoning
- R-CG
- Title
- Freehold
- Lot size
- 556 square meters
- Property taxes
- $5,113 (2026)
- MLS® number
- A2347803
MLS® A2347803 · Listed by RE/MAX House of Real Estate · Information updated Oct 30, 6:02 p.m.
Location
Living in Woodbine
See every home for sale in Woodbine.
More homes for sale in Woodbine
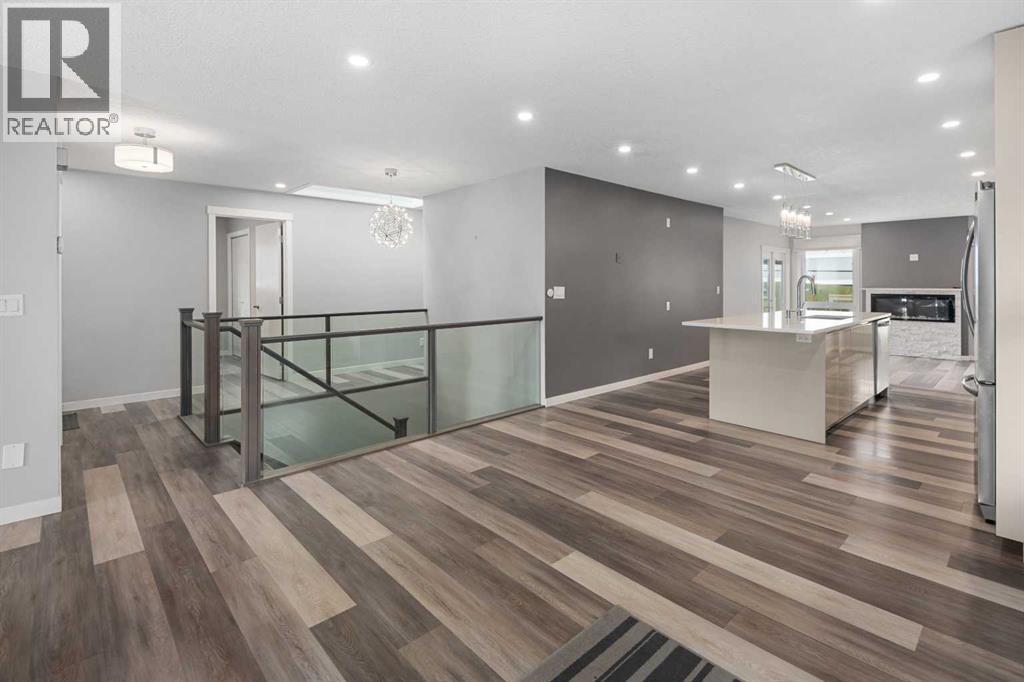
$675,000
- 4 beds
- 3 baths
- 1,548 sq. ft.
51 Woodmont Road SW
Woodbine · Single Family
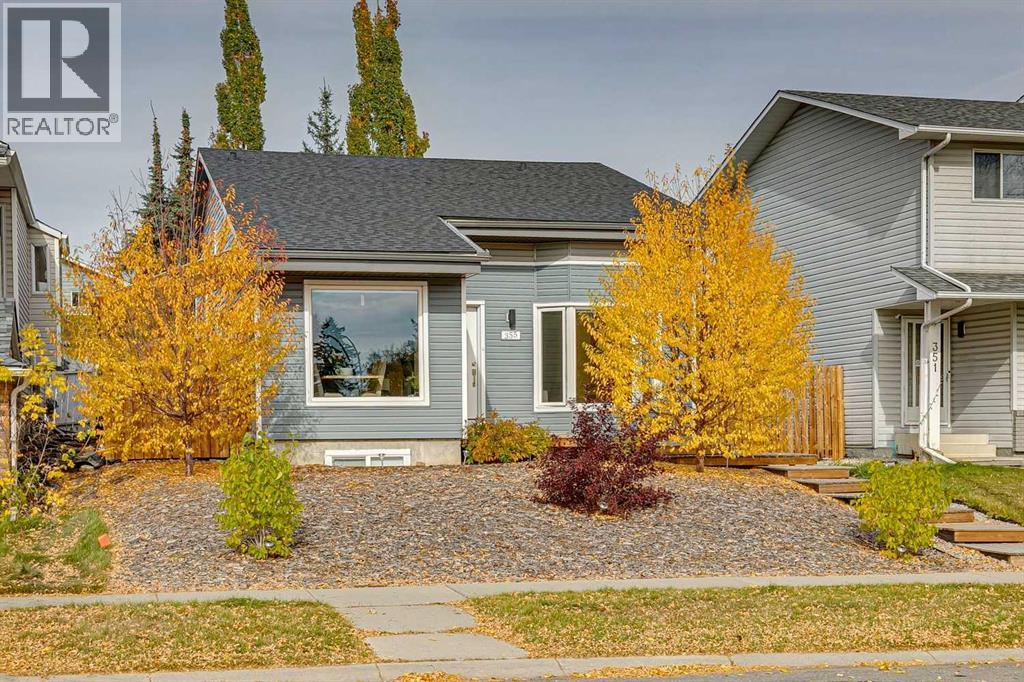
$699,900
- 5 beds
- 3 baths
- 1,157 sq. ft.
355 Woodbine Boulevard SW
Woodbine · Single Family
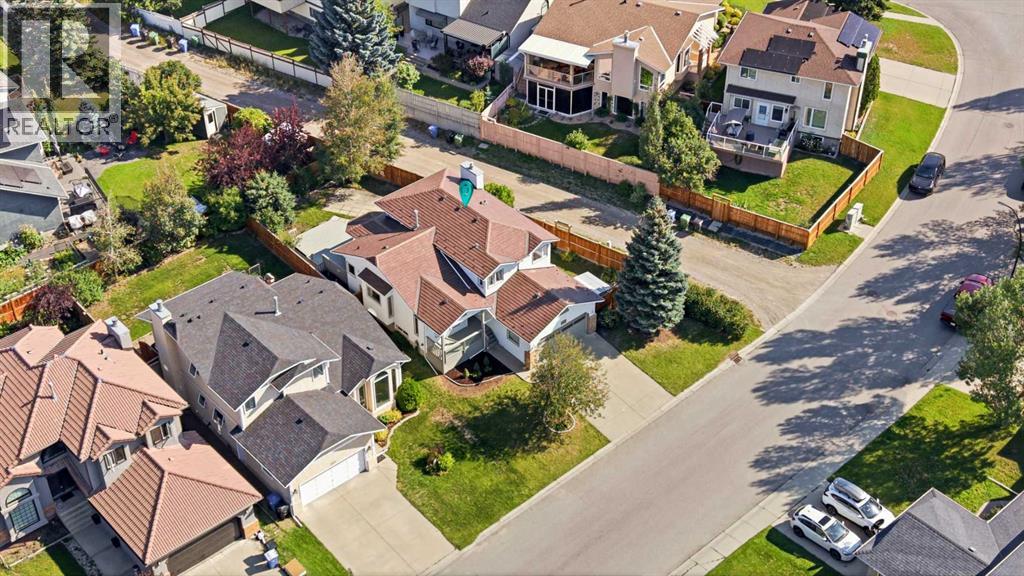
$649,000
- 4 beds
- 3 baths
- 1,889 sq. ft.
141 Woodbrook Road SW
Woodbine · Single Family