$319,000
8317, 151 Legacy Main Street SE
Legacy · Calgary, AB · T2X4A4
- 3 beds
- 2 baths
- 865 sq. ft.
- Single Family

8317, 151 Legacy Main Street SE is a 3-bedroom, 2-bathroom, single family for sale in Legacy, Calgary, listed at $319,000 (MLS® A2344760). It is listed by MaxWell Capital Realty, and the Ezra Malo Group at RE/MAX First can book you a showing or send recent sales nearby.
About this home
Welcome to your Beautiful home in the award-winning community of Legacy! This beautifully upgraded 3-bedroom, 2-bathroom condo offers stylish living with over $22,000 in builder upgrades and modern finishes throughout. This unit comes with One parking stall—one heated underground .providing exceptional convenience and flexibility for homeowners . This unit is one of the Largest unit offers with Balcony (928 Sq ft Builder Size). Inside, you'll appreciate the 9-foot ceilings, luxury vinyl flooring throughout the main living areas and all bedrooms, fresh premium-quality paint throughout the entire unit—including doors and trim—and brand-new blinds. The chef-inspired, customized kitchen is a true highlight, featuring a large island, quartz countertops, an undermount sink, premium stainless steel appliances, oversized drawers, extended soft-close cabinetry, upgraded lighting, and an abundance of storage—perfect for both everyday living and entertaining. The spacious primary bedroom boasts a custom walk-through closet and a private upgraded ensuite complete with quartz countertops, a double vanity, and a sleek glass-door shower. A generously sized second bedroom with a walk-in closet offers ideal space for family or guests, while the third bedroom is perfect as an additional bedroom, nursery, or home office. Relax in the bright and open living room, featuring patio doors that lead to a covered outdoor space equipped with a BBQ gas line—perfect for year-round enjoyment. Additional conveniences include in-suite laundry, a separate private storage locker, This unit is currently vacant and move-in ready, allowing for flexible possession. Located in one of Calgary's most desirable communities, Legacy offers over 300 acres of environmental reservoirs, 12 playgrounds, and an extensive network of walking and biking paths. Enjoy easy access to shopping at Legacy Township, restaurants, grocery stores, and everyday amenities just steps away. Families will appreciate the nearby schools, including All saints high school and the brand-new K-9 Living Spirit School. (id:67720)
Home details
- Property type
- Single Family
- Living area
- 865 sq. ft.
- Building type
- Apartment
- Year built
- 2022
- Storeys
- 4
- Bedrooms above grade
- 3
- Bedrooms below grade
- 0
- Heating
- Baseboard heaters, Electric
- Cooling
- None
- Flooring
- Ceramic Tile, Vinyl Plank
- Appliances included
- Refrigerator, Cooktop - Electric, Dishwasher, Microwave, Microwave Range Hood Combo, Washer/Dryer Stack-Up
- Parking spaces
- 1
- Parking
- Underground
- Exterior
- Poured concrete, Wood frame
- Lot features
- Elevator, PVC window, No Animal Home, No Smoking Home, Gas BBQ Hookup, Parking
- Community features
- Pets Allowed
- Zoning
- M-X2
- Title
- Condo/Strata
- Condo or HOA fee
- $430 monthly
- Property taxes
- $2,324 (2026)
- MLS® number
- A2344760
MLS® A2344760 · Listed by MaxWell Capital Realty · Information updated Oct 31, 2:02 a.m.
Location
Living in Legacy
See every home for sale in Legacy.
More homes for sale in Legacy
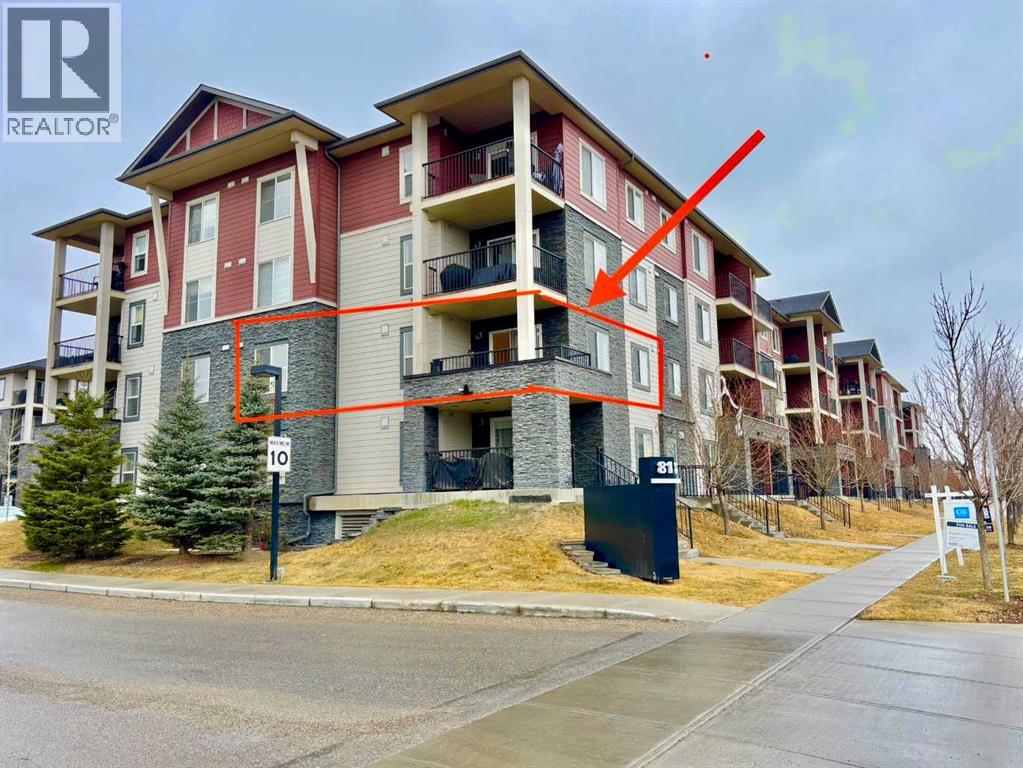
$319,900
- 2 beds
- 2 baths
- 889 sq. ft.
1240, 81 LEGACY Boulevard SE
Legacy · Single Family
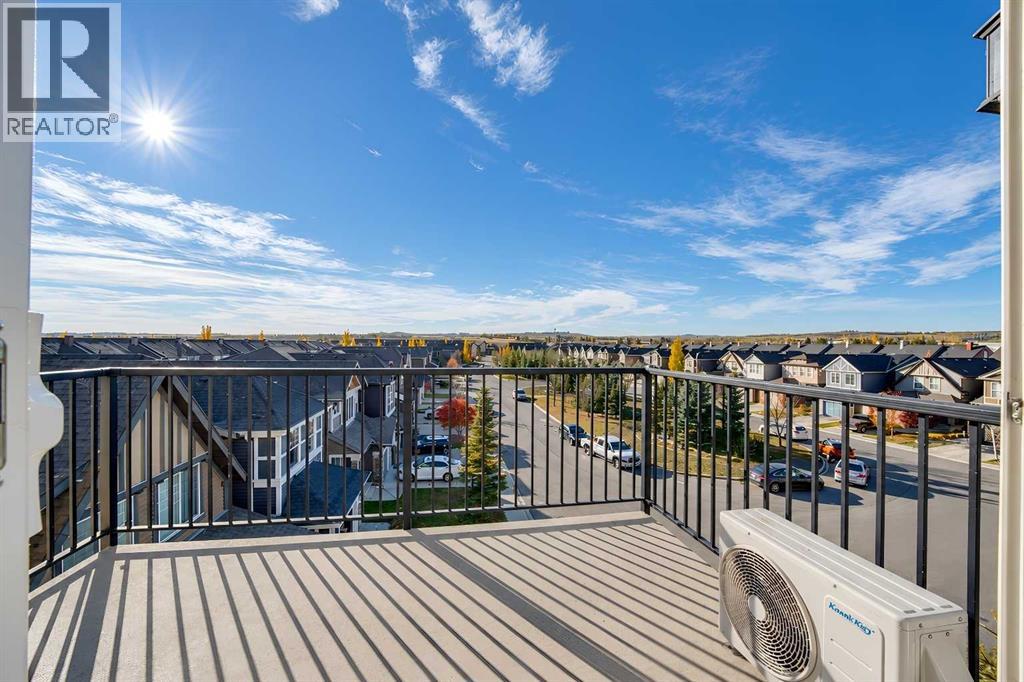
$315,000
- 3 beds
- 2 baths
- 832 sq. ft.
2401, 215 Legacy Boulevard SE
Legacy · Single Family
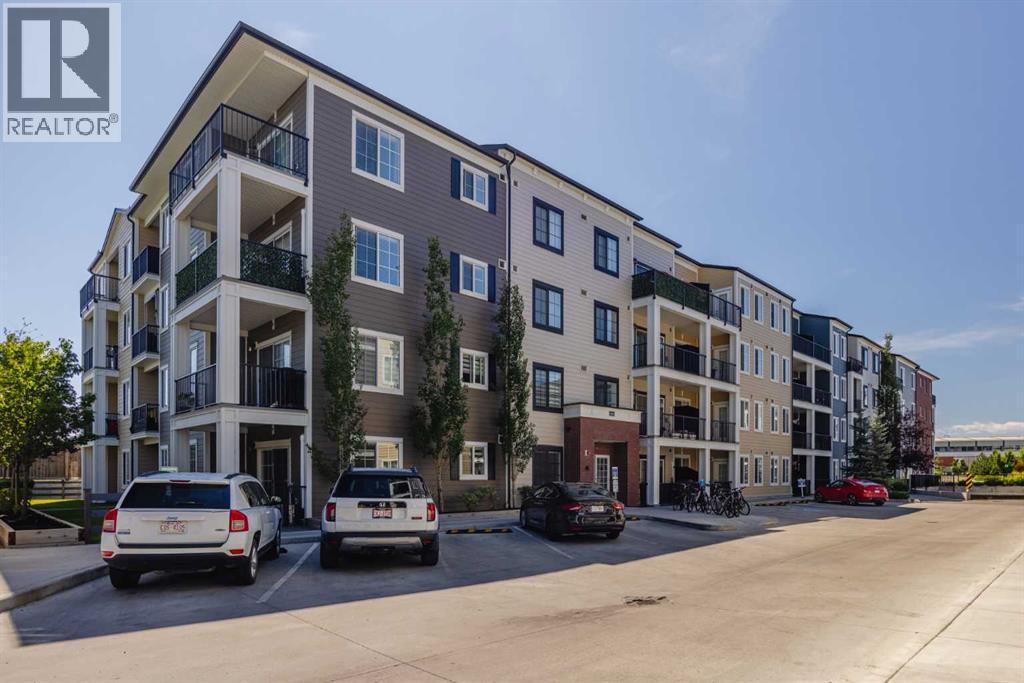
$324,900
- 2 beds
- 2 baths
- 866 sq. ft.
6409, 151 Legacy Main Street SE
Legacy · Single Family