$935,000
8312 47 Avenue NW
Bowness · Calgary, AB · T3B1Z7
- 2 beds
- 2 baths
- 1,292 sq. ft.
- Single Family

8312 47 Avenue NW is a 2-bedroom, 2-bathroom, single family for sale in Bowness, Calgary, listed at $935,000 (MLS® A2303139). It is listed by Sotheby's International Realty Canada, and the Ezra Malo Group at RE/MAX First can book you a showing or send recent sales nearby.
About this home
BOWNESS FOURPLEX INFILL OPPORTUNITY: This offering presents a fully approved development opportunity in one of Calgary's resilient rental submarkets, Bowness. The property comprises a 5,991 sq. ft. R-CG-zoned parcel with an active City of Calgary Development Permit for an optimized "4+4" residential income property. The approved plans provide four custom designed two-story, two or three bedroom townhomes, each paired with fully independent legal one-bedroom lower secondary suites featuring a private exterior entrance. Value proposition and De-Risked Advantages: Avoid twelve months of administrative review, design revisions and approval delays. The Development Permit positions the project ready for Building Permit application. Infrastructure certainty: The Development Site Servicing Plan (DSSP) has been fully engineered and approved by the City of Calgary. Key development items addressed: Municipal development levy have been accounted for within the transaction framework. Approximately 1 km from Bowness Park, with nearby transit and community amenities, the property offers potential for long-term rental ownership. The existing bungalow and basement development requiring improvements may provide holding income upon occupancy approval until issuance of Building Permit ready for construction. An investment pro forma, architectural and site plans, and approved DP package are available to qualified buyers upon request. Buyers may explore CMHC MLI Select financing, subject to eligibility and lender approval. Buyers to independently verify approvals, remaining building permit requirements, costs, rental assumptions and projected returns. A Financial pro-forma has been prepared for illustrative and marketing purposes only, While metrics are deemed reliable, the seller and listing brokerage make no representations or warranties, express or implied, as to the accuracy of construction costs, future rental revenues, or municipal fee structures. Buyers must conduct their own inde pendent financial and operational due diligence. Disclaimers: The existing home on the property is being sold strictly in as-is, where-is condition for lot value and development purposes. The structure has not been inspected for occupancy, and no warranties or representations are made regarding its safety, habitability or compliance with current building codes. All licenced agents and prospective buyers entering the home do so entirely at their own risk. Disclosure: the selling agent has a financial interest in the property. (id:67720)
Home details
- Property type
- Single Family
- Living area
- 1,292 sq. ft.
- Building type
- House
- Style
- Bungalow
- Year built
- 1955
- Storeys
- 1
- Bedrooms above grade
- 1
- Bedrooms below grade
- 1
- Basement
- Finished, Full
- Heating
- Forced air
- Cooling
- None
- Flooring
- Hardwood, Laminate
- Appliances included
- Refrigerator, Range - Electric, Dishwasher
- Parking spaces
- 4
- Parking
- Detached Garage
- Exterior
- Poured concrete
- Lot features
- See remarks, Back lane, Level
- Lot dimensions
- 5991.00
- Community features
- Fishing
- Zoning
- R-CG
- Title
- Freehold
- Lot size
- 5,991 square feet
- Property taxes
- $3,112 (2025)
- MLS® number
- A2303139
MLS® A2303139 · Listed by Sotheby's International Realty Canada · Information updated Oct 31, 2:00 a.m.
Location
Living in Bowness
See every home for sale in Bowness.
More homes for sale in Bowness
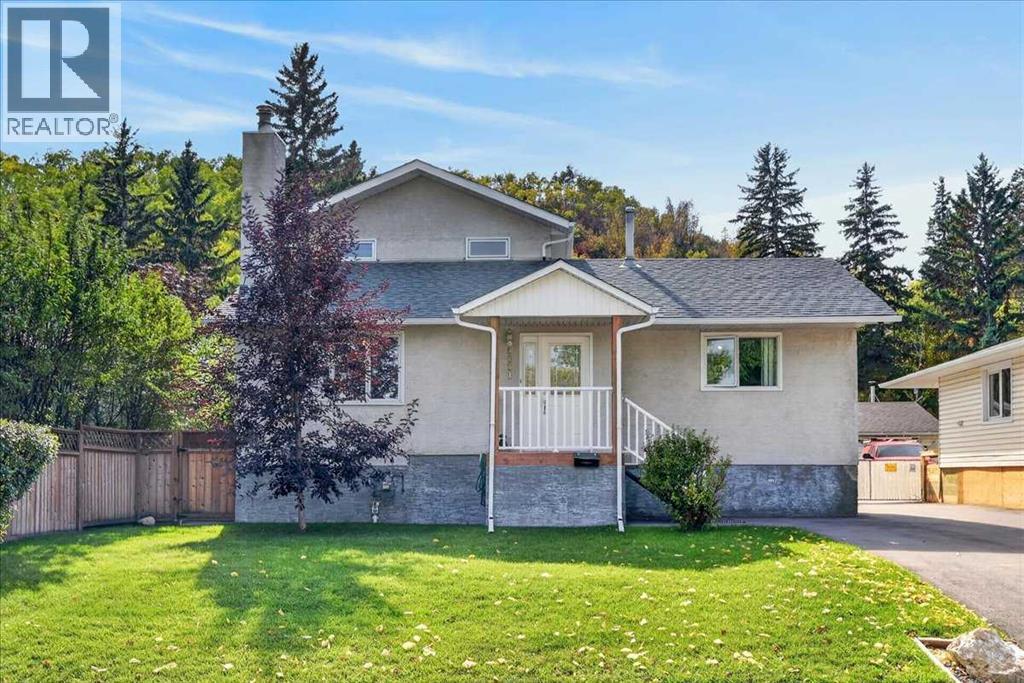
$949,900
- 4 beds
- 3 baths
- 1,757 sq. ft.
8331 33 Avenue NW
Bowness · Single Family
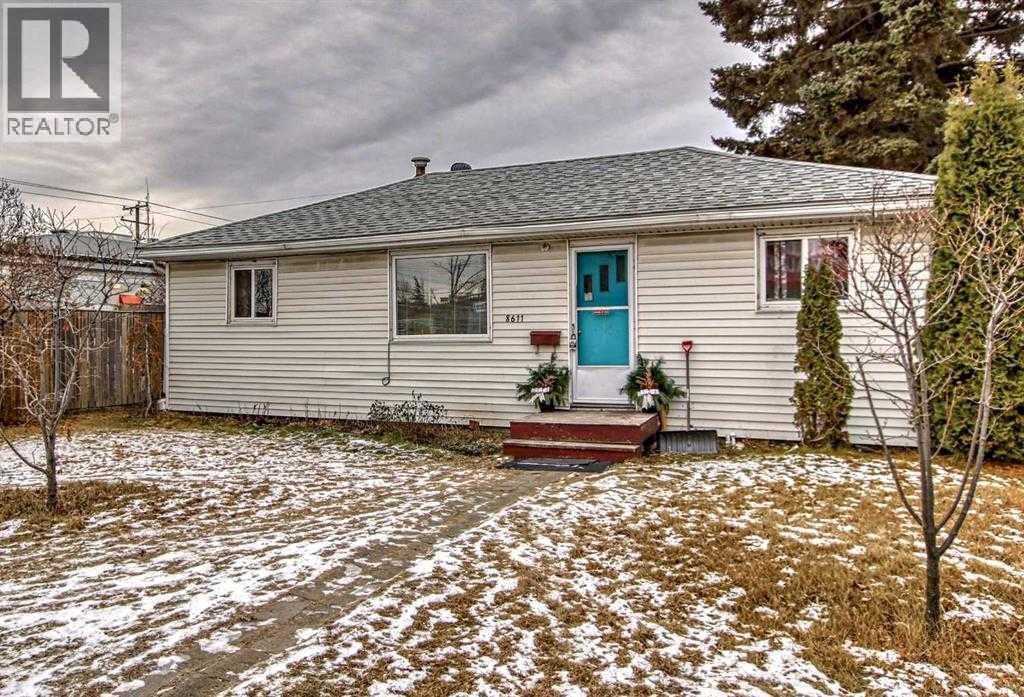
$919,000
- 3 beds
- 1 bath
- 882 sq. ft.
8611 47 Avenue NW
Bowness · Single Family
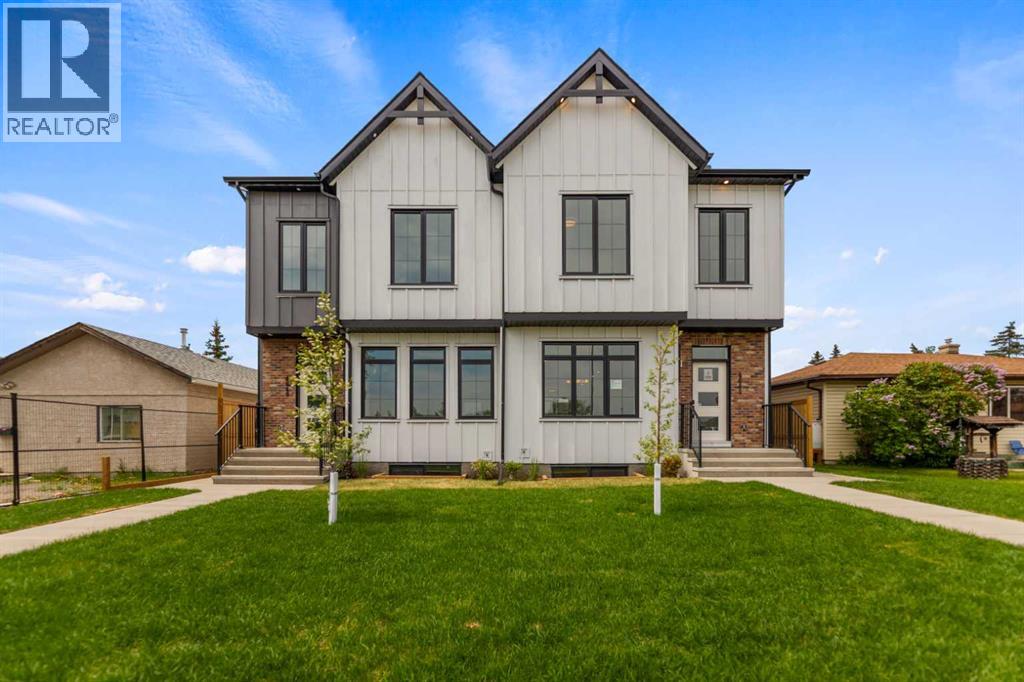
$917,900
- 5 beds
- 4 baths
- 2,035 sq. ft.
4651 79 Street NW
Bowness · Single Family