$514,900
828 Sora Boulevard SE
Hotchkiss · Calgary, AB · T3S1C7
- 3 beds
- 3 baths
- 1,528 sq. ft.
- Single Family

828 Sora Boulevard SE is a 3-bedroom, 3-bathroom, single family for sale in Hotchkiss, Calgary, listed at $514,900 (MLS® A2335354). It is listed by CIR Realty, and the Ezra Malo Group at RE/MAX First can book you a showing or send recent sales nearby.
About this home
THE BASEMENT IS ALREADY MAKING PLANS BEHIND YOUR BACK—and you’re probably going to approve. With 9' foundation walls, a separate side entry, an enlarged egress window and ROUGH-INS FOR A BATHROOM, LAUNDRY AND FUTURE WET BAR or kitchen area, this home has already handled some of the expensive groundwork for whatever comes next. More living space, multi-generational flexibility or future income potential—the options are waiting downstairs.Up top, everyday life is equally well planned. A FULL-WIDTH COVERED PORCH gives the home real presence, while oversized front windows fill the living room with light and an ELECTRIC FIREPLACE brings the cozy. The MAIN FLOOR POCKET OFFICE is a proper little headquarters with data wiring and storage—ideal for remote work, homework or hiding with a coffee while the rest of the house sorts itself out.The kitchen brings Oxford Grey cabinetry, QUARTZ COUNTERS, a smoky tile backsplash, 48" upper cabinets, a CHIMNEY HOOD FAN and a BUILT-IN MICROWAVE with a deep pot drawer below. The KITCHEN ISLAND adds prep space and casual seating, the pantry keeps clutter contained, and the dedicated dining area gives meals—and furniture—a proper place to land. From there, step onto the 10' × 10' REAR DECK with a BBQ gas line. The 20' × 20' CONCRETE PARKING PAD is ready for two vehicles or a future garage.Upstairs, the CENTRAL BONUS ROOM gives everyone somewhere else to be—always a win. Three bedrooms and upper laundry keep daily life efficient, while the primary adds a windowed walk-in closet, DUAL SINKS and an UPGRADED SHOWER with a built-in seat.Sora brings nature into the daily routine with WETLANDS, OPEN GREEN SPACE, WALKING TRAILS, BOARDWALKS and places to pause near the water. Seton and McKenzie Towne keep shopping, dining and services within easy reach, while Fish Creek Provincial Park, Ralph Klein Park and the Bow River add even more room to roam. QUICK ACCESS TO STONEY TRAIL keeps the city connected without putting it in your backyard.A dd 200-amp service, TANKLESS HOT WATER, front landscaping and IMMEDIATE POSSESSION, and this home is ready for move-in day—and already plotting what comes next. Contact your agent and book a showing today! • PLEASE NOTE: Photos are of a DIFFERENT Spec Home of the same model – fit and finish may differ. Interior selections and floorplans shown in photos. Kitchen appliances are included, and will be installed prior to possession. Washer and dryer included on qualifying homes. (id:67720)
Home details
- Property type
- Single Family
- Living area
- 1,528 sq. ft.
- Building type
- Duplex
- Year built
- 2026
- Storeys
- 2
- Bedrooms above grade
- 3
- Bedrooms below grade
- 0
- Basement
- Unfinished, Full, Separate entrance
- Heating
- Forced air, Natural gas, Other
- Cooling
- None
- Fireplaces
- 1
- Flooring
- Carpeted, Vinyl Plank
- Appliances included
- Refrigerator, Range - Electric, Dishwasher, Microwave, Hood Fan, Washer/Dryer Stack-Up, Water Heater - Tankless
- Parking spaces
- 2
- Parking
- Parking Pad
- Exterior
- Wood frame
- Lot features
- See remarks, Back lane, Gas BBQ Hookup
- Lot dimensions
- 229.01
- Zoning
- R-Gm
- Title
- Freehold
- Lot size
- 229.01 square meters
- MLS® number
- A2335354
MLS® A2335354 · Listed by CIR Realty · Information updated Oct 31, 2:01 a.m.
Location
Living in Hotchkiss
See every home for sale in Hotchkiss.
More homes for sale in Hotchkiss
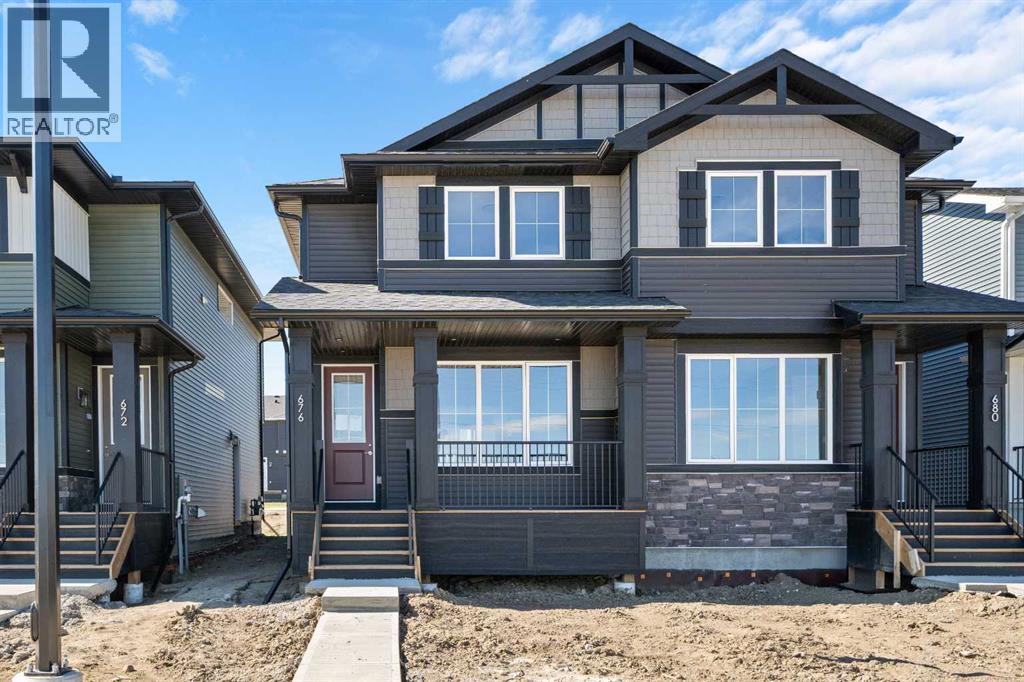
$509,900
- 3 beds
- 3 baths
- 1,283 sq. ft.
676 Sora Boulevard SE
Hotchkiss · Single Family
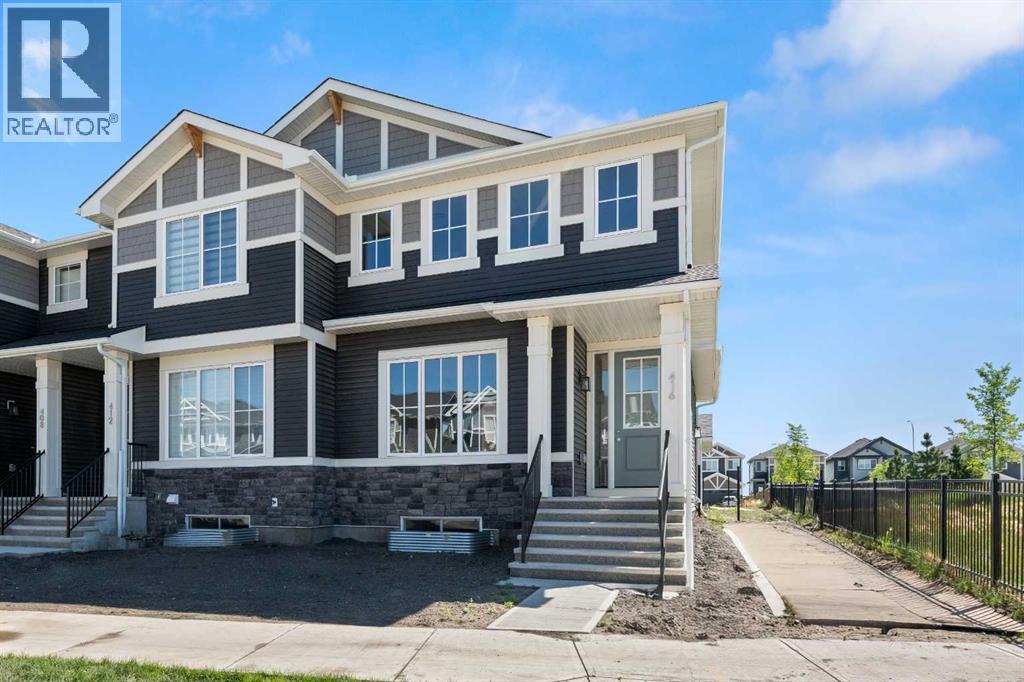
$519,900
- 3 beds
- 3 baths
- 1,288 sq. ft.
416 Sora Boulevard SE
Hotchkiss · Single Family
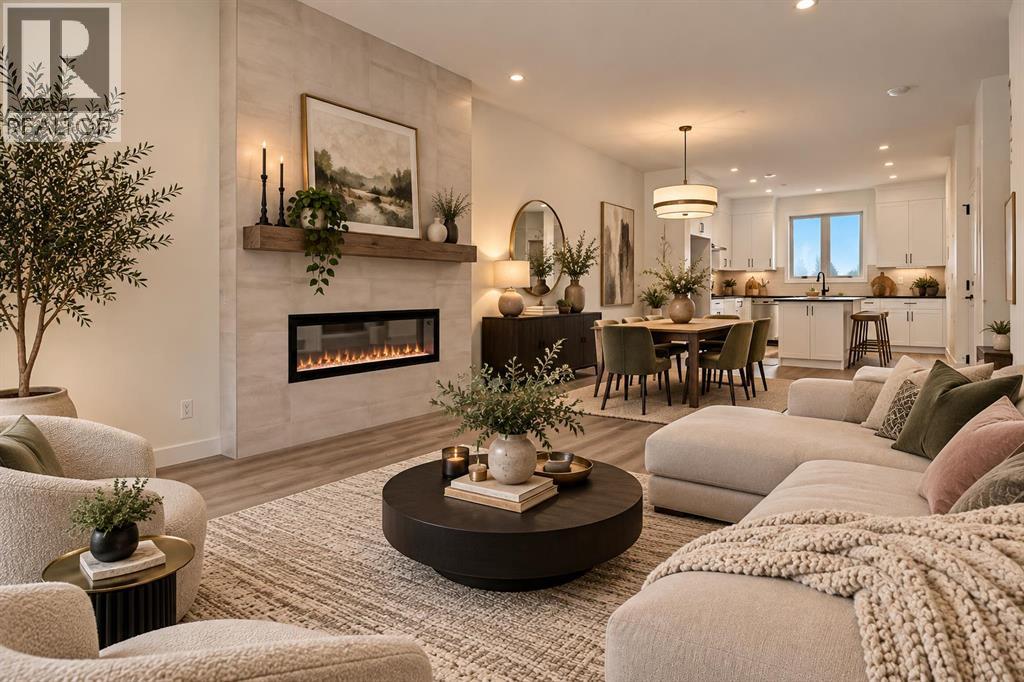
$509,800
- 3 beds
- 3 baths
- 1,536 sq. ft.
41 Hotchkiss Gardens SE
Hotchkiss · Single Family