$840,000
803, 2230 81st Street SW
Springbank Hill · Calgary, AB · T3H6M2
- 3 beds
- 4 baths
- 1,628 sq. ft.
- Single Family

803, 2230 81st Street SW is a 3-bedroom, 4-bathroom, single family for sale in Springbank Hill, Calgary, listed at $840,000 (MLS® A2319285). It is listed by CIR Realty, and the Ezra Malo Group at RE/MAX First can book you a showing or send recent sales nearby.
About this home
Experience elevated living in this brand-new end-unit townhome offering 1,628 sq. ft. of thoughtfully designed living space, plus an incredible 244+ sq. ft. private rooftop patio with breathtaking mountain and foothill views.The bright, open-concept main floor is flooded with natural light and features a spacious living room with a dedicated study nook, a generous dining area, a stylish gourmet kitchen with a large island, extended breakfast bar, walk-in pantry, and a convenient powder room. Step outside to the covered deck, perfect for year-round outdoor enjoyment.The ground level welcomes you with a spacious front entry, a versatile den or guest bedroom, direct access to the double attached garage, and a private fenced yard.Upstairs, you’ll find three well-appointed bedrooms, including a spacious primary retreat with a walk-in closet and a private ensuite, plus a full bathroom and convenient upper-floor laundry.The highlight of this exceptional home is the exclusive rooftop patio, offering panoramic views of the Rocky Mountains and rolling foothills. An optional fourth-level office upgrade provides the ideal work-from-home space with inspiring views just steps from your outdoor retreat.Designed for modern living, this home combines generous interior space, abundant natural light, exceptional outdoor living, and a premium end-unit location—creating a lifestyle that’s truly second to none. This home is located in vibrant Springbank Hill and offers easy access to Aspen Landing, Rundle College, Griffith Woods, Ambrose University, restaurants, and senior care facilities. Crafted by Slokker Homes, a family-owned builder with deep roots dating back to 1935. Every detail reflects our multi-generational commitment to "long quality" ensuring your home is built beautifully and engineered to last for decades to come. Experience the peace of mind that comes with nearly a century of building excellence. **First-time buyers save 5% off the listing price! (id:67720)
Home details
- Property type
- Single Family
- Living area
- 1,628 sq. ft.
- Building type
- Row / Townhouse
- Year built
- 2027
- Storeys
- 3
- Bedrooms above grade
- 3
- Bedrooms below grade
- 0
- Basement
- None
- Heating
- Forced air, Natural gas, Other
- Cooling
- Central air conditioning, See Remarks
- Flooring
- Carpeted, Ceramic Tile, Vinyl Plank
- Appliances included
- Refrigerator, Dishwasher, Stove, Range, Oven - Built-In, Humidifier, Hood Fan, Garage door opener, Washer & Dryer
- Parking spaces
- 2
- Parking
- Attached Garage
- Exterior
- Poured concrete, Wood frame
- Lot features
- Closet Organizers, Gas BBQ Hookup, Parking
- Lot dimensions
- 1500.00
- Community features
- Pets Allowed, Pets Allowed With Restrictions
- Zoning
- R-Mid
- Title
- Freehold
- Lot size
- 1,500 square feet
- Condo or HOA fee
- $395 monthly
- MLS® number
- A2319285
MLS® A2319285 · Listed by CIR Realty · Information updated Oct 28, 8:32 p.m.
Location
Living in Springbank Hill
See every home for sale in Springbank Hill.
More homes for sale in Springbank Hill
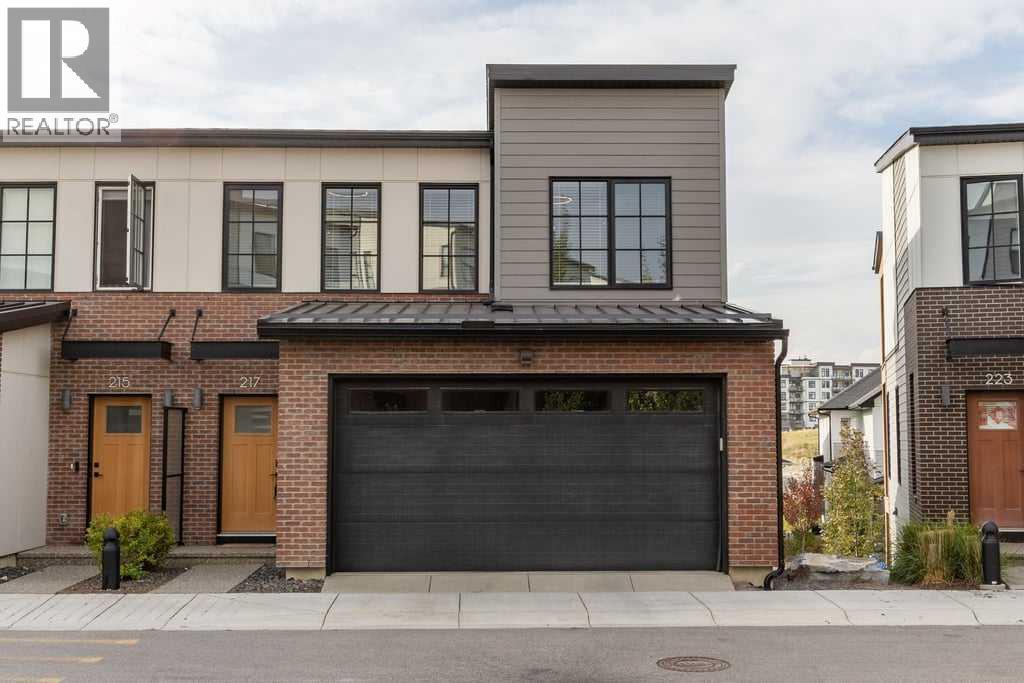
$819,000
- 3 beds
- 4 baths
- 1,708 sq. ft.
217, 7820 Spring Willow Drive SW
Springbank Hill · Single Family
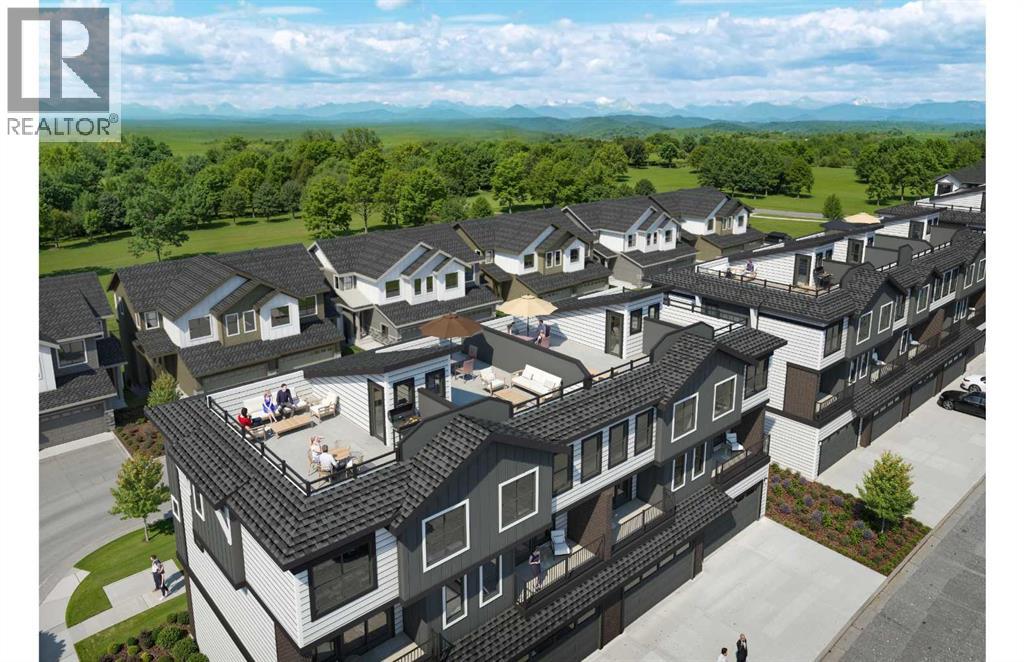
$874,900
- 3 beds
- 2 baths
- 1,628 sq. ft.
804, 2230 81st Street SW
Springbank Hill · Single Family
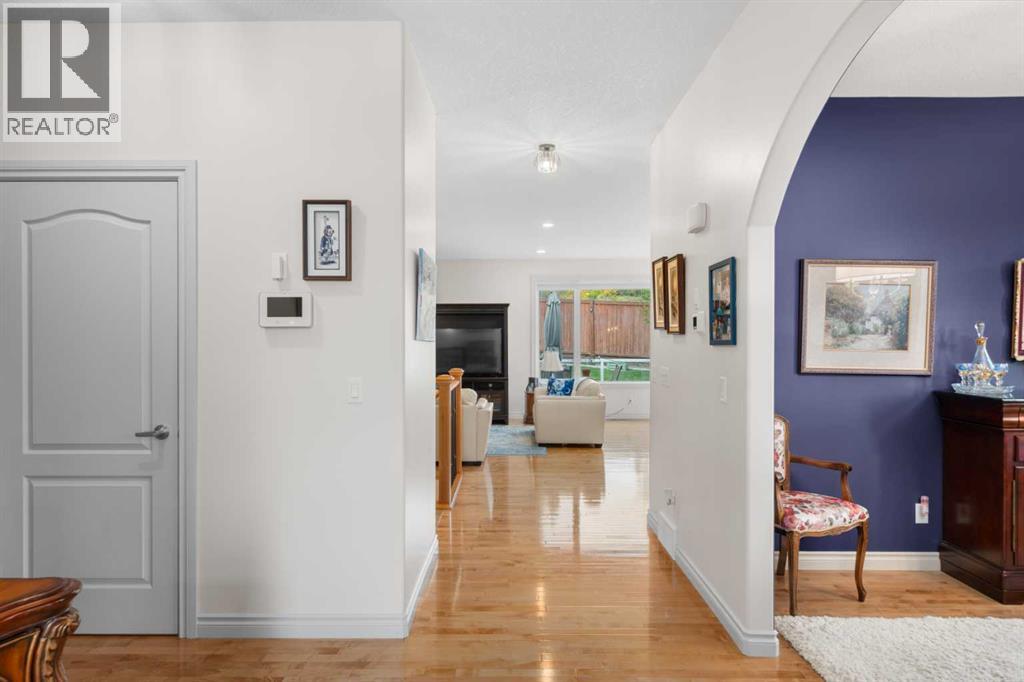
$875,000
- 3 beds
- 3 baths
- 1,701 sq. ft.
64 Elysian Crescent SW
Springbank Hill · Single Family