$5,250,000
801, 100 10A Street NW
Hillhurst · Calgary, AB · T2N4T3
- 3 beds
- 3 baths
- 2,486 sq. ft.
- Single Family

801, 100 10A Street NW is a 3-bedroom, 3-bathroom, single family for sale in Hillhurst, Calgary, listed at $5,250,000 (MLS® A2224066). It is listed by Purpose Realty, and the Ezra Malo Group at RE/MAX First can book you a showing or send recent sales nearby.
About this home
Perhaps the finest 2500 square foot offering in Calgary, brand new in The Kenten. Welcome to your dream single-level residence in the sky with 130 feet of glass, 3 elevations, overlooking the river, trees, cityscape. Optional 4 Bedroom 3 Bathroom, Masterfully designed by architects Davignon and Martin, The Bow is designed to give Calgarians an inner-city experience without sacrificing the comforts appreciated in an executive home. As you step in, you are greeted by a sweeping view of the river; floor to ceiling triple-pane windows with a 10 foot ceiling; a massive open concept kitchen, living, and dining room designed to entertain your family and friends. Enjoy a gourmet kitchen with Sub-Zero & Wolf appliances including a dedicated fridge and freezer, an abundance of storage, a bar, wine wall, and a floating fireplace that all flow towards your opening wall system. Step out onto your large terrace overlooking the beautiful Bow River. Enjoy a spacious primary bedroom with custom millwork, walk-in closet, and 6 piece ensuite bathroom with a floating tub, heated floors, and double shower with steam. The second bedroom comes with it's own walk-in closet and ensuite bathroom, and the third bedroom comes with a cheater ensuite bathroom and a built-in murphy bed with room for a desk. An huge riverfront den and laundry room complete the residence accompanied by 2 bike racks, 2 titled storage lockers, and 3 titled parking stalls. There are 3 Modern palettes to choose from that can be further customized to your liking. The Kenten features over 8,000 square feet of amenities including a sky lounge, gym overlooking Kensington, golf simulator, sauna, hot tub, concierge, guest suites, car wash, and more. Explore a simplified lock and leave lifestyle you didn't know was possible, with 250+ shops and restaurants in Kensington and river pathways stemming from one end of the city to the other. Now preselling, our Sales Centre is open for viewings by private appointment. Wit h only 44 residences, don't miss this once in a lifetime opportunity to live at the most interesting corner in Calgary. (id:67720)
Home details
- Property type
- Single Family
- Living area
- 2,486 sq. ft.
- Building type
- Apartment
- Year built
- 2027
- Storeys
- 9
- Bedrooms above grade
- 3
- Bedrooms below grade
- 0
- Heating
- Central heating
- Cooling
- Central air conditioning, See Remarks
- Fireplaces
- 1
- Flooring
- Hardwood
- Appliances included
- Washer, Refrigerator, Gas stove(s), Dishwasher, Wine Fridge, Dryer, Microwave, Freezer, Hood Fan
- Parking spaces
- 3
- Parking
- Garage, Underground, Heated Garage
- Exterior
- Poured concrete
- Lot features
- Wet bar, Closet Organizers, Guest Suite, Sauna, Parking, VisitAble
- Community features
- Pets Allowed, Pets Allowed With Restrictions
- Zoning
- DC
- Title
- Condo/Strata
- Condo or HOA fee
- $2,063 monthly
- MLS® number
- A2224066
MLS® A2224066 · Listed by Purpose Realty · Information updated Oct 31, 2:00 a.m.
Location
Living in Hillhurst
See every home for sale in Hillhurst.
More homes for sale in Hillhurst
$4,000,000
- 3 beds
- 3 baths
- 2,230 sq. ft.
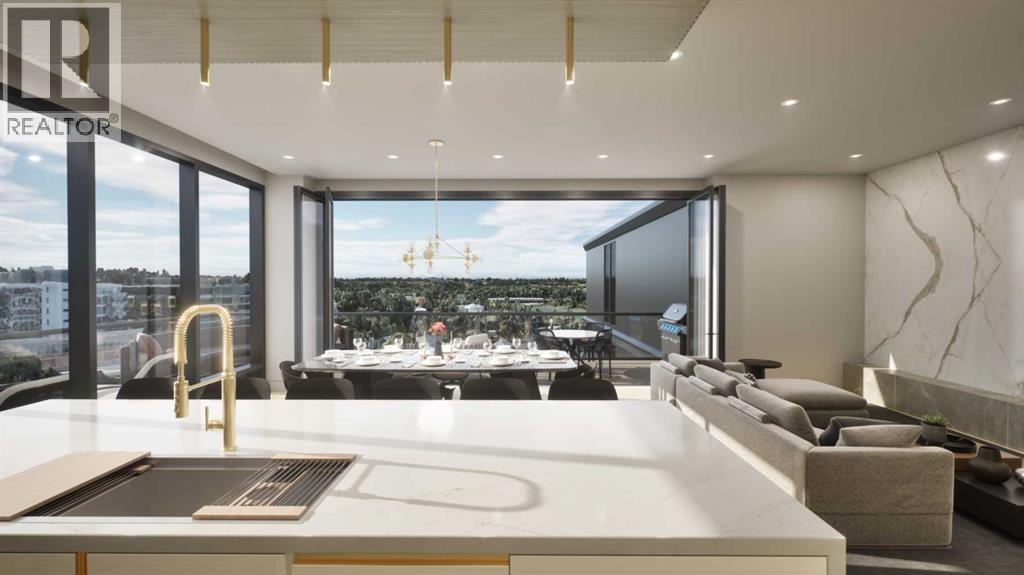
905, 100 10A Street NW
Hillhurst · Single Family
$3,150,000
- 2 beds
- 3 baths
- 1,990 sq. ft.
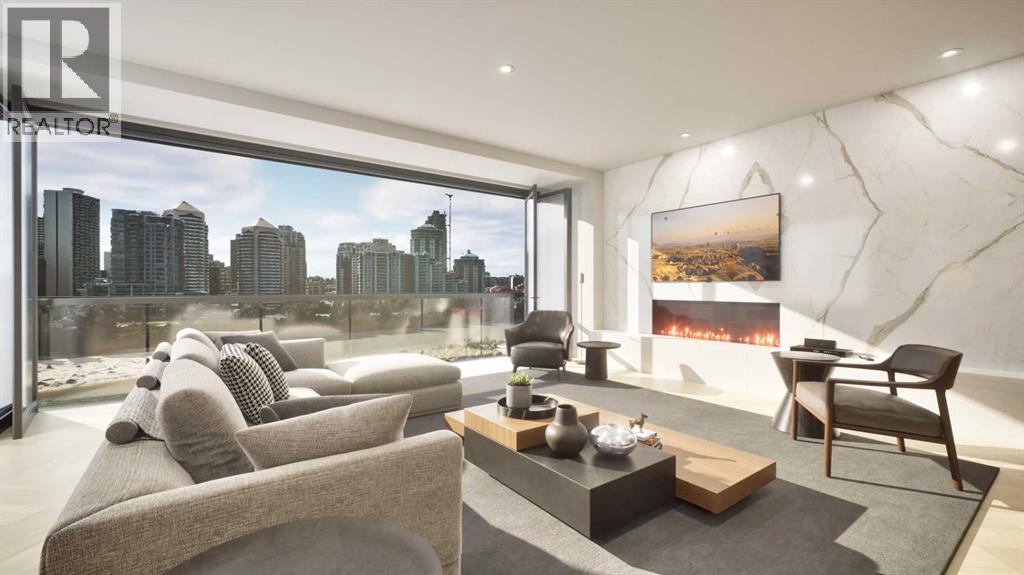
403, 100 10A Street NW
Hillhurst · Single Family
$2,499,900
- 7 beds
- 7 baths
- 3,493 sq. ft.
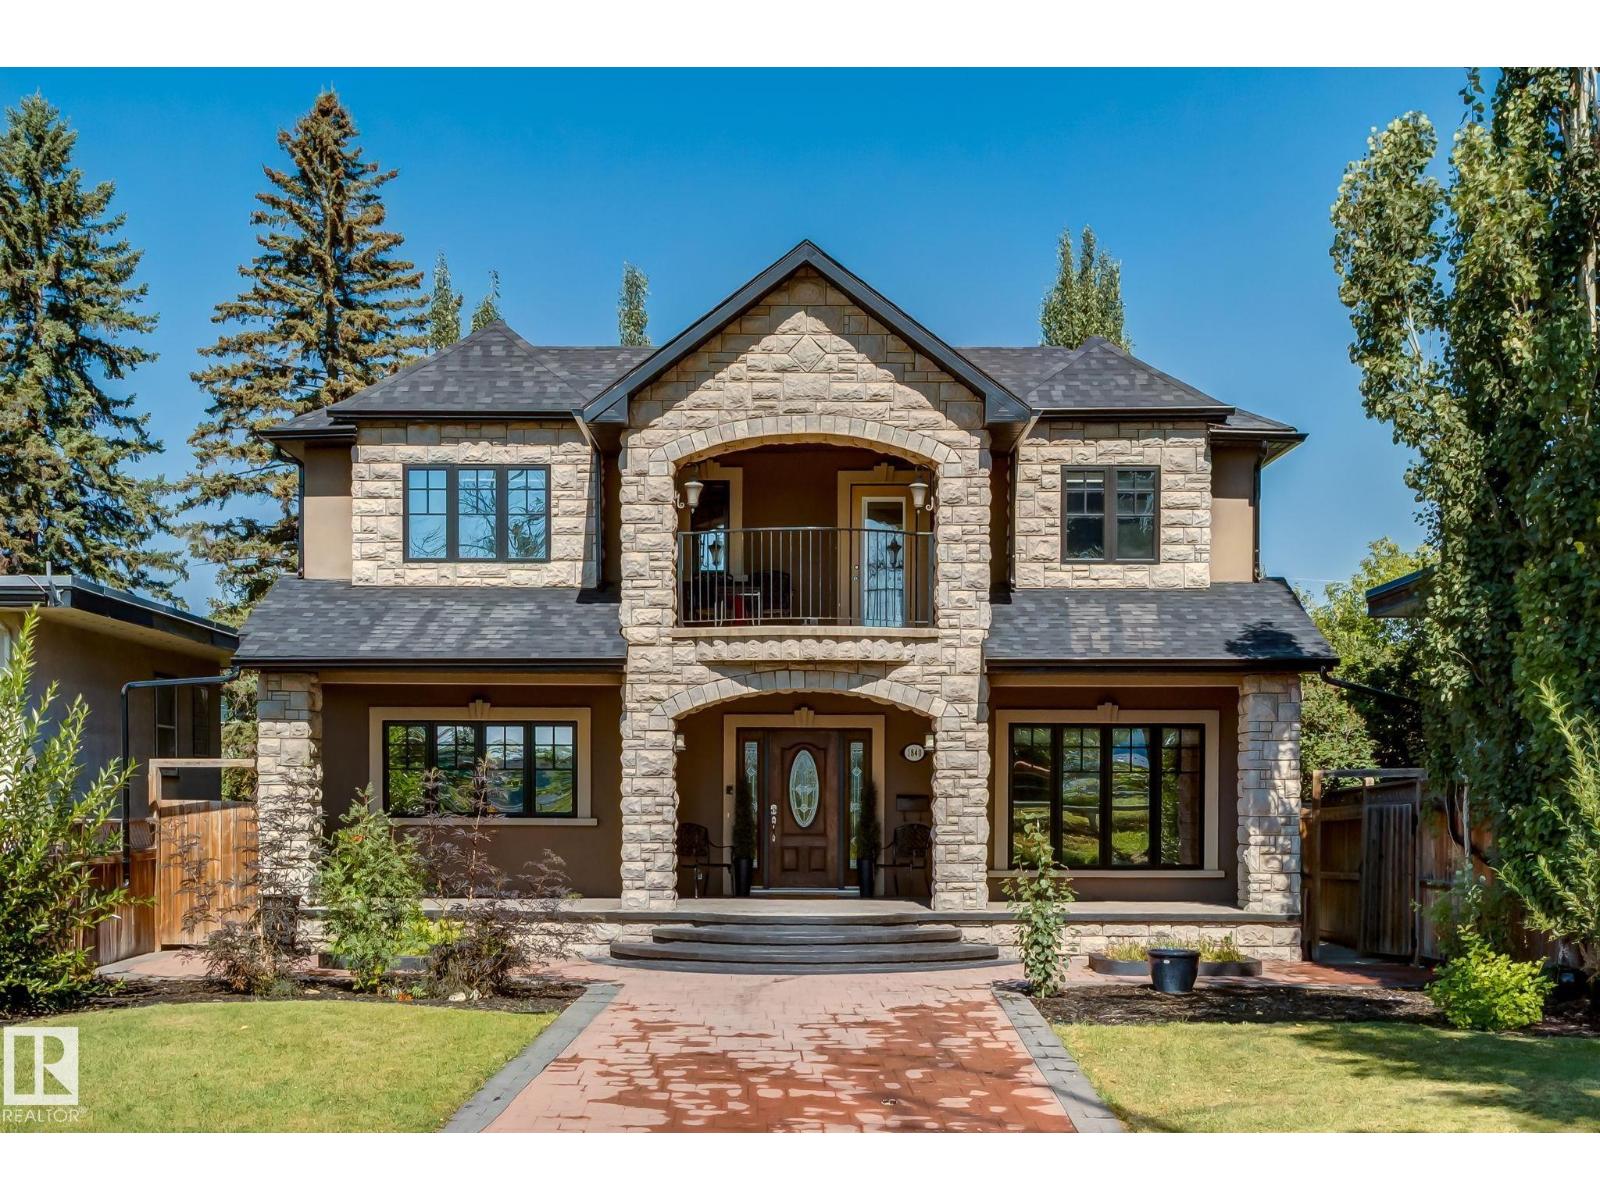
1840 Westmount BV
Hillhurst · Single Family