$329,900
8, 111 Huntington Park Green NW
Huntington Hills · Calgary, AB · T2K5H4
- 3 beds
- 2 baths
- 1,241 sq. ft.
- Single Family

8, 111 Huntington Park Green NW is a 3-bedroom, 2-bathroom, single family for sale in Huntington Hills, Calgary, listed at $329,900 (MLS® A2329789). It is listed by CIR Realty, and the Ezra Malo Group at RE/MAX First can book you a showing or send recent sales nearby.
About this home
Welcome to Unit #8, 111 Huntington Park Green NW! This beautifully updated 2-storey condominium townhouse offers an excellent combination of comfort, style, and convenience in the established community of Huntington Hills. The main floor features a spacious living room and dining area, perfect for everyday living and entertaining. The kitchen includes a new stainless steel refrigerator, electric stove, and hood fan, while the convenient 2-piece powder room completes the main level. New carpeting in the living room adds warmth and comfort, and upgraded lighting throughout the home provides a modern touch. Upstairs, you'll find three generously sized bedrooms and a beautifully renovated full bathroom featuring a quartz vanity, new flooring, and stylish tile surround in the bathtub and shower area. New carpet throughout the upper level enhances the fresh and updated feel of the home. The finished basement adds valuable living space, featuring a spacious recreation room that is perfect for a family room, home office, fitness area, or entertainment space. The laundry area is equipped with a newer washer and dryer for added convenience. Additional recent upgrades include a new hot water tank, providing peace of mind and improved efficiency. Completing this exceptional offering is assigned parking stall #8, conveniently located for easy access. Ideally located close to Nose Hill Park, one of Calgary's largest and most popular natural parks, offering extensive walking trails, off-leash areas, and breathtaking city and mountain views. Families will appreciate the proximity to schools of all levels, playgrounds, shopping, public transit, and major roadways for easy commuting. Quick access to Deerfoot Trail, Centre Street, Beddington Trail, and Calgary International Airport makes this a highly desirable location.Whether you're a first-time buyer, investor, or looking to downsize, this move-in-ready townhouse offers outstanding value in a fantastic northwest Calgary community . Don't miss this opportunity to own a beautifully updated home in the heart of Huntington Hills! (id:67720)
Home details
- Property type
- Single Family
- Living area
- 1,241 sq. ft.
- Building type
- Row / Townhouse
- Year built
- 1973
- Storeys
- 2
- Bedrooms above grade
- 3
- Bedrooms below grade
- 0
- Basement
- Finished, Full
- Heating
- Forced air
- Cooling
- None
- Flooring
- Tile, Laminate, Carpeted
- Appliances included
- Washer, Refrigerator, Dishwasher, Stove, Dryer, Hood Fan, Window Coverings
- Parking spaces
- 1
- Lot features
- Cul-de-sac, Back lane, No Smoking Home
- Community features
- Pets Allowed With Restrictions
- Zoning
- M-C1
- Title
- Condo/Strata
- Condo or HOA fee
- $460 monthly
- Property taxes
- $2,151 (2026)
- MLS® number
- A2329789
MLS® A2329789 · Listed by CIR Realty · Information updated Oct 31, 2:01 a.m.
Location
Living in Huntington Hills
See every home for sale in Huntington Hills.
More homes for sale in Huntington Hills
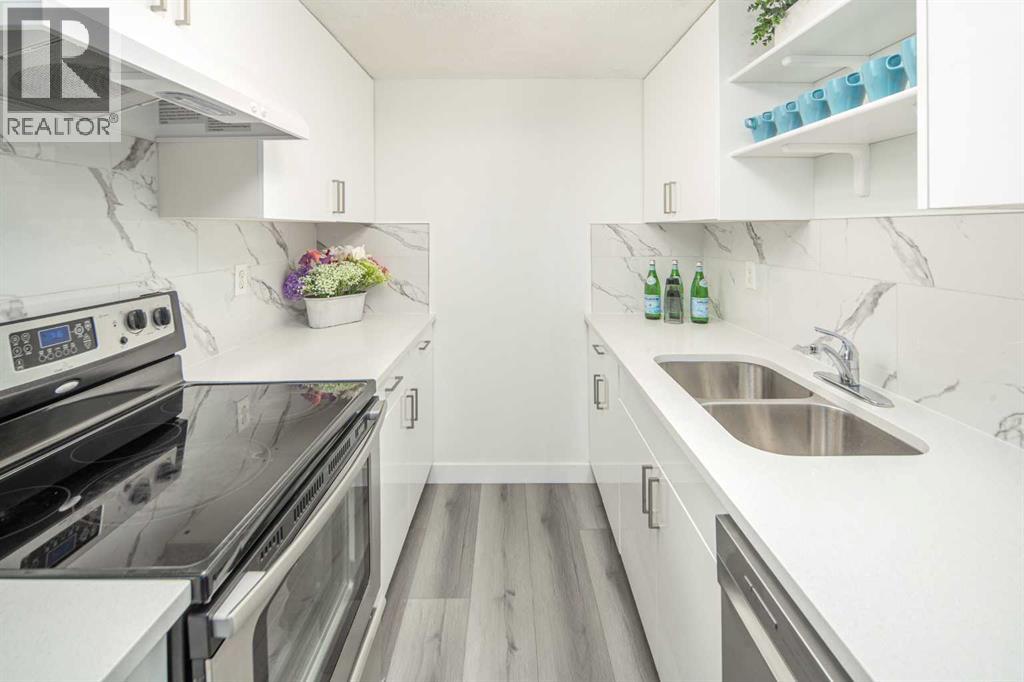
$339,900
- 3 beds
- 2 baths
- 1,056 sq. ft.
49, 1055 72 Avenue NW
Huntington Hills · Single Family
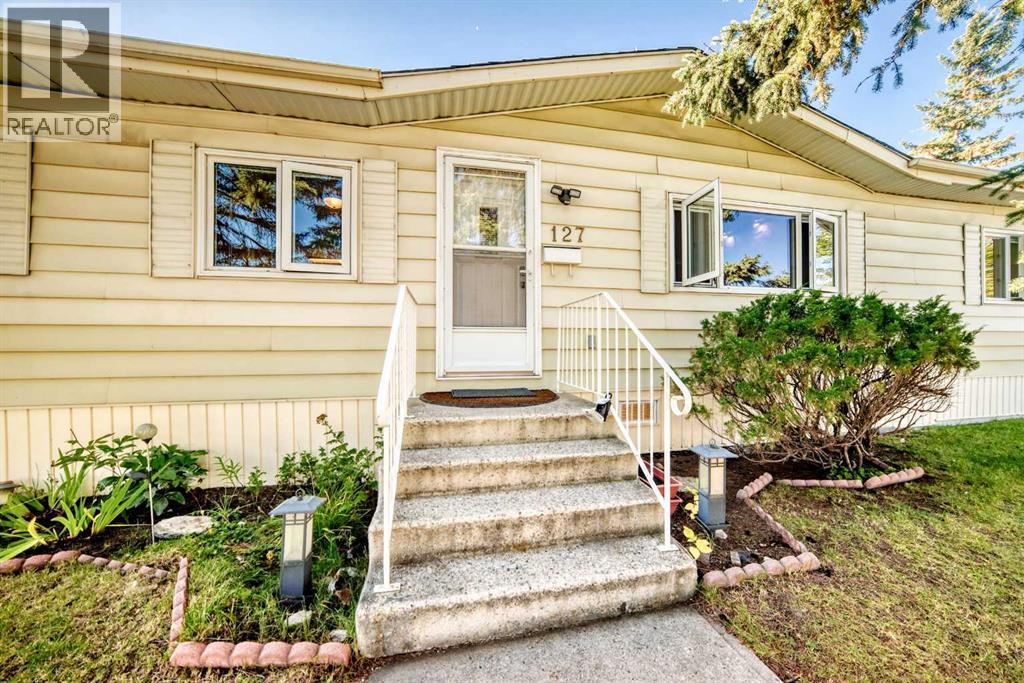
$319,000
- 3 beds
- 2 baths
- 1,266 sq. ft.
127 Huntwell Place NE
Huntington Hills · Single Family
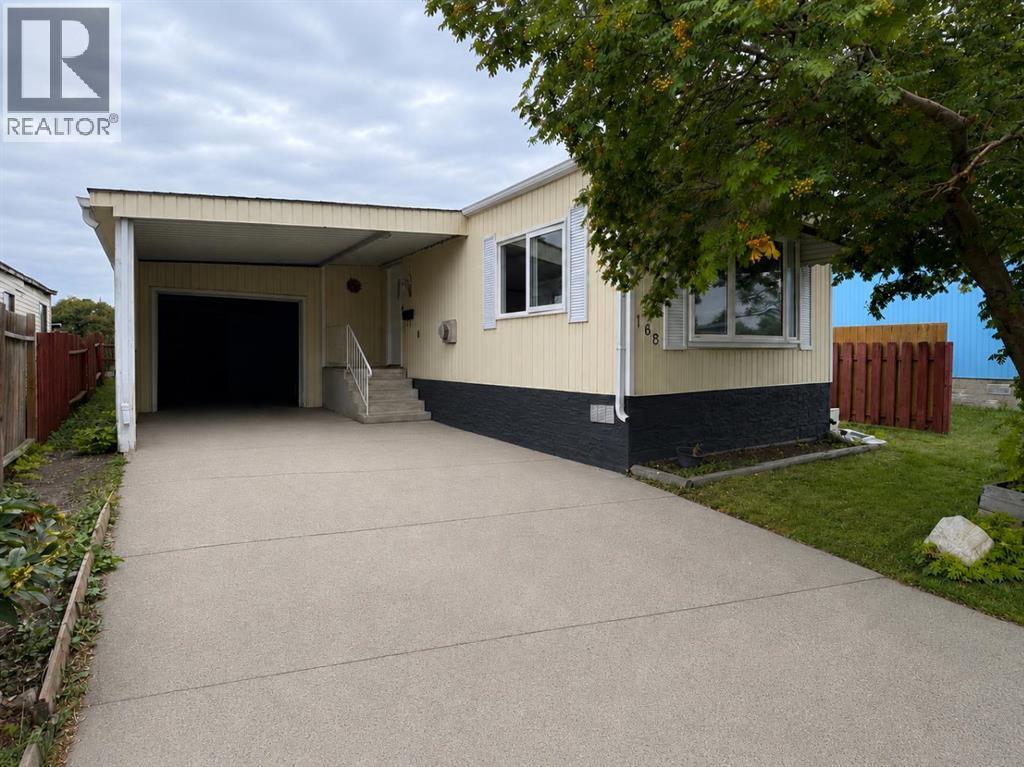
$359,000
- 2 beds
- 1 bath
- 930 sq. ft.
168 Huntwell Road NE
Huntington Hills · Single Family